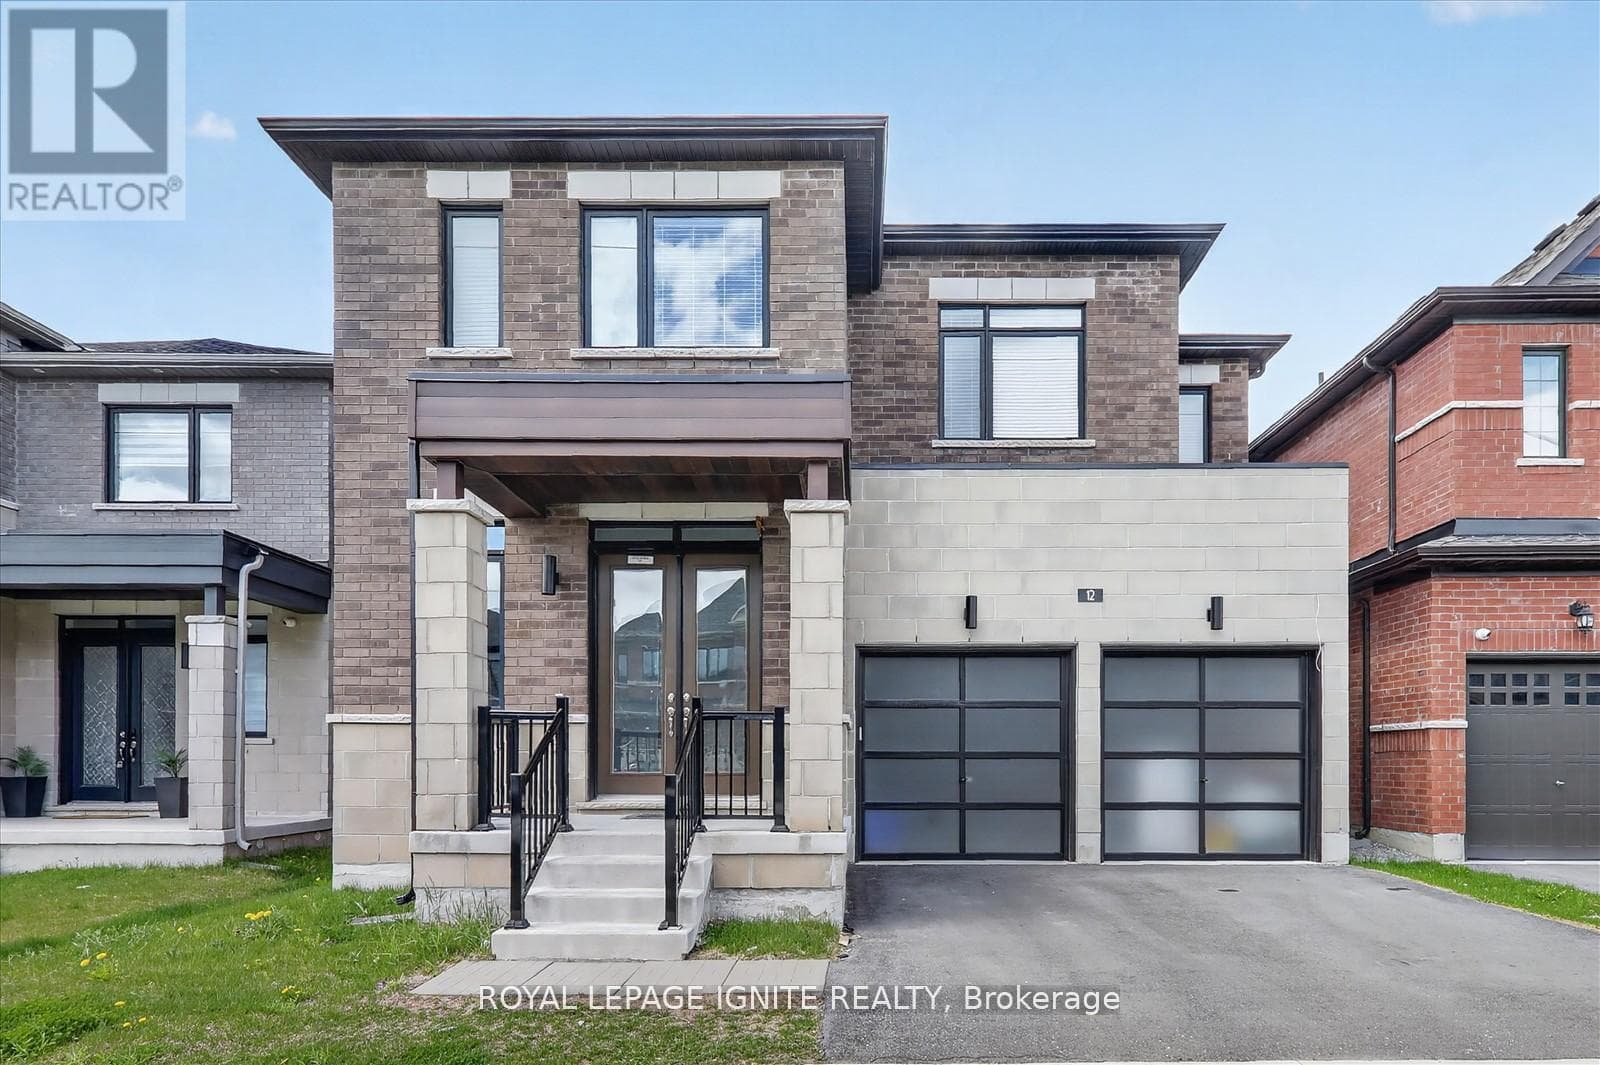
12 ROBERT EATON AVENUE
Toronto · L3S3K5
$1,150,000
About this residence
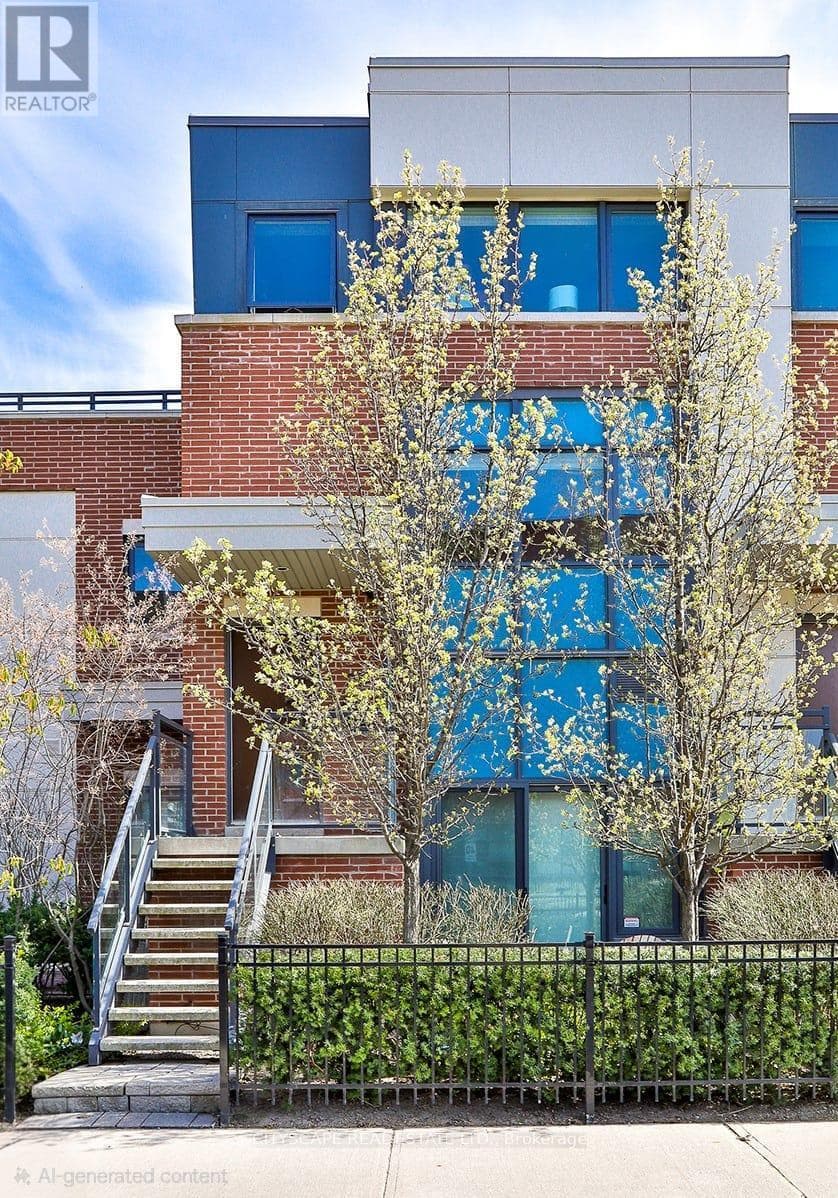
Welcome to This Bright and Modern Townhome, Offering Luxury Living in One of Markhams Most Convenient Locations. Designed with Style and Functionality in Mind, This Home Features 3 Spacious Bedrooms, 4 Bathrooms, 9Ft Ceiling, and a Double-Car Garage, Along With a Rare Private Terrace Perfect for Outdoor Enjoyment. Highlights Include: Open-concept Floor Plan with Expansive Windows in Every Room, Flooding the Home with Natural Light Modern Kitchen with Large Island, Ideal for Entertaining and Family Gatherings Generous Primary Suite with Private Balcony and a Walk-in Closet. Multiple Walk-in Closets Throughout the Home for Exceptional Storage. Bright and Airy Living Areas Designed for Both Relaxation and Productivity. Prime Location. Steps to Aaniin Community Centre, Markville Mall, and Hwy 7/407. Close to Trails, Parks, Shopping, and Dining. Within Catchment of Top-Ranked Markham. Must See! (id:61366)
Property details
- Property type
- Single Family
- Style
- Row / Townhouse
- Ownership
- Freehold
- Bedrooms
- 3 (3 above)
- Bathrooms
- 4 (1 half)
- Storeys
- 3
- Living area
- 2,000–2,500 sq ft
- Lot size
- 20 x 88.6 FT
- Frontage
- 20 feet
- Parking
- 4 spaces
- Annual tax
- $4,989
- MLS®
- N13100256
- Board
- Toronto
- Status
- Active
- Listed
- May 8, 2026
- Updated
- May 8, 2026
Room dimensions
| Room | Level | Dimensions |
|---|---|---|
| Family room | Ground level | 5.54 × 3.76 m |
| Living room | Second level | 5.8 × 3.9 m |
| Dining room | Second level | 3.65 × 3.36 m |
| Kitchen | Second level | 3.65 × 2.13 m |
| Primary Bedroom | Third level | 4.03 × 3.97 m |
| Bedroom | Third level | 3.04 × 2.44 m |
| Bedroom | Third level | 2.65 × 2.45 m |
Features & finishes
Appliances
- Washer
- Refrigerator
- Dryer
- Stove
- Window Coverings
- Water meter
Heating
- Forced air
- Natural gas
Cooling
- Central air conditioning
Exterior
- Brick
- Stucco
Parking
- Garage
Sewer & Utilities
- Septic System
- Cable
- Electricity
- Sewer
Community
- Community Centre
- School Bus
Financing
Estimated monthly payment
$5,378/mo
Loan amount
$920,000
Down payment
$230,000
Estimate only. Rates and terms vary by lender and qualification.
Powered by Lenderoo.caLocation & area
Toronto
Nearby
About the area
Census · L3S- 55,403
- Population
- 40
- Median age
- $106,000
- Median income
- $1,100,000
- Median home value
- 83%
- Home ownership
- 33 min
- Avg. commute
Age distribution
Tenure
Neighbourhood statistics for the property’s forward sortation area. Figures are census-derived estimates.
Powered by Neighbourly.ioFrequently asked questions
What is the asking price for 12 ROBERT EATON AVENUE?
12 ROBERT EATON AVENUE is listed for $1,150,000, in Toronto.
How many bedrooms and bathrooms does 12 ROBERT EATON AVENUE have?
It offers 3 bedrooms and 4 bathrooms (including 1 half-bath).
What type of home is 12 ROBERT EATON AVENUE?
12 ROBERT EATON AVENUE is a Single Family, Row / Townhouse set over 3 storeys.
How large is 12 ROBERT EATON AVENUE?
The home offers approximately 2,000–2,500 sq ft of living space on a lot measuring 20 x 88.6 FT.
What would the monthly mortgage payment be?
With a 20% down payment at a 5.0% interest rate over a 25-year amortization, the estimated monthly payment is about $5,378. Use the mortgage calculator above to model your own scenario.
What are the annual property taxes?
Property taxes are approximately $4,989 per year.
Is there parking?
Yes — 12 ROBERT EATON AVENUE includes 4 parking spaces.
What is the Toronto area like?
Toronto has a population of about 55,403, a median age of 40, a 83% home-ownership rate, with an average commute of about 33 minutes.
What is the average home value in Toronto?
The median dwelling value in this area is approximately $1,100,000, based on census data via Neighbourly.
What is the median household income in Toronto?
The median household income in this area is approximately $106,000.
Similar residences
Comparable Row / Townhouse near Toronto at a similar price.
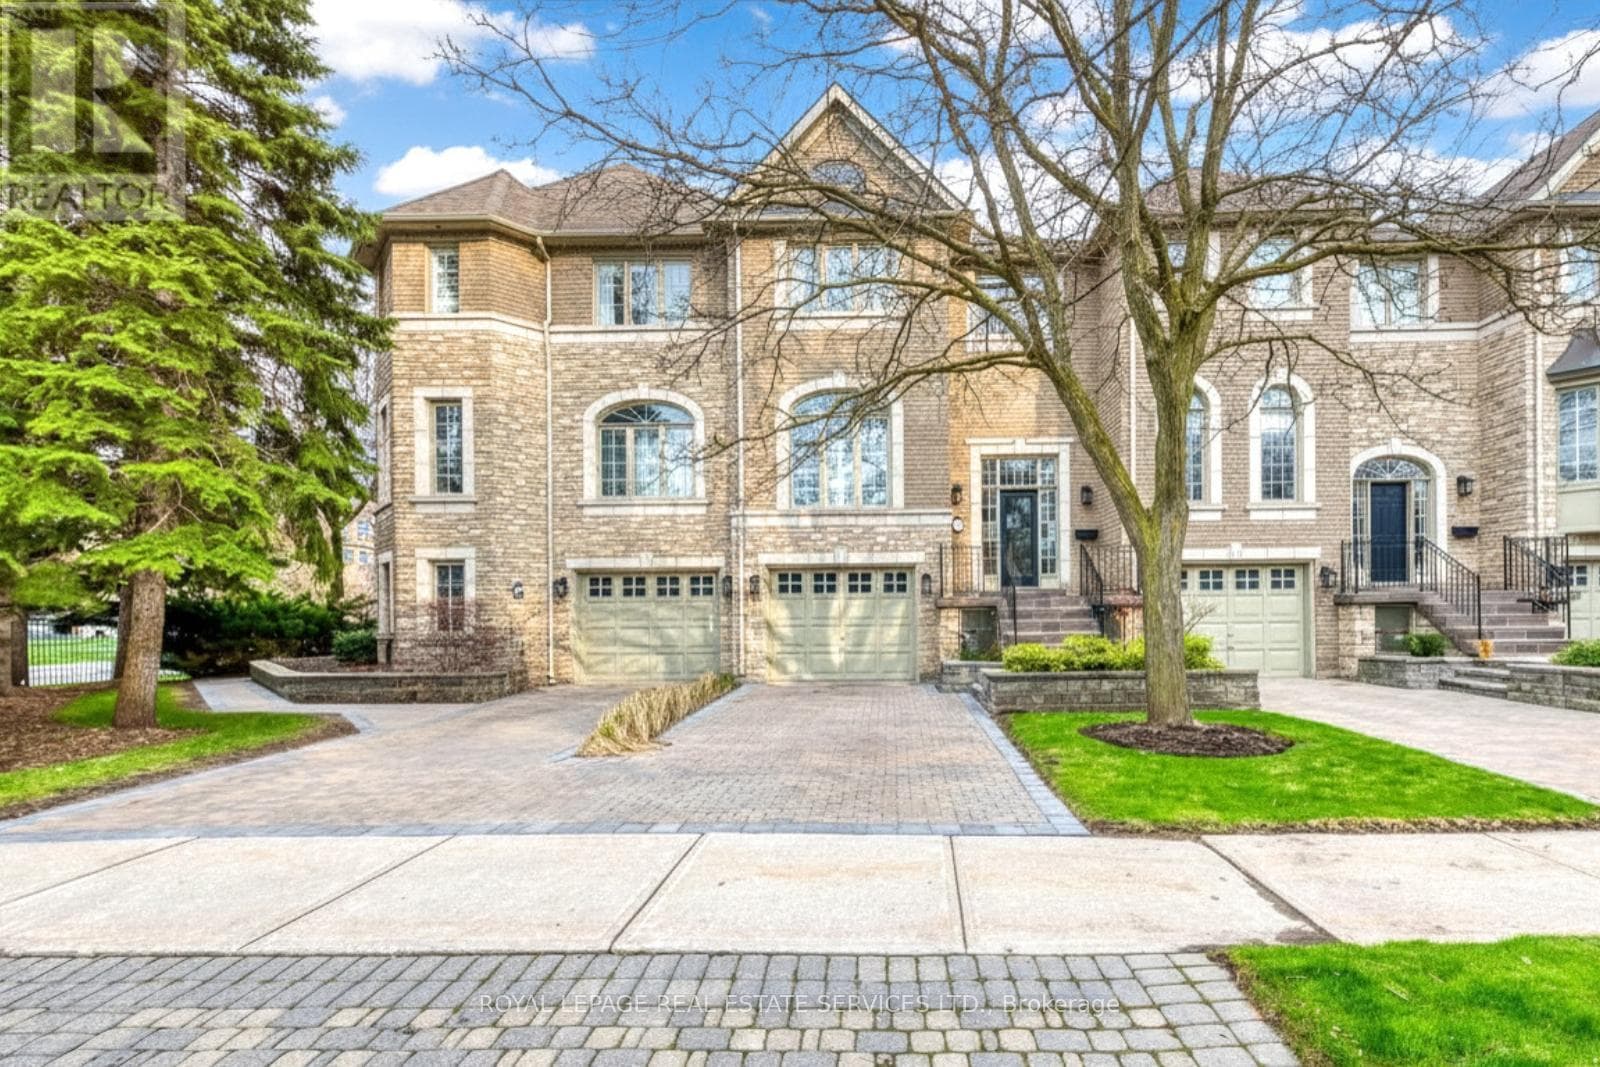
$1,149,000
Single Family175 LA ROSE AVENUE
Willowridge-Martingrove-Richview, GREATER TORONTO AREA
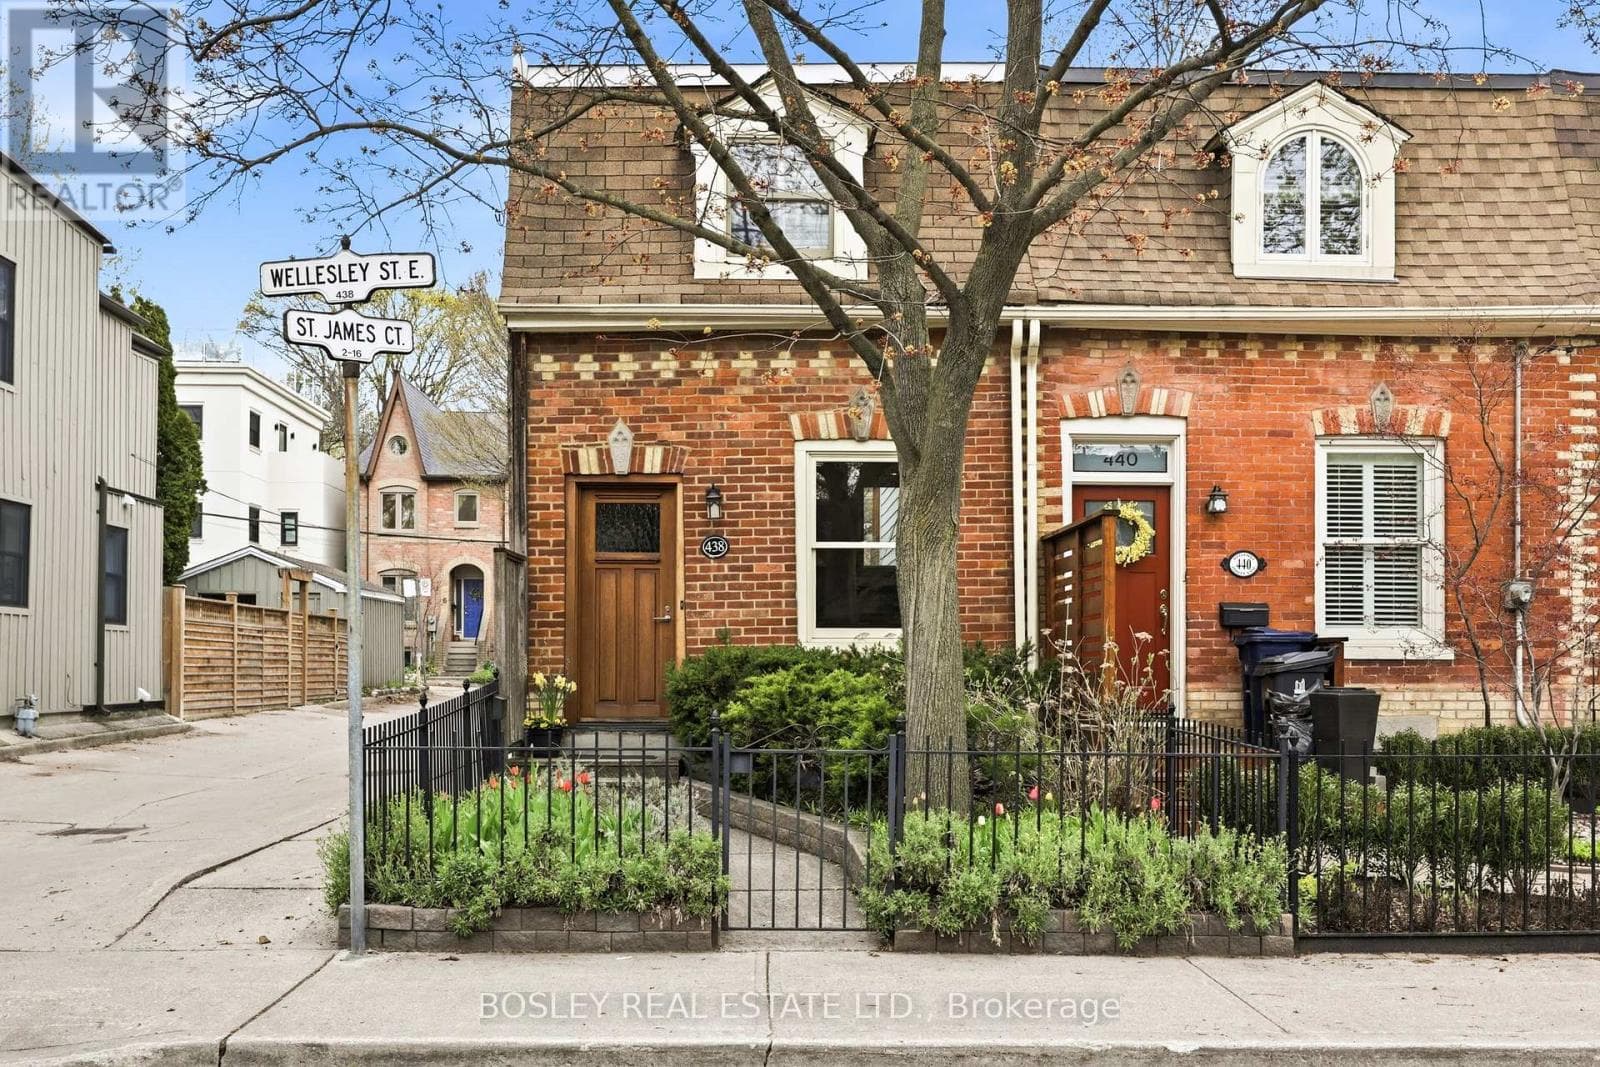
$1,145,000
Single Family438 WELLESLEY STREET EAST
Cabbagetown-South St.James Town, GREATER TORONTO AREA
$1,188,000
Single Family35 OAK STREET
Regent Park, GREATER TORONTO AREA
Private viewings
Arrange a private viewing of 12 ROBERT EATON AVENUE.
Our advisors offer discreet, personal guidance from first viewing through to closing. We’d be delighted to assist.