35 OAK STREET
Toronto · M5A0A2
$1,188,000
About this residence
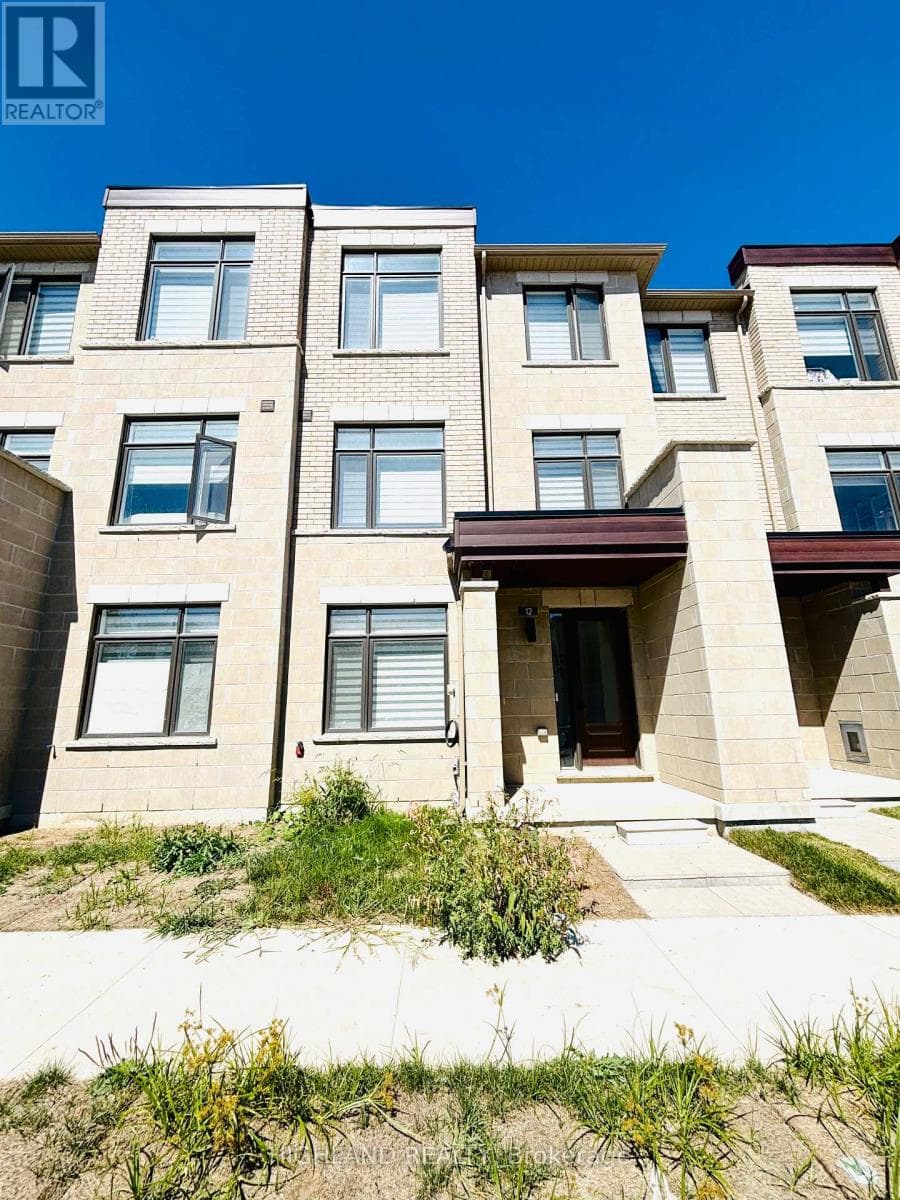
Location, location, location. Experience true downtown living in this rarely offered 3-bedroom, 3-bathroom townhouse with CN Tower views. Perfectly situated steps to public transit (Dundas Street)and within walking distance (1.5km) of Yonge-Dundas (Sankofa) Square or Distillery District (1.6km), this home combines urban convenience with the rare luxury of private outdoor space. The versatile lower level features a family room, office, or potential forth bedroom with a walk-out to a private, enclosed backyard - an exceptional find in the city. Enjoy two balconies, a detached private garage, and a main-floor custom wall unit featuring a fireplace, bar, art display, accent wall and plenty of storage. The newly renovated kitchen (2023) showcases quartz countertops, island, and backsplash, along with newer appliances including a built-in microwave/vent. Extra luxuries include, under cupboard light and electrical outlets, a glass rinser and pop up electrical outlet are built into the counter. All three bathrooms were also fully renovated in 2023, featuring quartz counters, custom cabinetry with drawers, and a walk-in double shower in the ensuite. Hardwood floors and tile throughout - no carpet. Walk directly from the home to your private backyard and detached garage for ultimate convenience. Electric car charger installed. Low Condo Fee, which includes insurance, landscaping, snow removal and garbage pickup. Ideally located near a community pool, park, and recreation centre, and just steps to grocery stores, banks, restaurants, gyms, bakeries, LCBO, the Distillery District, and the Eaton Centre. Easy access to both the DVP and Gardiner Expressway completes this exceptional downtown Toronto property. (id:61366)
Property details
- Property type
- Single Family
- Style
- Row / Townhouse
- Ownership
- Condo/Strata
- Bedrooms
- 3 (3 above)
- Bathrooms
- 3 (1 half)
- Storeys
- 3
- Living area
- 1,400–1,599 sq ft
- Parking
- 1 spaces
- Fireplace
- Yes
- Annual tax
- $5,218
- Association fee
- $471
- MLS®
- C13107668
- Board
- Toronto
- Status
- Active
- Listed
- May 9, 2026
- Updated
- May 31, 2026
Room dimensions
| Room | Level | Dimensions |
|---|---|---|
| Kitchen | Main level | 4.27 × 3.66 m |
| Dining room | Main level | 4.27 × 3 m |
| Living room | Main level | 4.27 × 3.66 m |
| Living room | Lower level | 2.92 × 2.75 m |
| Primary Bedroom | Second level | 3.81 × 3.36 m |
| Bedroom 2 | Second level | 3 × 2.75 m |
| Bedroom 3 | Second level | 3.37 × 2.44 m |
Features & finishes
Appliances
- Washer
- Refrigerator
- Dishwasher
- Dryer
- Stove
- Microwave
- All
- Garage door opener remote(s)
- Water Heater
- Blinds
- Water meter
Flooring
- Hardwood
- Ceramic
Heating
- Forced air
- Natural gas
Cooling
- Central air conditioning
Exterior
- Brick
Foundation
- Poured Concrete
Parking
- Garage
- Detached Garage
Lot
- Balcony
- Carpet Free
- Paved yard
Community
- Pets Allowed With Restrictions
- Community Centre
Views
- City view
Financing
Estimated monthly payment
$5,556/mo
Loan amount
$950,400
Down payment
$237,600
Estimate only. Rates and terms vary by lender and qualification.
Powered by Lenderoo.caLocation & area
Toronto
Nearby
About the area
Census · M5A- 48,978
- Population
- 36
- Median age
- $71,000
- Median income
- $730,000
- Median home value
- 35%
- Home ownership
- 30 min
- Avg. commute
Age distribution
Tenure
Neighbourhood statistics for the property’s forward sortation area. Figures are census-derived estimates.
Powered by Neighbourly.ioFrequently asked questions
What is the asking price for 35 OAK STREET?
35 OAK STREET is listed for $1,188,000, in Toronto.
How many bedrooms and bathrooms does 35 OAK STREET have?
It offers 3 bedrooms and 3 bathrooms (including 1 half-bath).
What type of home is 35 OAK STREET?
35 OAK STREET is a Single Family, Row / Townhouse set over 3 storeys.
How large is 35 OAK STREET?
The home offers approximately 1,400–1,599 sq ft of living space.
What would the monthly mortgage payment be?
With a 20% down payment at a 5.0% interest rate over a 25-year amortization, the estimated monthly payment is about $5,556. Use the mortgage calculator above to model your own scenario.
What are the annual property taxes?
Property taxes are approximately $5,218 per year.
Is there parking?
Yes — 35 OAK STREET includes 1 parking space.
What is the Toronto area like?
Toronto has a population of about 48,978, a median age of 36, a 35% home-ownership rate, with an average commute of about 30 minutes.
What is the average home value in Toronto?
The median dwelling value in this area is approximately $730,000, based on census data via Neighbourly.
What is the median household income in Toronto?
The median household income in this area is approximately $71,000.
Similar residences
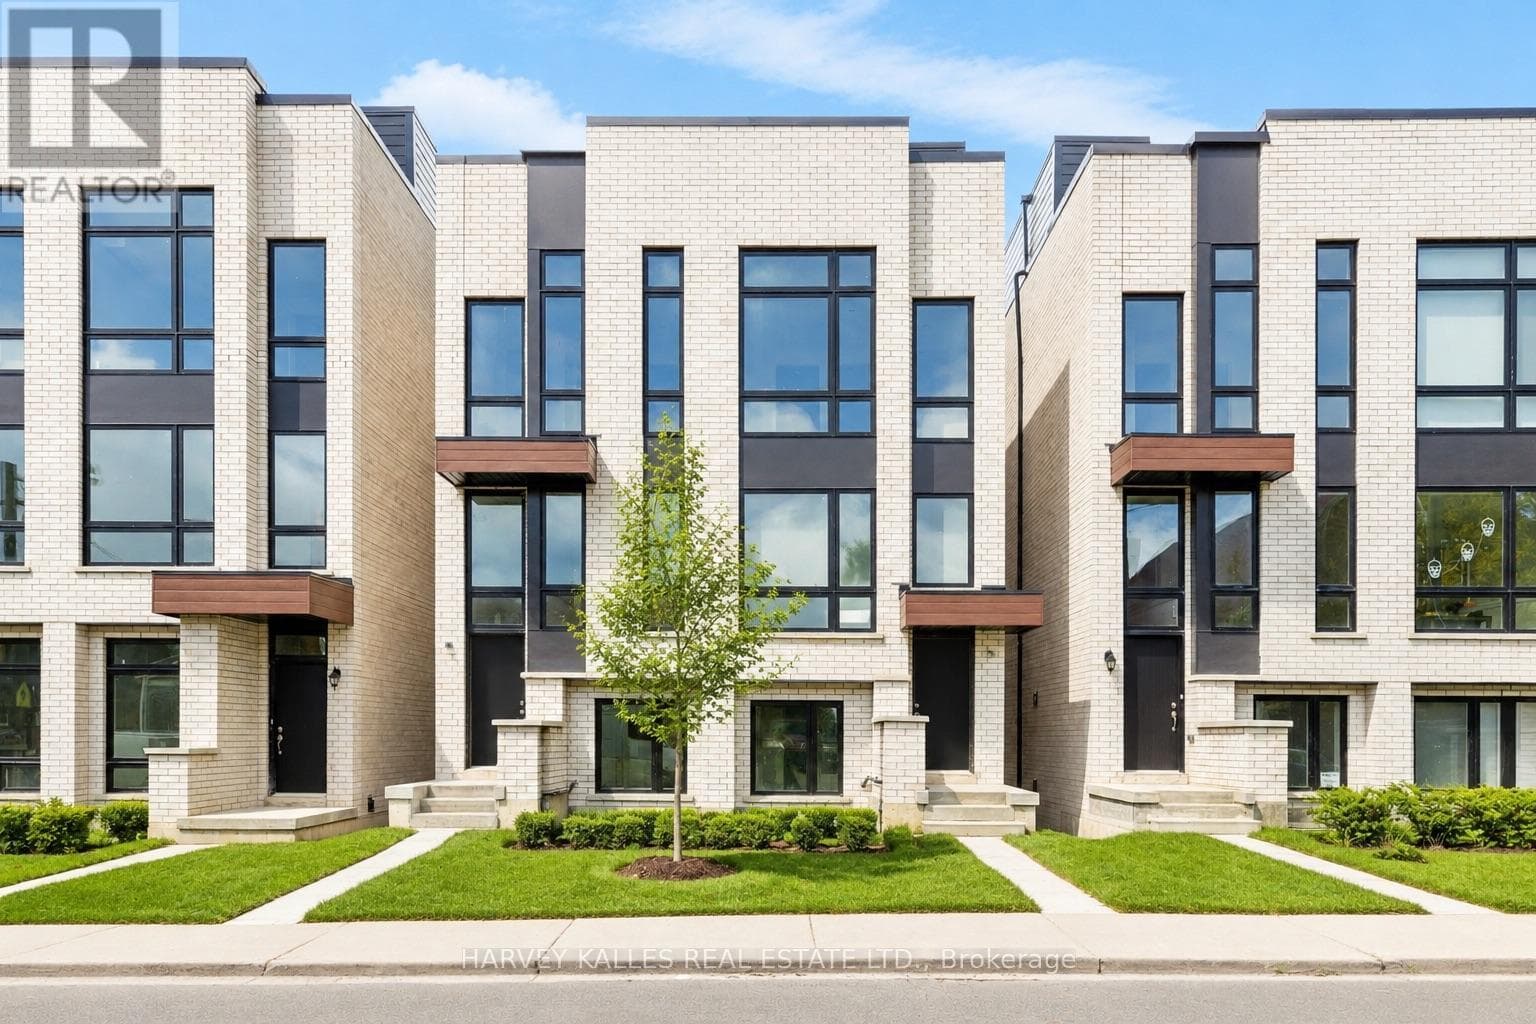
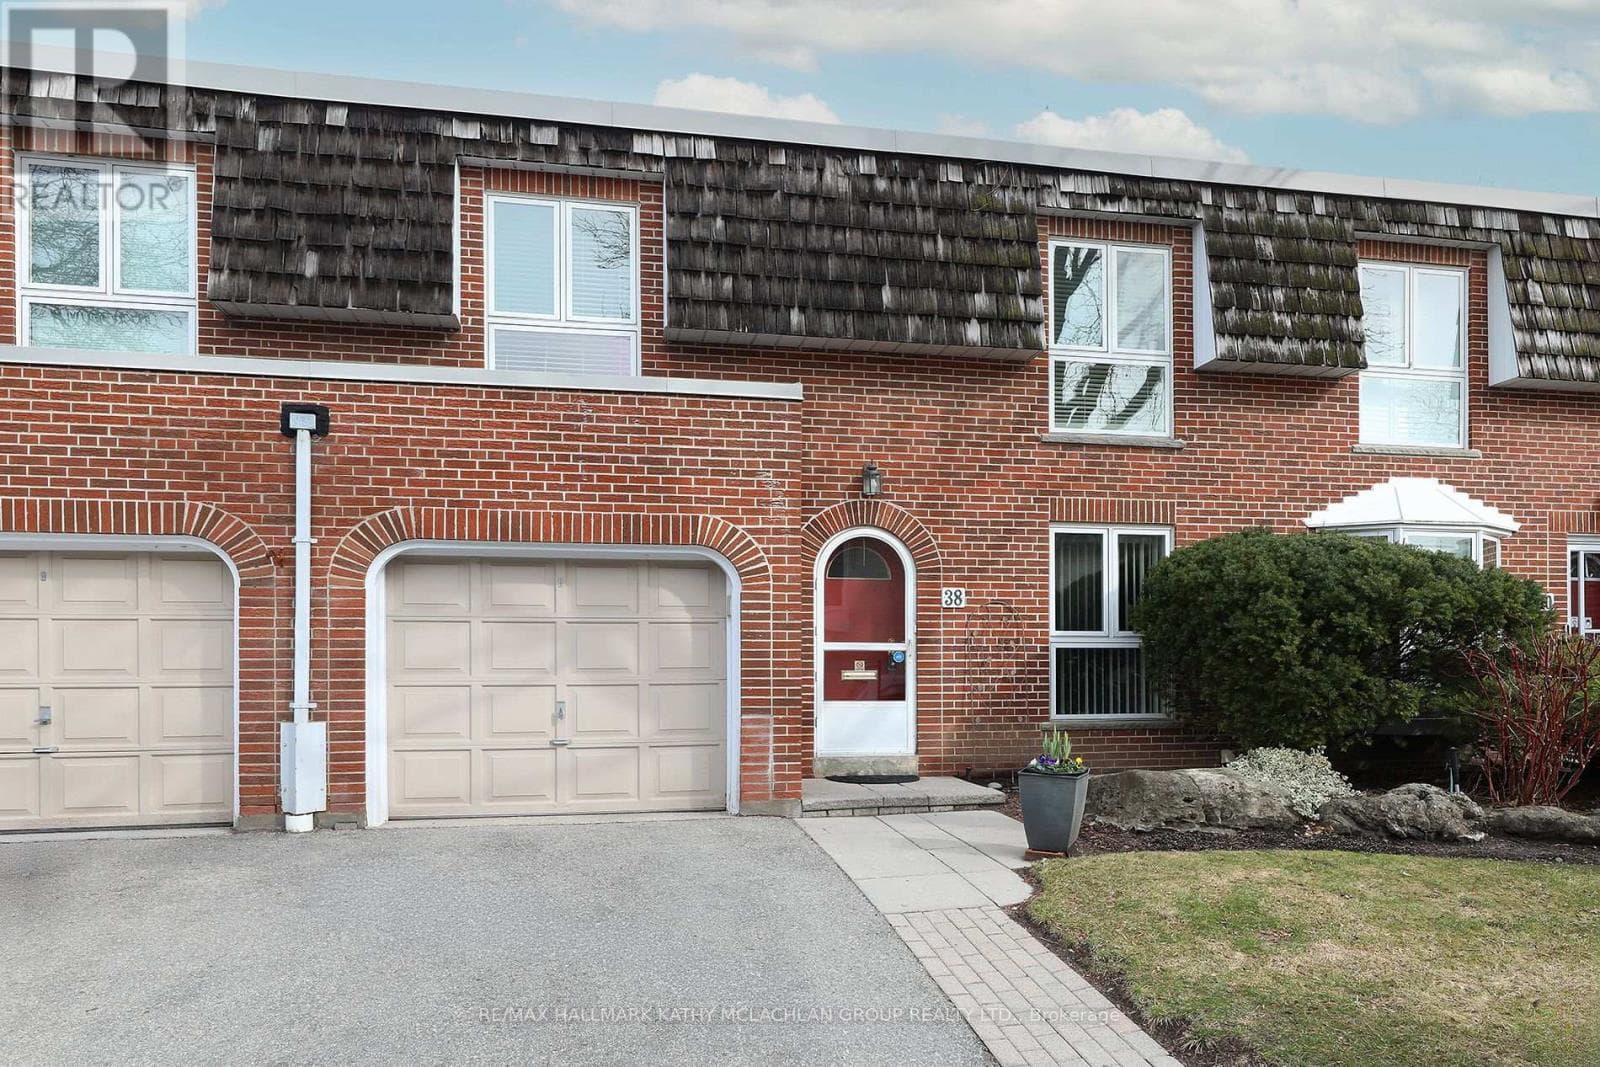
Comparable Row / Townhouse near Toronto at a similar price.
Private viewings
Arrange a private viewing of 35 OAK STREET.
Our advisors offer discreet, personal guidance from first viewing through to closing. We’d be delighted to assist.