1985 REGIONAL ROAD 13 ROAD
Toronto · L0C1H0
$1,549,900
About this residence
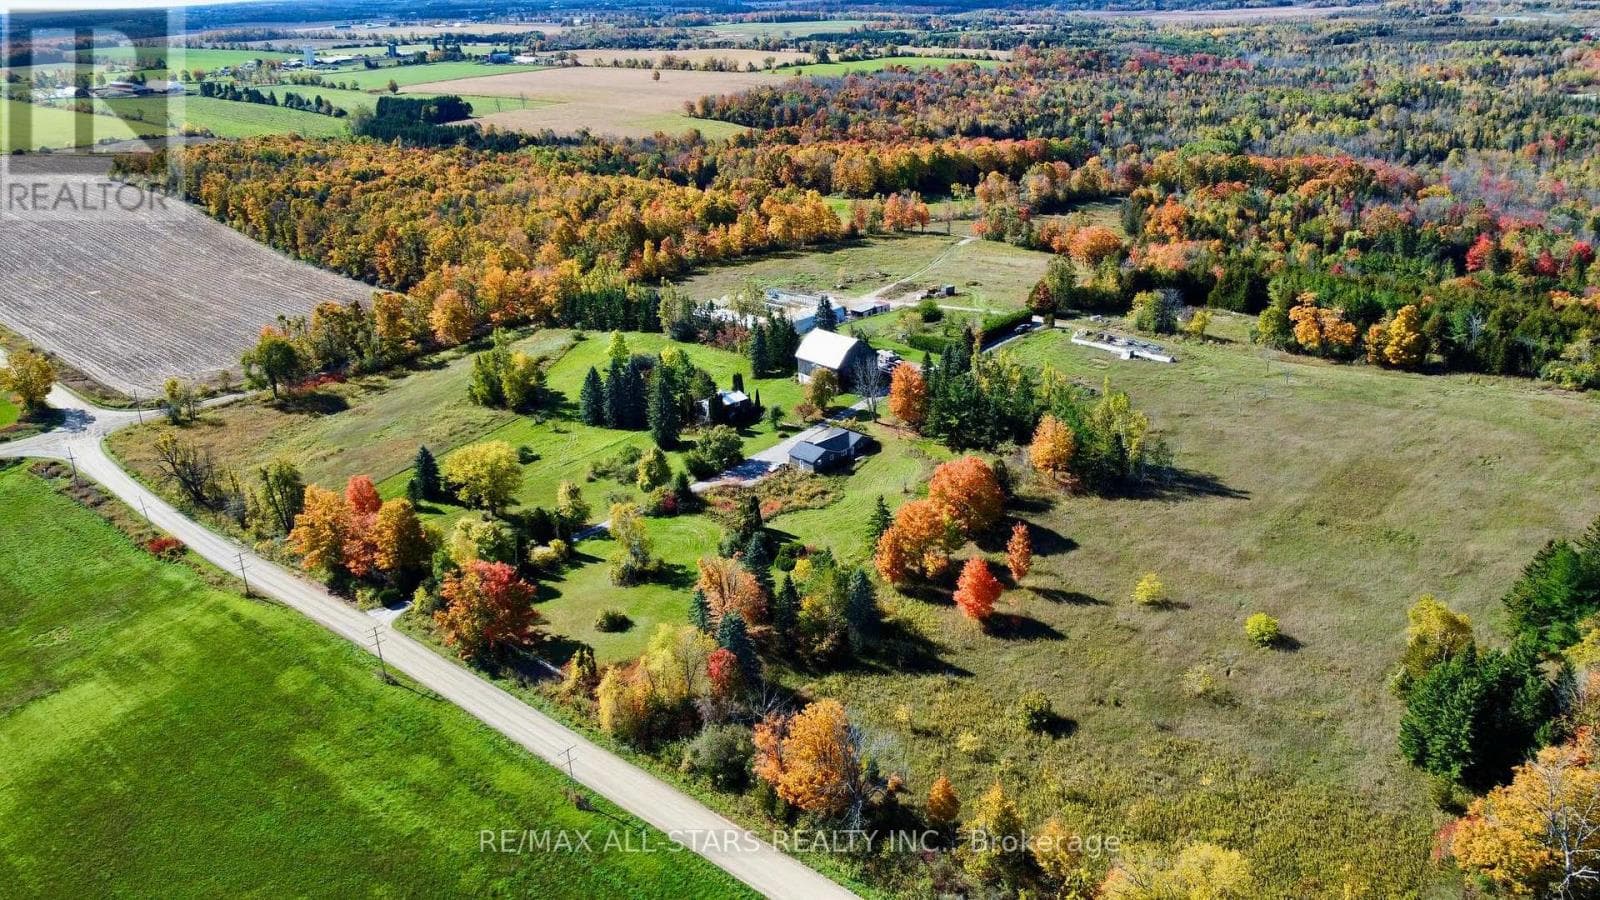
Beautifully renovated country home set on 1.91 private acres offering panoramic countryside views, a self-contained apartment, and 3,620 sq. ft. (per MPAC) of thoughtfully designed living space. Completely transformed with high-quality finishes throughout, this exceptional property blends luxury, comfort, and functionality in a peaceful rural setting. The bright interior features wide-plank hardwood flooring, oversized windows, crisp white finishes, and an abundance of natural light throughout. The spacious kitchen is finished with quartz countertops, stainless steel appliances, custom cabinetry, and a large centre island with seating, flowing seamlessly into the dining and living areas for effortless everyday living and entertaining. All bathrooms have been beautifully updated with quality tilework and quartz vanities. A heated tile mudroom offers everyday convenience, while a second separate mudroom provides additional functional space for family organization, sports equipment, storage, or future customization. Expansive principal rooms feature multiple walkouts and large windows showcasing uninterrupted views of the surrounding farmland, neighbouring pond, wraparound porch, and perennial gardens. The upper level includes three spacious secondary bedrooms, a large 4-piece bathroom, and a private primary retreat complete with a walk-in closet and 3-piece ensuite. Designed to accommodate evolving family needs, the home also features a fully self-contained 1-bedroom apartment with its own unfinished basement-ideal for multigenerational living, guest accommodations, or supplemental rental income. Offering privacy, flexibility, and beautifully curated finishes throughout, this is a rare opportunity to own a turnkey country property that delivers both luxury and lifestyle. (id:61366)
Property details
- Property type
- Single Family
- Style
- House
- Ownership
- Freehold
- Bedrooms
- 5 (4 above, 1 below)
- Bathrooms
- 4 (1 half)
- Storeys
- 2
- Living area
- 3,500–5,000 sq ft
- Lot size
- 150.9 x 232.2 FT ; Irregular Shape
- Frontage
- 150.1 feet
- Parking
- 10 spaces
- Fireplace
- 1
- Annual tax
- $9,798
- MLS®
- N13129606
- Board
- Toronto
- Status
- Active
- Listed
- May 14, 2026
- Updated
- Jun 15, 2026
Room dimensions
| Room | Level | Dimensions |
|---|---|---|
| Foyer | Main level | 4.35 × 2.46 m |
| Laundry room | Second level | 3.33 × 1.9 m |
| Kitchen | Ground level | 4.47 × 3.32 m |
| Living room | Ground level | 4.91 × 4.85 m |
| Dining room | Ground level | 2.59 × 4.85 m |
| Bedroom 5 | Ground level | 3.32 × 3.53 m |
| Mud room | Main level | 3.63 × 2.16 m |
| Living room | Main level | 5.18 × 6.58 m |
| Den | Main level | 4.11 × 3.58 m |
| Dining room | Main level | 5.13 × 3.91 m |
| Kitchen | Main level | 5.13 × 3.35 m |
| Primary Bedroom | Second level | 5.15 × 5.2 m |
| Bedroom 2 | Second level | 3.57 × 4.3 m |
| Bedroom 3 | Second level | 3.55 × 4.07 m |
| Bedroom 4 | Second level | 4.14 × 3.51 m |
Features & finishes
Appliances
- Washer
- Refrigerator
- Dishwasher
- Dryer
- Stove
- Water Heater
Flooring
- Hardwood
Heating
- Forced air
- Propane
Cooling
- Central air conditioning
Basement
- Partial
- Unfinished
Exterior
- Vinyl siding
Parking
- No Garage
Lot
- Flat site
- Irregular lot size
- Dry
- In-Law Suite
- Partially cleared
- Lane
Sewer & Utilities
- Septic System
- Electricity
Views
- View
Financing
Estimated monthly payment
$7,248/mo
Loan amount
$1,239,920
Down payment
$309,980
Estimate only. Rates and terms vary by lender and qualification.
Powered by Lenderoo.caLocation & area
Toronto
Nearby
About the area
Census · L0C- 9,486
- Population
- 45
- Median age
- $117,000
- Median income
- $850,000
- Median home value
- 90%
- Home ownership
- 36 min
- Avg. commute
Age distribution
Tenure
Neighbourhood statistics for the property’s forward sortation area. Figures are census-derived estimates.
Powered by Neighbourly.ioFrequently asked questions
What is the asking price for 1985 REGIONAL ROAD 13 ROAD?
1985 REGIONAL ROAD 13 ROAD is listed for $1,549,900, in Toronto.
How many bedrooms and bathrooms does 1985 REGIONAL ROAD 13 ROAD have?
It offers 5 bedrooms and 4 bathrooms (including 1 half-bath).
What type of home is 1985 REGIONAL ROAD 13 ROAD?
1985 REGIONAL ROAD 13 ROAD is a Single Family, House set over 2 storeys.
How large is 1985 REGIONAL ROAD 13 ROAD?
The home offers approximately 3,500–5,000 sq ft of living space on a lot measuring 150.9 x 232.2 FT ; Irregular Shape.
What would the monthly mortgage payment be?
With a 20% down payment at a 5.0% interest rate over a 25-year amortization, the estimated monthly payment is about $7,248. Use the mortgage calculator above to model your own scenario.
What are the annual property taxes?
Property taxes are approximately $9,798 per year.
Is there parking?
Yes — 1985 REGIONAL ROAD 13 ROAD includes 10 parking spaces.
What is the Toronto area like?
Toronto has a population of about 9,486, a median age of 45, a 90% home-ownership rate, with an average commute of about 36 minutes.
What is the average home value in Toronto?
The median dwelling value in this area is approximately $850,000, based on census data via Neighbourly.
What is the median household income in Toronto?
The median household income in this area is approximately $117,000.
Similar residences
Comparable House near Toronto at a similar price.
Private viewings
Arrange a private viewing of 1985 REGIONAL ROAD 13 ROAD.
Our advisors offer discreet, personal guidance from first viewing through to closing. We’d be delighted to assist.