1 & 2 IVY LANE
Toronto · L3V6H1
$1,538,000
About this residence
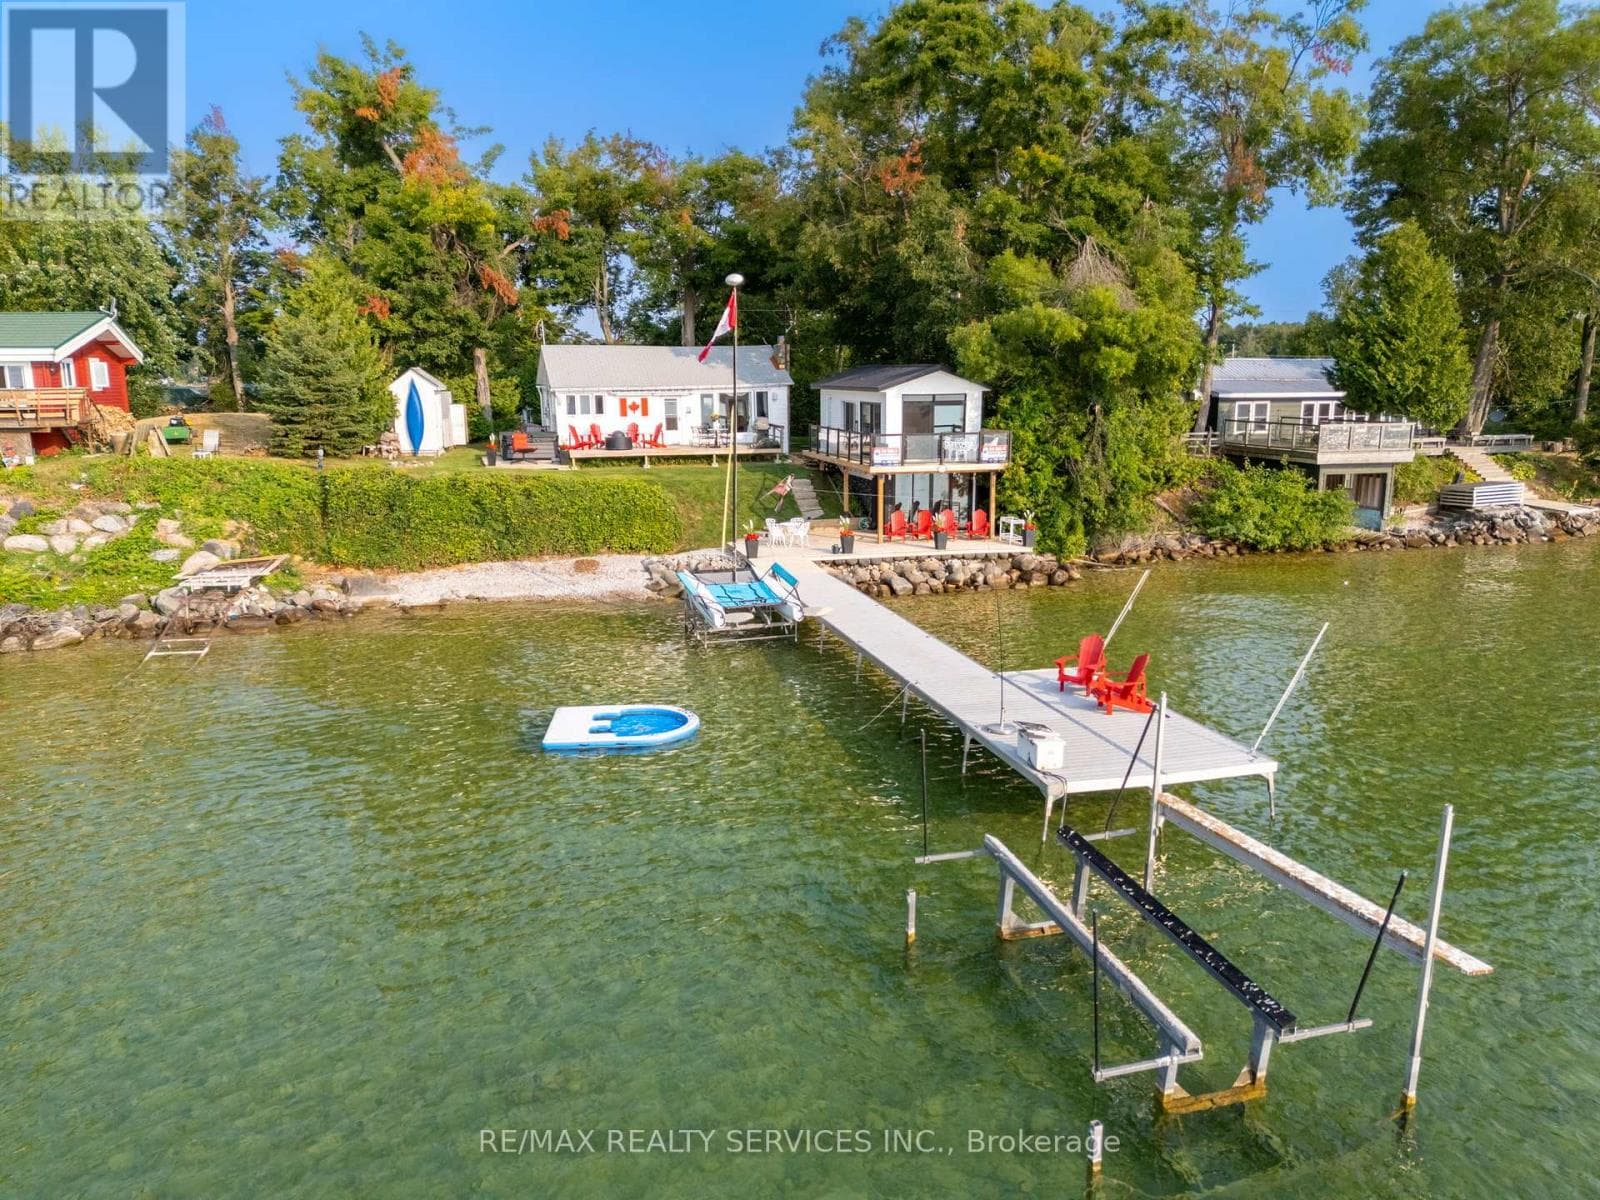
Welcome To Your New Grape Island Family Cottage Compound! This Stunning Lake Simcoe Property Overlooks Tranquil Lake Simcoe In Orillia, Just 1 Hour From The Gta. Viceroy Style Main Cottage With 565Ft Of South East And West Shoreline On 1.146 Acres On A Very Private South Facing Point Of Land For All Day Sun Along With East Sunrise And West Sunset Views. The Soaring Great Room And Open Concept Kitchen With Plenty Of Natural Light Is Perfect For Preparing Dinner For Family And Friends. For Those Who Prefer To Be Outside, The Deck That Spans The Front Of This Property Also Offers A Fully-Equipped Outdoor Bbq Kitchen. A Multitude Of Windows Span The Entire Front Of The Cottage Provide Breathtaking Long Lake Views! Open Concept Living Spaces Afford Easy Guest Flow Throughout The Cottage. Stunning Natural Landscapes Feature Stone Steps Leading Down To A Dock And Boat lift With Forested Trails That Surround The Property. Excellent Swimming And Boating With Deep Water Off The Dock and Sandy Entry. Enjoy Long Sun-Drenched Days On The Sw Facing Decks Or Warm you And Your Guests By The Fire Or In The Hot Tub. Includes Two Guest Bunkies And A Wc With Access To The Garden. (id:61366)
Property details
- Property type
- Single Family
- Style
- House
- Ownership
- Freehold
- Bedrooms
- 4 (2 above, 2 below)
- Bathrooms
- 3
- Storeys
- 1
- Living area
- 1,500–2,000 sq ft
- Lot size
- 565 x 108 FT ; 1.146 Acres
- Frontage
- 565 feet
- Fireplace
- Yes
- Annual tax
- $8,900
- MLS®
- S13129940
- Board
- Toronto
- Status
- Active
- Listed
- May 14, 2026
- Updated
- Jun 15, 2026
Room dimensions
| Room | Level | Dimensions |
|---|---|---|
| Foyer | Main level | 1.08 × 2.85 m |
| Kitchen | Main level | 3.48 × 4.21 m |
| Dining room | Main level | 4.23 × 4.73 m |
| Living room | Main level | 4.23 × 4.73 m |
| Bedroom | Main level | 4.3 × 3.98 m |
| Primary Bedroom | Second level | 4.27 × 6.61 m |
Features & finishes
Appliances
- Oven - Built-In
Heating
- Forced air
- Propane
Cooling
- Central air conditioning
Basement
- Partial
- Unfinished
Exterior
- Vinyl siding
Parking
- No Garage
Sewer & Utilities
- Septic System
- Electricity
Views
- Direct Water View
Financing
Estimated monthly payment
$7,193/mo
Loan amount
$1,230,400
Down payment
$307,600
Estimate only. Rates and terms vary by lender and qualification.
Powered by Lenderoo.caLocation & area
Toronto
Nearby
About the area
Census · L3V- 48,651
- Population
- 48
- Median age
- $77,500
- Median income
- $600,000
- Median home value
- 70%
- Home ownership
- 24 min
- Avg. commute
Age distribution
Tenure
Neighbourhood statistics for the property’s forward sortation area. Figures are census-derived estimates.
Powered by Neighbourly.ioFrequently asked questions
What is the asking price for 1 & 2 IVY LANE?
1 & 2 IVY LANE is listed for $1,538,000, in Toronto.
How many bedrooms and bathrooms does 1 & 2 IVY LANE have?
It offers 4 bedrooms and 3 bathrooms.
What type of home is 1 & 2 IVY LANE?
1 & 2 IVY LANE is a Single Family, House set over 1 storey.
How large is 1 & 2 IVY LANE?
The home offers approximately 1,500–2,000 sq ft of living space on a lot measuring 565 x 108 FT ; 1.146 Acres.
What would the monthly mortgage payment be?
With a 20% down payment at a 5.0% interest rate over a 25-year amortization, the estimated monthly payment is about $7,193. Use the mortgage calculator above to model your own scenario.
What are the annual property taxes?
Property taxes are approximately $8,900 per year.
What is the Toronto area like?
Toronto has a population of about 48,651, a median age of 48, a 70% home-ownership rate, with an average commute of about 24 minutes.
What is the average home value in Toronto?
The median dwelling value in this area is approximately $600,000, based on census data via Neighbourly.
What is the median household income in Toronto?
The median household income in this area is approximately $77,500.
Similar residences
Comparable House near Toronto at a similar price.
Private viewings
Arrange a private viewing of 1 & 2 IVY LANE.
Our advisors offer discreet, personal guidance from first viewing through to closing. We’d be delighted to assist.