103 IVY LANE
Toronto · L3V6H1
$688,888
About this residence
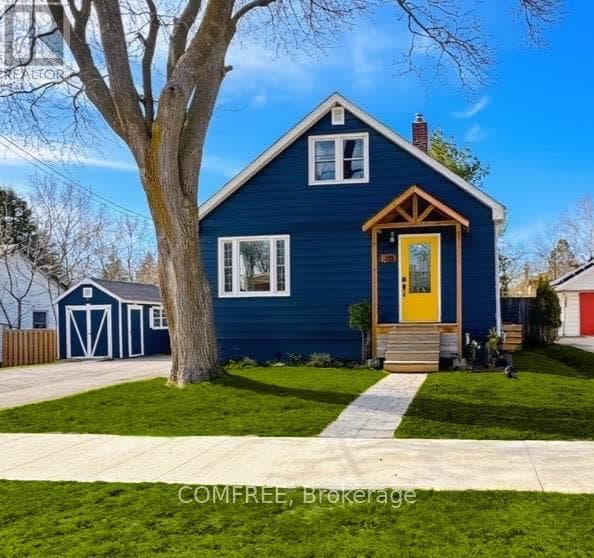
******MUST SEE VIRTUAL TOUR!!! *********Island Discover your own slice of paradise on a beautiful Lake Simcoe, boasting over 70 feet of prime waterfront with moonlit, ocean-like view. Located on famed trent Severn Watery, you boat anywhere in the world from your own dock. Well maintained home offers: *3 comfortable bdrms *laundry* septic *drilled well w/filtration system.* propane FP & in-floor radiant heating for year-round comfort *Huge 70' dock with *deep water - perfect for swimming, boating or playing with your dog. Ideal for windsurfers/catamaran lovers. * tin boat with 20HP mercury motor (1 yr) incl. in sale * The property offers exceptional privacy while being part of a welcoming island community of 51 lots.The current owner lives here full time, enjoying the tranquil setting & stunning views. Whether you're seeking a year-round residence or seasonal retreat, this property offers the perfect blend. (id:61366)
Property details
- Property type
- Single Family
- Style
- House
- Ownership
- Freehold
- Bedrooms
- 3 (3 above)
- Bathrooms
- 2
- Storeys
- 1
- Lot size
- 71.5 x 97.8 FT
- Frontage
- 71.6 feet
- Fireplace
- Yes
- Annual tax
- $3,553
- MLS®
- S12337462
- Board
- Toronto
- Status
- Active
- Listed
- Aug 11, 2025
- Updated
- Feb 25, 2026
Room dimensions
| Room | Level | Dimensions |
|---|---|---|
| Living room | Main level | 4.5 × 3.5 m |
| Dining room | Main level | 3.3 × 2 m |
| Kitchen | Main level | 3.6 × 2.6 m |
| Primary Bedroom | Main level | 4.1 × 2.65 m |
| Bedroom 2 | Main level | 3.58 × 2.65 m |
| Bedroom 3 | Main level | 3.2 × 2.75 m |
| Other | Main level | 3.55 × 3.25 m |
| Laundry room | Main level | 3.2 × 1.85 m |
| Utility room | Lower level | 3 × 2.2 m |
| Workshop | Lower level | 3.7 × 2.93 m |
Features & finishes
Appliances
- Washer
- Dryer
- Stove
- Microwave
- Water Treatment
- Hot Water Instant
- Furniture
- Two Refrigerators
Heating
- Radiant heat
- Propane
Cooling
- Window air conditioner
Basement
- Other, See Remarks
Exterior
- Aluminum siding
Foundation
- Block
Parking
- Other
- No Garage
Sewer & Utilities
- Septic System
- Electricity
Views
- View
- Direct Water View
Architecture
- Bungalow
Financing
Estimated monthly payment
$3,222/mo
Loan amount
$551,110
Down payment
$137,778
Estimate only. Rates and terms vary by lender and qualification.
Powered by Lenderoo.caLocation & area
Toronto
Nearby
About the area
Census · L3V- 48,651
- Population
- 48
- Median age
- $77,500
- Median income
- $600,000
- Median home value
- 70%
- Home ownership
- 24 min
- Avg. commute
Age distribution
Tenure
Neighbourhood statistics for the property’s forward sortation area. Figures are census-derived estimates.
Powered by Neighbourly.ioFrequently asked questions
What is the asking price for 103 IVY LANE?
103 IVY LANE is listed for $688,888, in Toronto.
How many bedrooms and bathrooms does 103 IVY LANE have?
It offers 3 bedrooms and 2 bathrooms.
What type of home is 103 IVY LANE?
103 IVY LANE is a Single Family, House set over 1 storey.
How large is 103 IVY LANE?
The home offers a lot measuring 71.5 x 97.8 FT.
What would the monthly mortgage payment be?
With a 20% down payment at a 5.0% interest rate over a 25-year amortization, the estimated monthly payment is about $3,222. Use the mortgage calculator above to model your own scenario.
What are the annual property taxes?
Property taxes are approximately $3,553 per year.
What is the Toronto area like?
Toronto has a population of about 48,651, a median age of 48, a 70% home-ownership rate, with an average commute of about 24 minutes.
What is the average home value in Toronto?
The median dwelling value in this area is approximately $600,000, based on census data via Neighbourly.
What is the median household income in Toronto?
The median household income in this area is approximately $77,500.
Similar residences
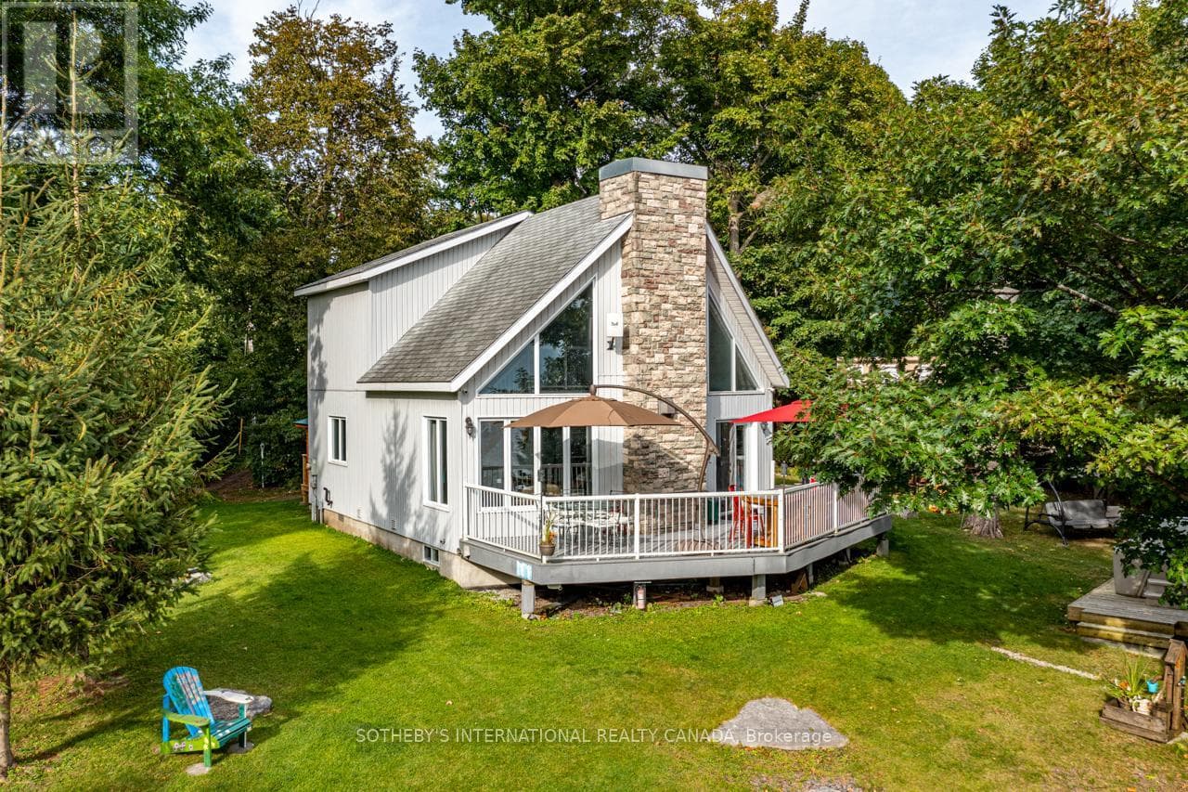
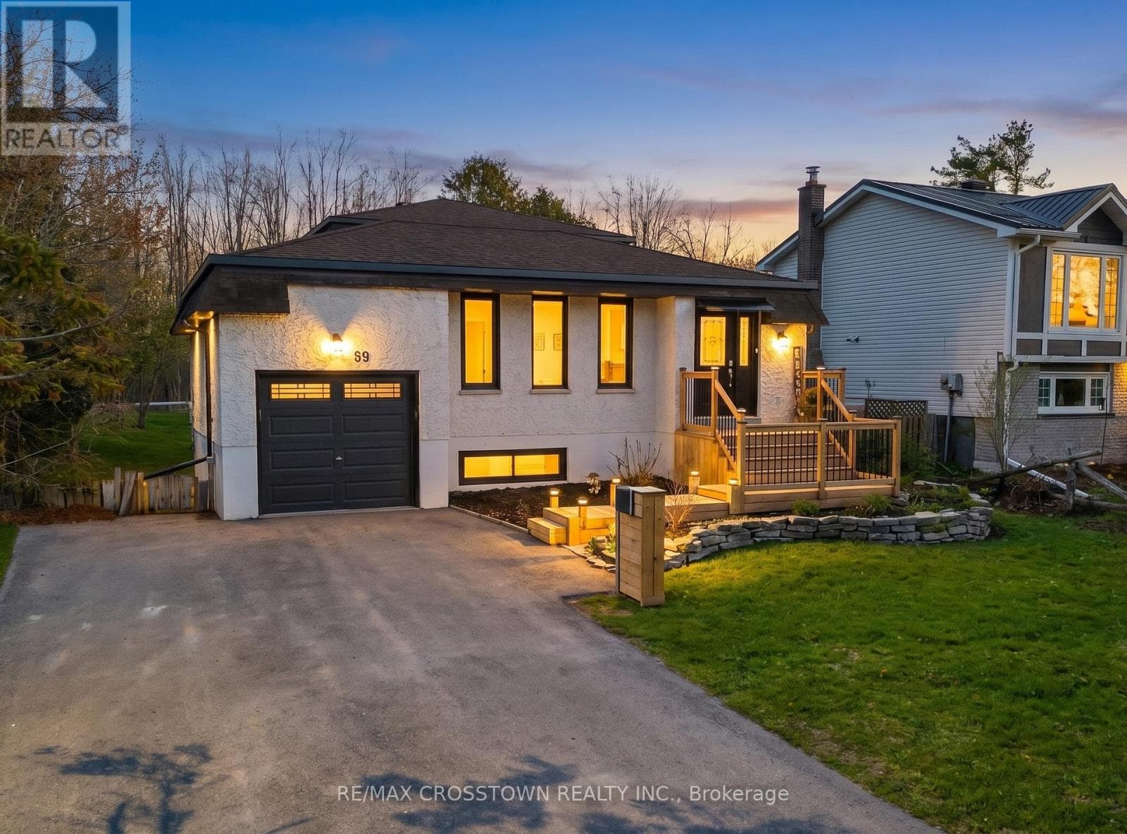
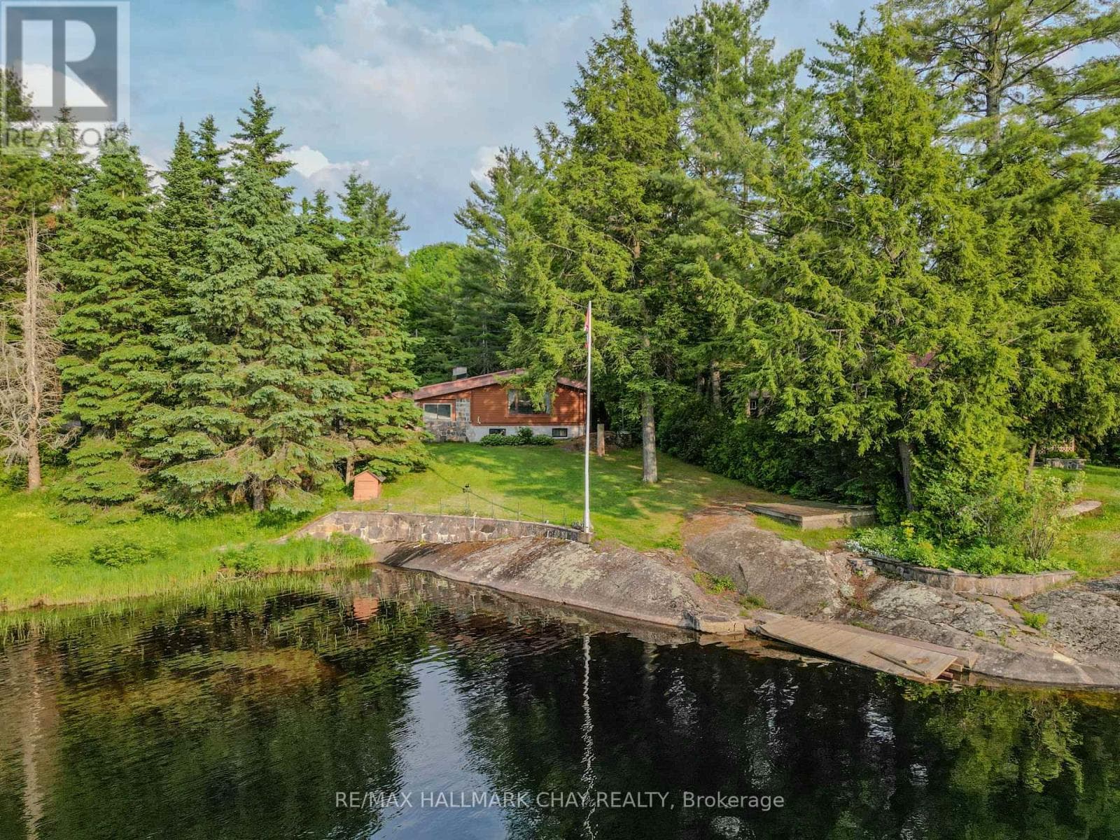
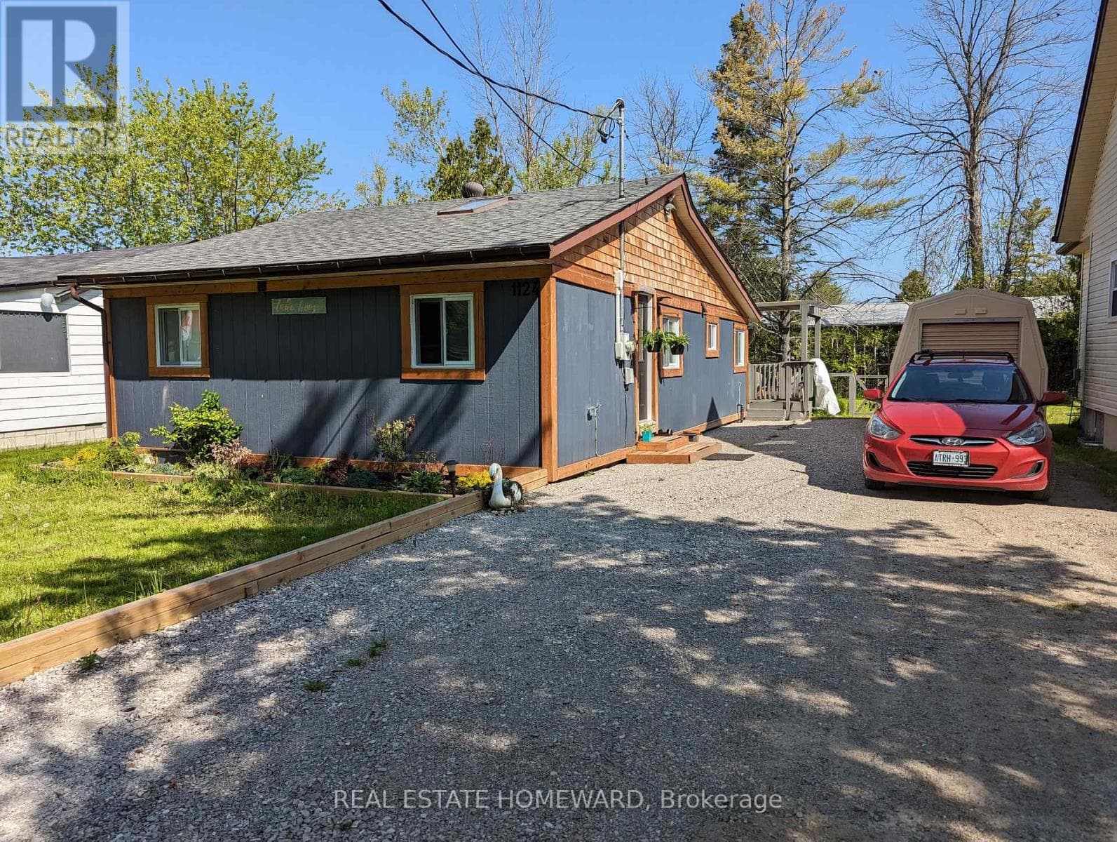
Comparable House near Toronto at a similar price.
Private viewings
Arrange a private viewing of 103 IVY LANE.
Our advisors offer discreet, personal guidance from first viewing through to closing. We’d be delighted to assist.