2864 HILLTOP ROAD
Interior REALTORS® · V0E2W1
$799,900
About this residence
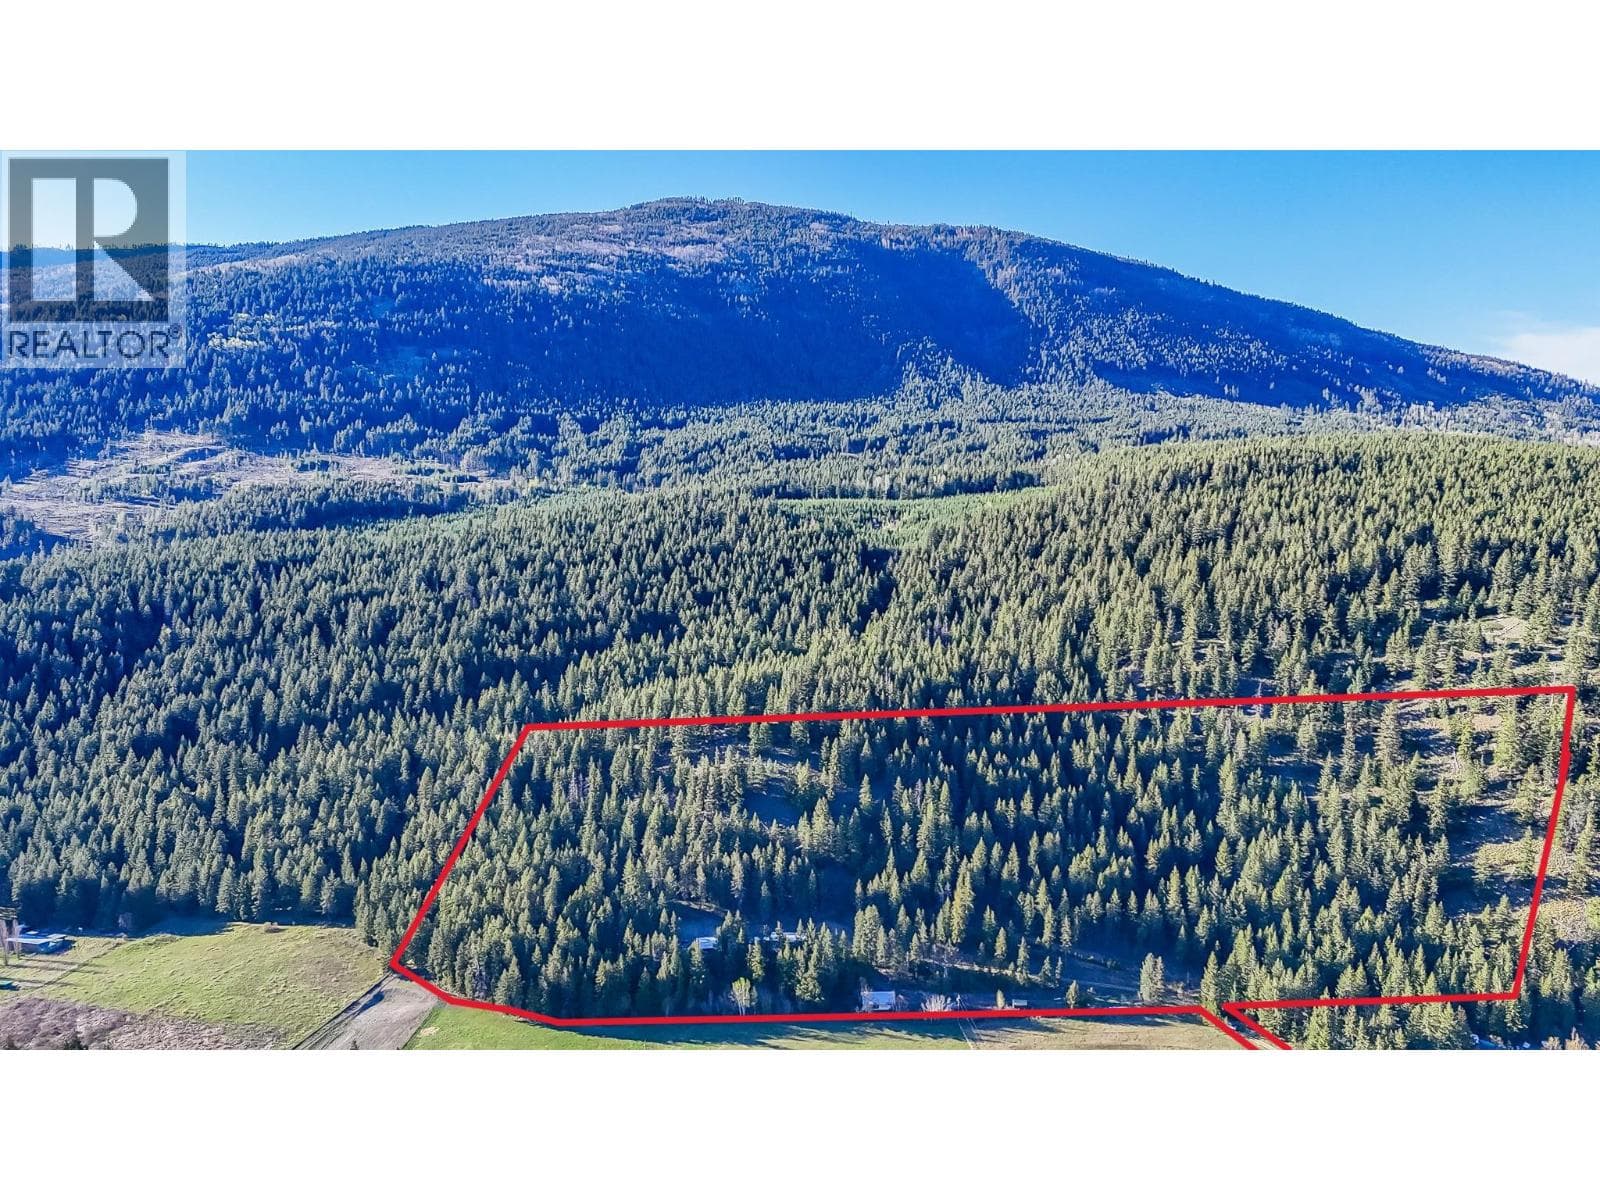
Peaceful level entry living awaits in the sought-after Sorrento/Blind Bay area, just minutes from Shuswap Lake Estates Golf Course & Shuswap Lake. This lovingly maintained 4-bed, 3-bath home offers thoughtful updates throughout, including a beautifully appointed custom kitchen featuring white cabinets to the ceiling, stainless steel appliances, and stunning quartzite countertops. The main floor has everything you need for easy, comfortable living, a spacious primary suite with a 3-piece ensuite, a second bedroom, two inviting sitting rooms, laundry room and a generous foyer, plus gorgeous Brazilian Redwood flooring throughout. Step out onto the covered deck and take in breathtaking mountain and lake views, or retreat to your wonderfully private backyard oasis, where an abundance of fruit trees and a mature cedar hedge create the perfect setting to unwind and enjoy the seasons. The lower level is equally impressive, offering a large rec room, a second kitchen (just needs a stove), two additional bedrooms, and a full bathroom, ideal for extended family, guests, or suite potential with the walkout entrance. Hobby enthusiasts and those needing extra storage will also find plenty of dedicated space to work with.A home this special doesn't come along often. Fantastic restaurants nearby too!! Contact your favourite REALTOR; to arrange a private viewing, and be sure to check out the virtual tour at https://unbranded.youriguide.com/2864_hilltop_rd_sorrento_bc/. (id:61366)
Property details
- Property type
- Single Family
- Style
- House
- Ownership
- Freehold
- Bedrooms
- 4
- Bathrooms
- 3
- Storeys
- 2
- Living area
- 3,124 sq ft
- Lot size
- 0.36
- Parking
- 7 spaces
- Fireplace
- 2
- Year built
- 1994
- Annual tax
- $2,507
- MLS®
- 10387517
- Board
- Interior REALTORS®
- Status
- Active
- Listed
- May 14, 2026
- Updated
- May 15, 2026
Room dimensions
| Room | Level | Dimensions |
|---|---|---|
| Other | Main level | 20'5'' x 21'1'' |
| Utility room | Lower level | 3'11'' x 7'7'' |
| Storage | Lower level | 7'4'' x 6'4'' |
| Storage | Lower level | 11'7'' x 9'6'' |
| Recreation room | Lower level | 14'10'' x 18'7'' |
| Other | Lower level | 24' x 10'6'' |
| Hobby room | Lower level | 10' x 12'3'' |
| Bedroom | Lower level | 17'8'' x 13'2'' |
| Bedroom | Lower level | 10' x 13'2'' |
| 3pc Bathroom | Lower level | 11'8'' x 12' |
| Primary Bedroom | Main level | 14'5'' x 11'1'' |
| Living room | Main level | 13'1'' x 18'10'' |
| Laundry room | Main level | 6'7'' x 8'5'' |
| Kitchen | Main level | 10'8'' x 16'1'' |
| Family room | Main level | 16'8'' x 12' |
| Dining nook | Main level | 7'10'' x 8'1'' |
| Bedroom | Main level | 10'9'' x 10' |
| 4pc Bathroom | Main level | 8'4'' x 5' |
| 3pc Ensuite bath | Main level | 8'3'' x 9' |
Features & finishes
Appliances
- Washer
- Refrigerator
- Dishwasher
- Dryer
- Microwave
- Range - Electric
- Hood Fan
Flooring
- Carpeted
- Hardwood
- Tile
Heating
- Forced air
- See remarks
Cooling
- Central air conditioning
Exterior
- Stucco
Parking
- Attached Garage
- RV
Lot
- Cul-de-sac
- Irregular lot size
- Two Balconies
Sewer & Utilities
- Septic tank
Community
- Pets Allowed
- Family Oriented
Views
- Lake view
- Mountain view
- Valley view
- View of water
- View (panoramic)
Architecture
- Ranch
Financing
Estimated monthly payment
$3,741/mo
Loan amount
$639,920
Down payment
$159,980
Estimate only. Rates and terms vary by lender and qualification.
Powered by Lenderoo.caLocation & area
Interior REALTORS®
Nearby
About the area
Census · V0E- 72,013
- Population
- 51
- Median age
- $73,500
- Median income
- $500,000
- Median home value
- 82%
- Home ownership
- 25 min
- Avg. commute
Age distribution
Tenure
Neighbourhood statistics for the property’s forward sortation area. Figures are census-derived estimates.
Powered by Neighbourly.ioFrequently asked questions
What is the asking price for 2864 HILLTOP ROAD?
2864 HILLTOP ROAD is listed for $799,900, in Interior REALTORS®.
How many bedrooms and bathrooms does 2864 HILLTOP ROAD have?
It offers 4 bedrooms and 3 bathrooms.
What type of home is 2864 HILLTOP ROAD?
2864 HILLTOP ROAD is a Single Family, House set over 2 storeys, built in 1994.
How large is 2864 HILLTOP ROAD?
The home offers approximately 3,124 sq ft of living space on a lot measuring 0.36.
What would the monthly mortgage payment be?
With a 20% down payment at a 5.0% interest rate over a 25-year amortization, the estimated monthly payment is about $3,741. Use the mortgage calculator above to model your own scenario.
What are the annual property taxes?
Property taxes are approximately $2,507 per year.
Is there parking?
Yes — 2864 HILLTOP ROAD includes 7 parking spaces.
What is the Interior REALTORS® area like?
Interior REALTORS® has a population of about 72,013, a median age of 51, a 82% home-ownership rate, with an average commute of about 25 minutes.
What is the average home value in Interior REALTORS®?
The median dwelling value in this area is approximately $500,000, based on census data via Neighbourly.
What is the median household income in Interior REALTORS®?
The median household income in this area is approximately $73,500.
Similar residences
Comparable House near Interior REALTORS® at a similar price.
Private viewings
Arrange a private viewing of 2864 HILLTOP ROAD.
Our advisors offer discreet, personal guidance from first viewing through to closing. We’d be delighted to assist.