1105 COUNTY ROAD 2 ROAD
Rideau St.Lawrence · K6V5T1
$2,499,900
About this residence
Step into history at Burnside House (circa 1829) - a remarkable 5,600 sf stone residence set along the quiet shores of the St. Lawrence River, offering approx 100 feet of waterfront, dry boathouse with roof top covered terrace, concrete 50' x 70' Kehoe dock with 2 boat lifts & sweeping views across the water. Rich in character & heritage, this iconic property blends historic charm with modern conveniences & luxury. Burnside House has stood as a landmark along County Road 2 for generations. Thick stone walls, original architectural details, & generously sized rooms speak to the craftsmanship of another era. The property offers 7 bedrooms, 6 baths, complemented by expansive principal rooms (family room, formal living & dining room) ideal for family gatherings or entertaining. Outside, the grounds stretch toward the river, creating a picturesque waterfront setting with endless possibilities to enjoy croquet, football etc. A detached carriage house & garage, enhance the versatility of the estate & offer space for storage, hobbies, or potential future uses with it's highway commercial zoning. Located just one mile east of Brockville, Burnside House presents a rare opportunity to own a piece of local history. Whether envisioned as a restored historic residence, private retreat, or a property with income or tourism potential, this waterfront landmark offers endless possibilities along the St. Lawrence River. Waterfront lot to the east can also be purchased. Click "Virtual Tour" tab for video (id:61366)
Property details
- Property type
- Single Family
- Style
- House
- Ownership
- Freehold
- Bedrooms
- 7 (7 above)
- Bathrooms
- 6 (3 half)
- Storeys
- 1
- Living area
- 5,000–100,000 sq ft
- Lot size
- 79 x 917 FT
- Frontage
- 79 feet
- Parking
- 10 spaces
- Fireplace
- 4
- Annual tax
- $14,728
- MLS®
- X13131958
- Board
- Rideau St.Lawrence
- Status
- Active
- Listed
- May 15, 2026
- Updated
- Jun 19, 2026
Room dimensions
| Room | Level | Dimensions |
|---|---|---|
| Foyer | Main level | 3.73 × 2.72 m |
| Mud room | Main level | 3 × 2.72 m |
| Bathroom | Main level | 1.54 × 1.77 m |
| Living room | Main level | 5.54 × 6.25 m |
| Bathroom | Main level | 1.23 × 2.02 m |
| Primary Bedroom | Second level | 3.01 × 6.39 m |
| Bathroom | Second level | 1.44 × 5.85 m |
| Bedroom | Second level | 3.02 × 5.66 m |
| Bathroom | Second level | 3.36 × 2.52 m |
| Bedroom 2 | Second level | 3.02 × 5.66 m |
| Bathroom | Second level | 1.52 × 3.25 m |
| Bedroom 3 | Second level | 3.03 × 6.37 m |
| Bedroom 4 | Second level | 2.83 × 4.49 m |
| Bedroom 5 | Second level | 3.03 × 4.52 m |
| Bathroom | Second level | 1.93 × 3.2 m |
| Kitchen | Main level | 4.04 × 5.62 m |
| Eating area | Main level | 4.2 × 6.25 m |
| Dining room | Main level | 4.97 × 6.15 m |
| Family room | Main level | 5.39 × 12.72 m |
| Den | Main level | 4.81 × 5.3 m |
| Other | Main level | 5.8 × 4.79 m |
| Mud room | Main level | 2.06 × 2.27 m |
| Mud room | Main level | 2.02 × 2.34 m |
Features & finishes
Appliances
- Washer
- Refrigerator
- Dishwasher
- Dryer
- Stove
- Water softener
- Microwave
- Hood Fan
- Water Heater - Tankless
- Hot Water Instant
Heating
- Other
Basement
- Full
- Unfinished
Exterior
- Stone
Foundation
- Stone
Parking
- Garage
- Other
Lot
- Irregular lot size
- Guest Suite
Sewer & Utilities
- Septic System
Views
- Direct Water View
Financing
Estimated monthly payment
$11,691/mo
Loan amount
$1,999,920
Down payment
$499,980
Estimate only. Rates and terms vary by lender and qualification.
Powered by Lenderoo.caLocation & area
Rideau St.Lawrence
Nearby
About the area
Census · K6V- 28,174
- Population
- 52
- Median age
- $68,500
- Median income
- $324,000
- Median home value
- 63%
- Home ownership
- 19 min
- Avg. commute
Age distribution
Tenure
Neighbourhood statistics for the property’s forward sortation area. Figures are census-derived estimates.
Powered by Neighbourly.ioFrequently asked questions
What is the asking price for 1105 COUNTY ROAD 2 ROAD?
1105 COUNTY ROAD 2 ROAD is listed for $2,499,900, in Rideau St.Lawrence.
How many bedrooms and bathrooms does 1105 COUNTY ROAD 2 ROAD have?
It offers 7 bedrooms and 6 bathrooms (including 3 half-baths).
What type of home is 1105 COUNTY ROAD 2 ROAD?
1105 COUNTY ROAD 2 ROAD is a Single Family, House set over 1 storey.
How large is 1105 COUNTY ROAD 2 ROAD?
The home offers approximately 5,000–100,000 sq ft of living space on a lot measuring 79 x 917 FT.
What would the monthly mortgage payment be?
With a 20% down payment at a 5.0% interest rate over a 25-year amortization, the estimated monthly payment is about $11,691. Use the mortgage calculator above to model your own scenario.
What are the annual property taxes?
Property taxes are approximately $14,728 per year.
Is there parking?
Yes — 1105 COUNTY ROAD 2 ROAD includes 10 parking spaces.
What is the Rideau St.Lawrence area like?
Rideau St.Lawrence has a population of about 28,174, a median age of 52, a 63% home-ownership rate, with an average commute of about 19 minutes.
What is the average home value in Rideau St.Lawrence?
The median dwelling value in this area is approximately $324,000, based on census data via Neighbourly.
What is the median household income in Rideau St.Lawrence?
The median household income in this area is approximately $68,500.
Similar residences
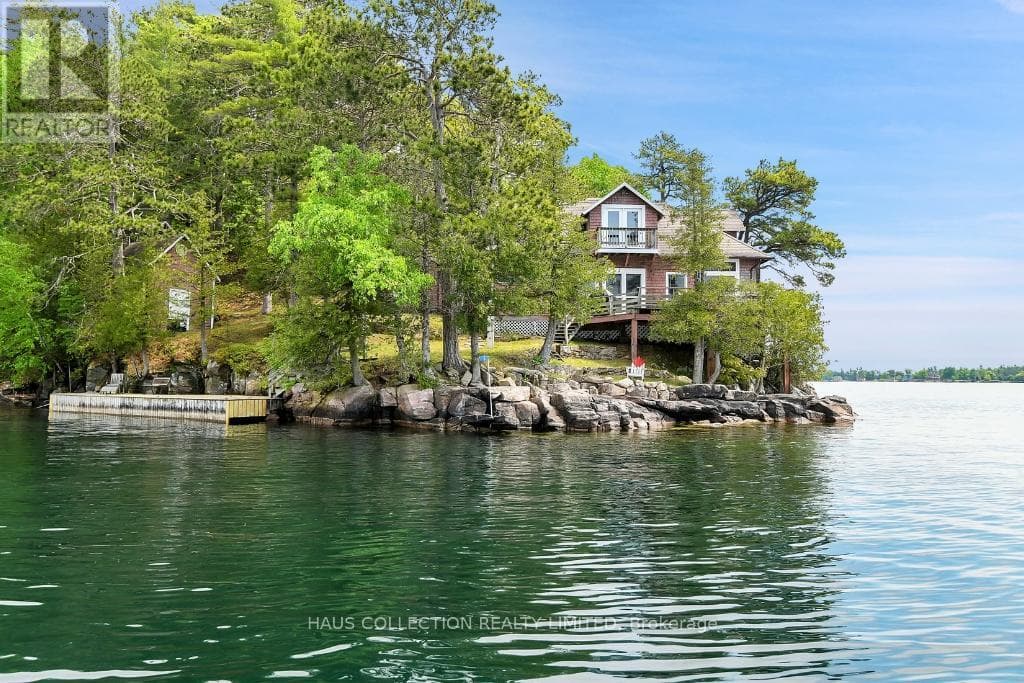
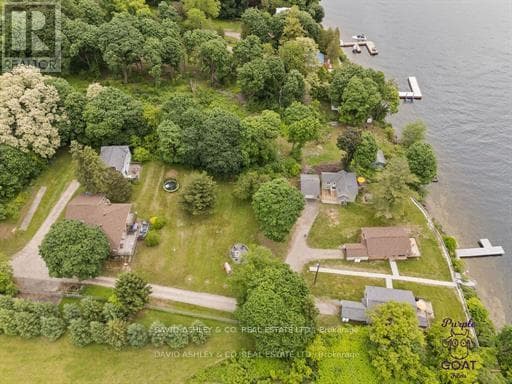
Comparable House near Rideau St.Lawrence at a similar price.
Private viewings
Arrange a private viewing of 1105 COUNTY ROAD 2 ROAD.
Our advisors offer discreet, personal guidance from first viewing through to closing. We’d be delighted to assist.