369 LOON LAKE ROAD
Toronto · P0A1M0
$1,250,000
About this residence
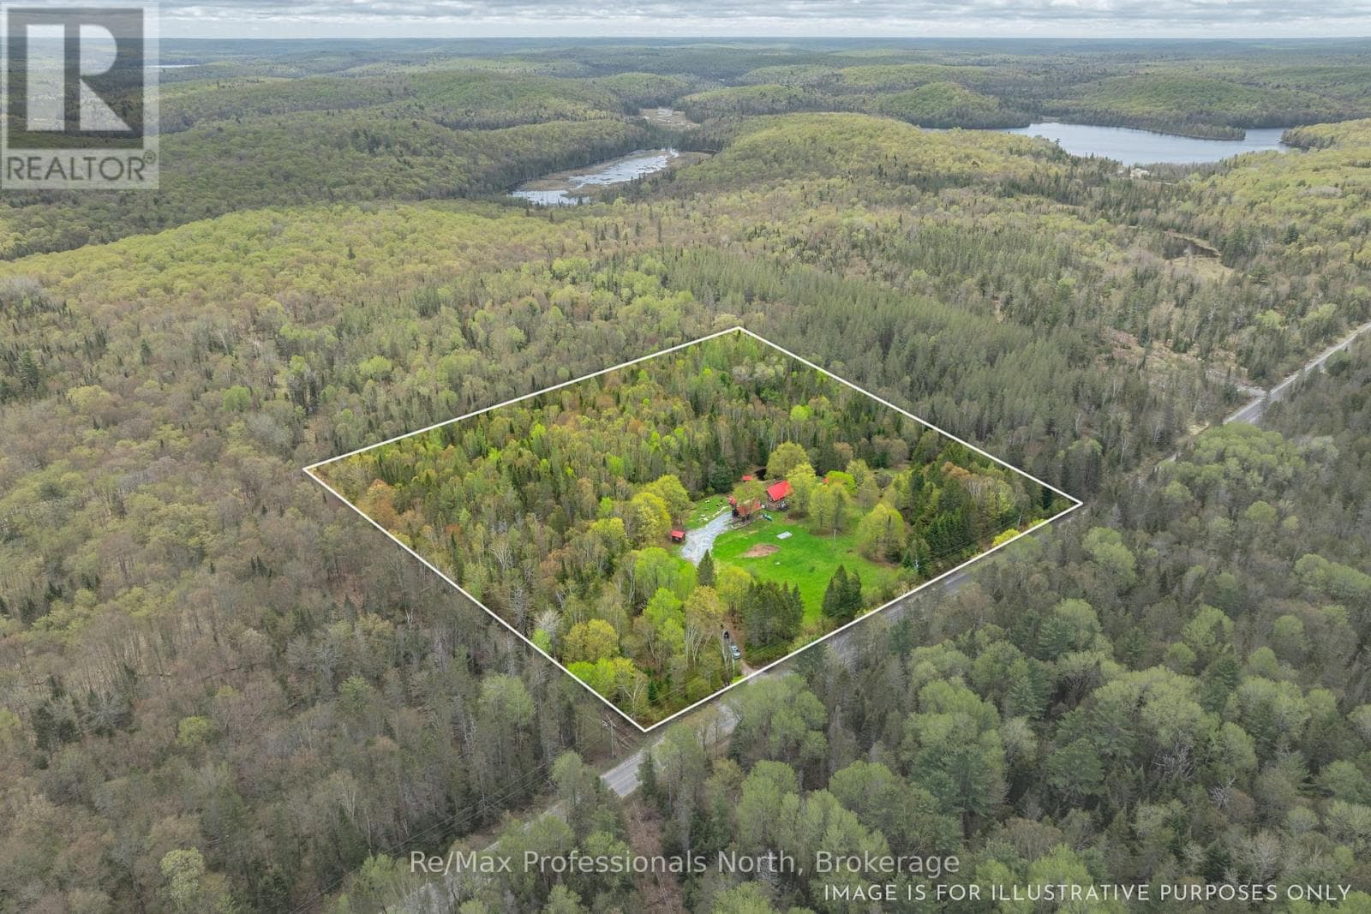
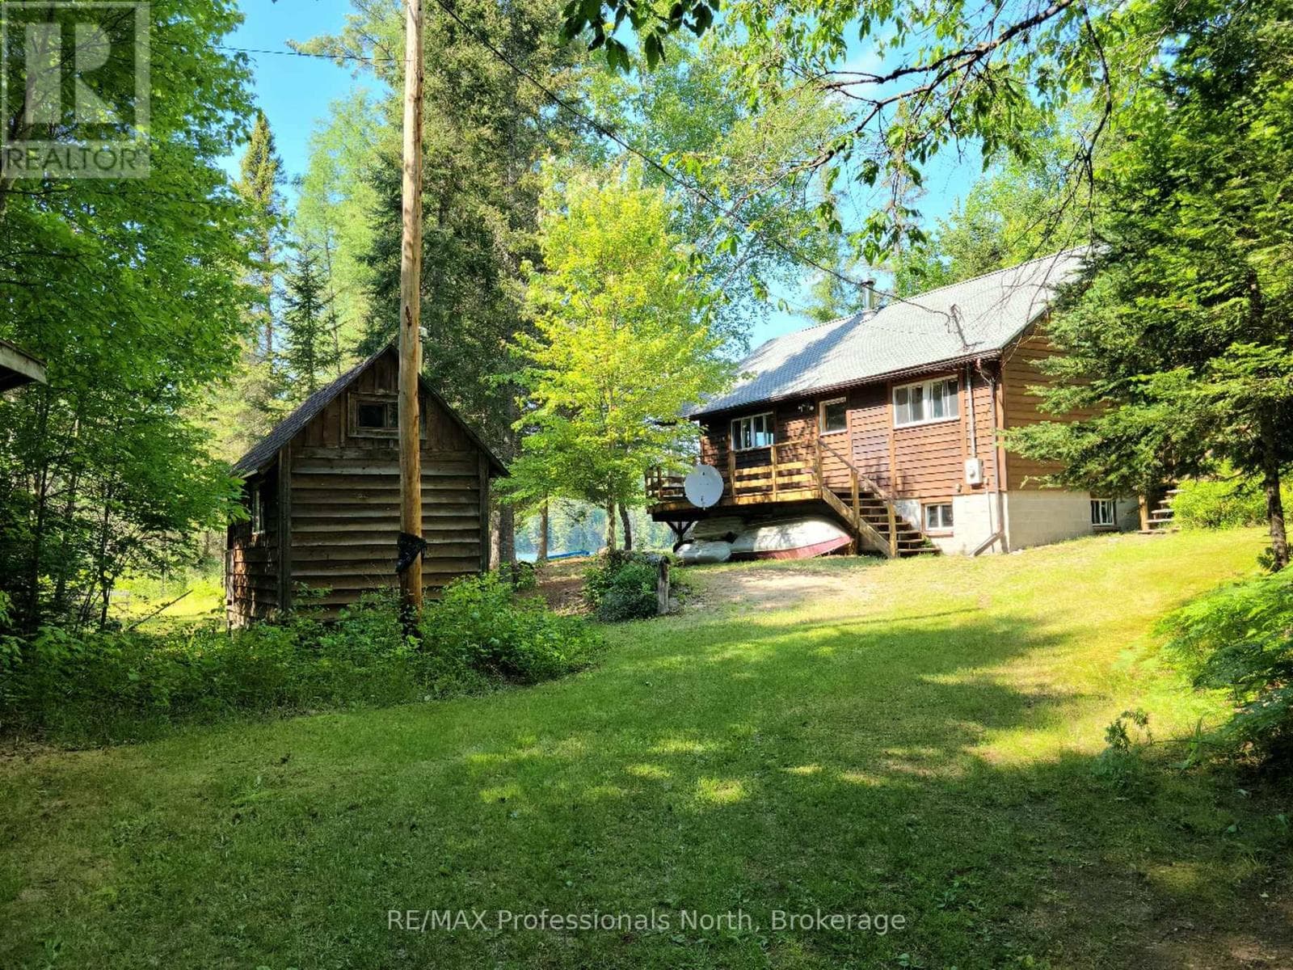
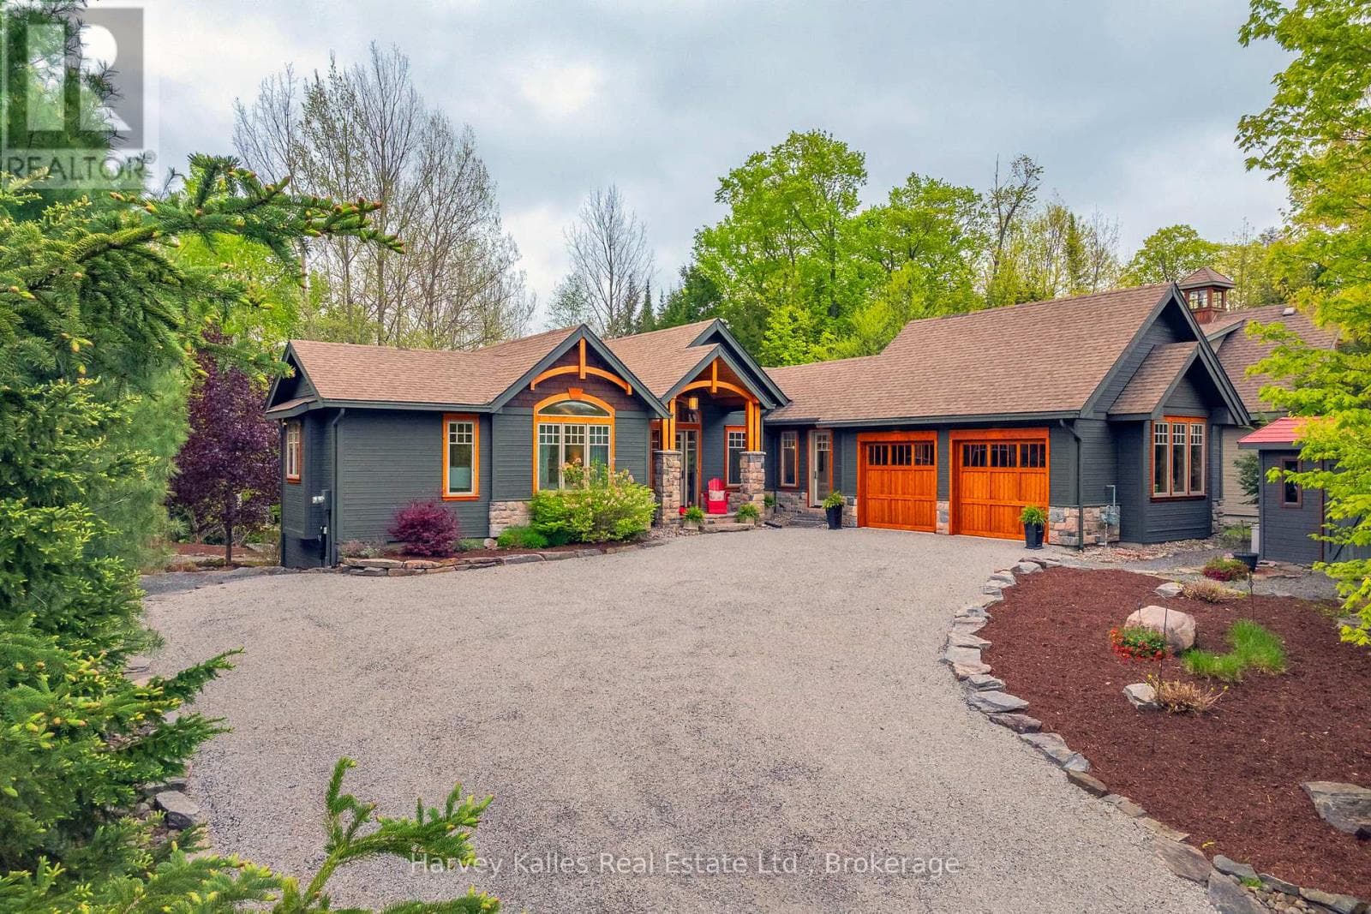
Extremely well-built, fully winterized 2 x 6 construction home/cottage on a premium lot on Loon Lake with water access to Grass Lake. Located on a fully maintained municipal road, it is easily accessible year-round. Loon Lake is clean, clear and deep (100'). This impeccably maintained property boasts a fully renovated kitchen with SS appliances and quartz countertops, in addition to two fully renovated 3- and 4-piece bathrooms. In total, the residence offers 2336 sq ft of living space and can comfortably sleep 14. The upper level, which includes a large outdoor deck, offers two queen bedrooms and an open living/dining area with cathedral ceilings and a stone fireplace. Panoramic floor-to-ceiling windows offer stunning views of the lake and abundant natural light. A fully finished walk-out basement offers an additional living area, including one bathroom, a queen and king bedroom, 2 sets of bunks, a pull-out couch, a woodstove, a large sitting/TV area, washer/dryer and a second refrigerator/freezer. A large 16' x38' detached garage for storage. Other extras include a new firepit, seating area and walkway, a 10' x 10' woodshed with metal roof, a beautiful wood-burning sauna w/ change room at the water's edge and a 7500w Generac Generator and Gener Link system for seamless power back-up. This is a TURNKEY PROPERTY and includes all indoor and outdoor furnishings, an older fishing boat with 60hp and 7.5hp motors, a tin boat with a 10hp motor, and a canoe.*For Additional Property Details Click The Brochure Icon Below* (id:61366)
Property details
- Property type
- Single Family
- Style
- House
- Ownership
- Freehold
- Bedrooms
- 4 (2 above, 2 below)
- Bathrooms
- 2
- Storeys
- 1
- Living area
- 1,100–1,500 sq ft
- Lot size
- 119 x 264.4 FT
- Frontage
- 119 feet
- Parking
- 9 spaces
- Fireplace
- Yes
- Annual tax
- $4,484
- MLS®
- X13131930
- Board
- Toronto
- Status
- Active
- Listed
- May 15, 2026
- Updated
- Jul 8, 2026
Room dimensions
| Room | Level | Dimensions |
|---|---|---|
| Living room | Main level | 8.23 × 4.32 m |
| Bathroom | Lower level | 4.01 × 2.14 m |
| Kitchen | Main level | 3.83 × 2.9 m |
| Bedroom | Main level | 4.04 × 3.48 m |
| Bedroom 2 | Main level | 4.04 × 2.79 m |
| Bathroom | Main level | 3.35 × 1.68 m |
| Foyer | Main level | 3.51 × 2.31 m |
| Sunroom | Main level | 2.44 × 3.66 m |
| Family room | Lower level | 4.32 × 8.23 m |
| Bedroom | Lower level | 3.81 × 3.15 m |
| Bedroom 2 | Lower level | 3.35 × 2.29 m |
Features & finishes
Appliances
- Washer
- Refrigerator
- Dishwasher
- Dryer
- Stove
- Microwave
- Window Coverings
- Freezer
- Water Heater
- Furniture
Heating
- Baseboard heaters
- Electric
Basement
- Finished
- Walk out
Exterior
- Wood
Foundation
- Block
Parking
- Garage
- Detached Garage
Lot
- Sauna
Sewer & Utilities
- Septic System
- Electricity
Views
- Direct Water View
Architecture
- Bungalow
Financing
Estimated monthly payment
$5,846/mo
Loan amount
$1,000,000
Down payment
$250,000
Estimate only. Rates and terms vary by lender and qualification.
Powered by Lenderoo.caLocation & area
Toronto
Nearby
About the area
Census · P0A- 17,822
- Population
- 57
- Median age
- $68,000
- Median income
- $400,000
- Median home value
- 87%
- Home ownership
- 29 min
- Avg. commute
Age distribution
Tenure
Neighbourhood statistics for the property’s forward sortation area. Figures are census-derived estimates.
Powered by Neighbourly.ioFrequently asked questions
What is the asking price for 369 LOON LAKE ROAD?
369 LOON LAKE ROAD is listed for $1,250,000, in Toronto.
How many bedrooms and bathrooms does 369 LOON LAKE ROAD have?
It offers 4 bedrooms and 2 bathrooms.
What type of home is 369 LOON LAKE ROAD?
369 LOON LAKE ROAD is a Single Family, House set over 1 storey.
How large is 369 LOON LAKE ROAD?
The home offers approximately 1,100–1,500 sq ft of living space on a lot measuring 119 x 264.4 FT.
What would the monthly mortgage payment be?
With a 20% down payment at a 5.0% interest rate over a 25-year amortization, the estimated monthly payment is about $5,846. Use the mortgage calculator above to model your own scenario.
What are the annual property taxes?
Property taxes are approximately $4,484 per year.
Is there parking?
Yes — 369 LOON LAKE ROAD includes 9 parking spaces.
What is the Toronto area like?
Toronto has a population of about 17,822, a median age of 57, a 87% home-ownership rate, with an average commute of about 29 minutes.
What is the average home value in Toronto?
The median dwelling value in this area is approximately $400,000, based on census data via Neighbourly.
What is the median household income in Toronto?
The median household income in this area is approximately $68,000.
Similar residences
Comparable House near Toronto at a similar price.
Private viewings
Arrange a private viewing of 369 LOON LAKE ROAD.
Our advisors offer discreet, personal guidance from first viewing through to closing. We’d be delighted to assist.