1333 WALKER LAKE DRIVE
Toronto · P1H2J6
$1,295,000
About this residence
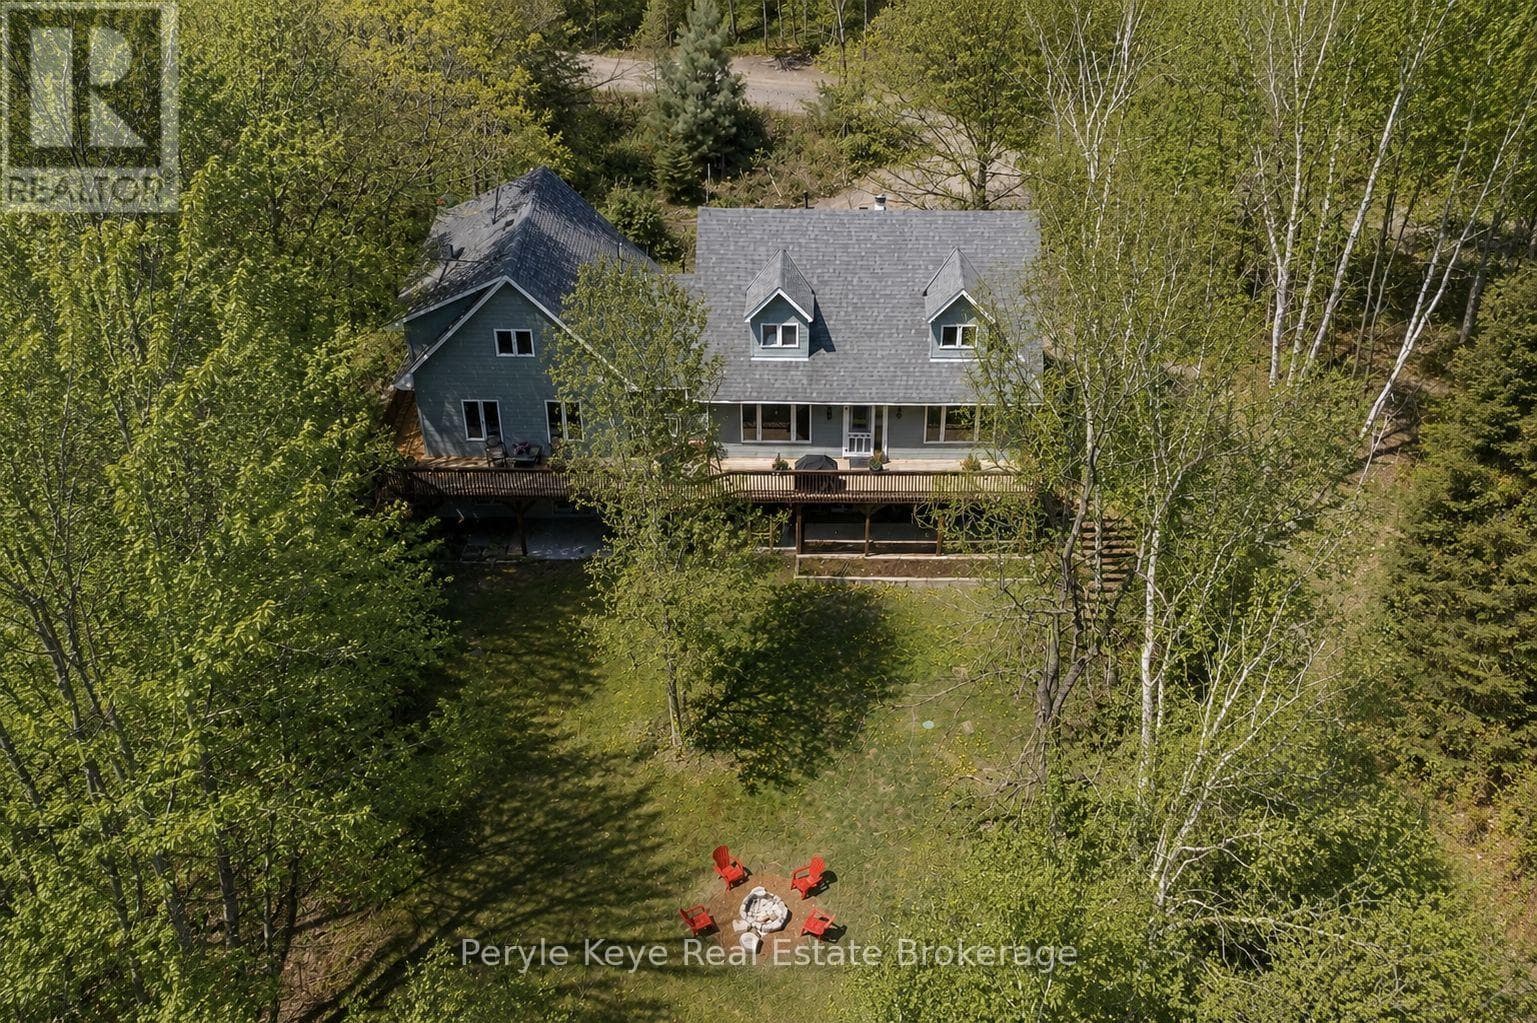
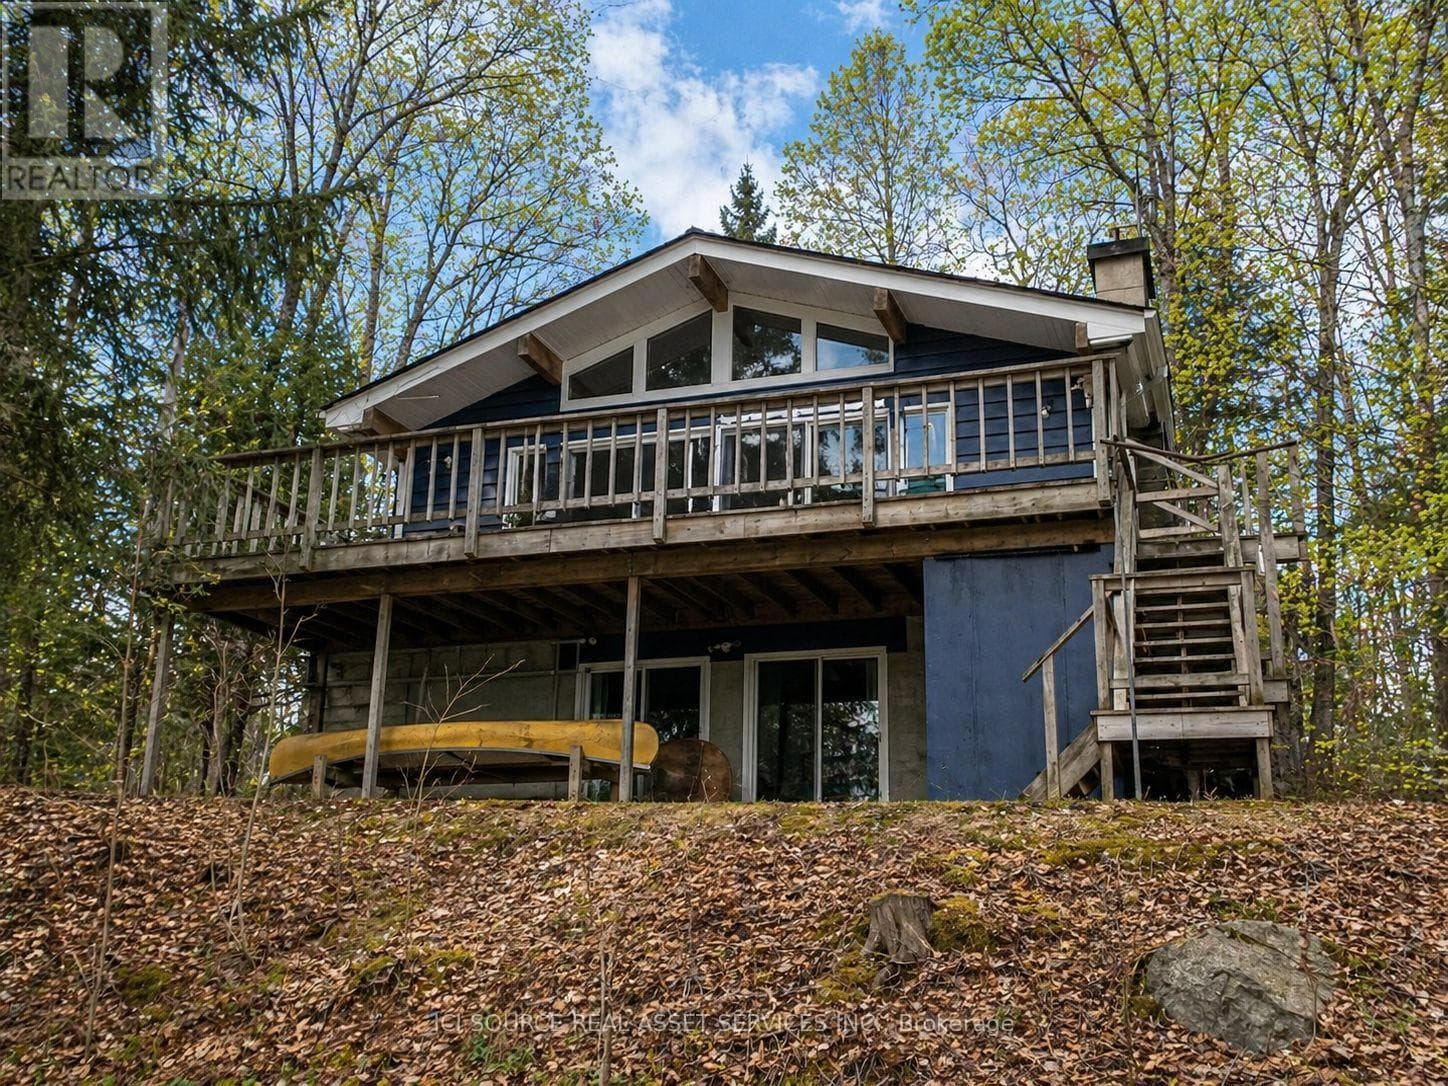
A few minutes to town with several golf courses, ski hill and easy access to the Algonquin Park hiking trails. This Well designed and built luxurious 1800 sq/ft home provides all the comfort and functionality Muskoka living can possibly offer with a water view of Walker Lake in the Lake of Bays. This 3 bed, 3 bathroom residence on 5.8 acres surrounded with Maple trees includes a large detached 3 bay garage with attached carport. The house has a high efficiency propane furnace with 30K HP/AC ensuring heating/cooling comfort is optimal while providing cost efficiency. The kitchen provides premium finishings with high end appliances and a large kitchen island within an open concept living area with cathedral ceiling to enjoy with your guests and family. Enjoy the warmth and character of beautiful Maple hardwood floors that flow throughout the upper level from the Maple hardwood stairs. Tucked away on a quiet cul-de-sac in a quality neighborhood with a large covered front deck and a rear patio stone terrace with a cozy gazebo and firepit create the perfect venues for gatherings on quiet evenings under the stars or enjoy the pool/spa with built in stairs and surround seating. This home offers a dedicated wellness room on the lower level with a dry sauna for for including exercise equipment and LED-wall mounted TV to help you carry out your exercise routines. The 1800 sq/ft lower level double door walkout basement leading to a lower level parking area includes a full bathroom, storage, media room , exercise room, living room and office/bed which provides an inspiring workspace with breathtaking views. All appliances, window coverings, exercise equipment and sauna are included. Also included are Living room, Master bedroom and Exercise room quality LED TVs. Enjoy all the charm and comfort this property provides with a recently fully paved driveway providing easy access during the winter Well build and designed luxurious comfort offering in Muskoka (id:61366)
Property details
- Property type
- Single Family
- Style
- House
- Ownership
- Freehold
- Bedrooms
- 3 (3 above)
- Bathrooms
- 3
- Storeys
- 1
- Living area
- 1,500–2,000 sq ft
- Lot size
- 1530 x 137 FT
- Frontage
- 1530 feet
- Parking
- 9 spaces
- Fireplace
- 1
- Annual tax
- $3,625
- MLS®
- X12917494
- Board
- Toronto
- Status
- Active
- Listed
- Mar 25, 2026
- Updated
- Jun 25, 2026
Room dimensions
| Room | Level | Dimensions |
|---|---|---|
| Primary Bedroom | Main level | 4.87 × 3.96 m |
| Exercise room | Lower level | 3.81 × 4.57 m |
| Media | Lower level | 3.65 × 4.26 m |
| Utility room | Lower level | 6.09 × 5.18 m |
| Other | Main level | 2.59 × 2.86 m |
| Bathroom | Main level | 2.86 × 2.74 m |
| Living room | Main level | 5.02 × 4.26 m |
| Dining room | Main level | 4.57 × 3.65 m |
| Kitchen | Main level | 4.57 × 4.57 m |
| Foyer | Main level | 3.04 × 3.96 m |
| Laundry room | Main level | 3.04 × 2.74 m |
| Bedroom 2 | Main level | 3.96 × 3.65 m |
| Foyer | Lower level | 3.81 × 3.96 m |
| Bedroom 3 | Lower level | 4.26 × 4.72 m |
| Other | Lower level | 3.96 × 5.02 m |
Features & finishes
Appliances
- Washer
- Refrigerator
- Dishwasher
- Dryer
- Stove
- Water softener
- Microwave
- Window Coverings
- Oven - Built-In
- Water Heater
- Water Treatment
- Water purifier
- Sauna
Heating
- Heat Pump
- Propane
Cooling
- Central air conditioning
- Air exchanger
Basement
- Finished
- Walk out
Exterior
- Stone
- Aluminum siding
Foundation
- Block
Parking
- Garage
- Detached Garage
Lot
- Wooded area
- Irregular lot size
- Partially cleared
- Carpet Free
- Sauna
- Gazebo
Sewer & Utilities
- Septic System
Views
- Lake view
- View of water
Pool
- Above ground pool
Architecture
- Raised bungalow
Financing
Estimated monthly payment
$6,056/mo
Loan amount
$1,036,000
Down payment
$259,000
Estimate only. Rates and terms vary by lender and qualification.
Powered by Lenderoo.caLocation & area
Toronto
Nearby
About the area
Census · P1H- 18,099
- Population
- 51
- Median age
- $82,000
- Median income
- $600,000
- Median home value
- 80%
- Home ownership
- 22 min
- Avg. commute
Age distribution
Tenure
Neighbourhood statistics for the property’s forward sortation area. Figures are census-derived estimates.
Powered by Neighbourly.ioFrequently asked questions
What is the asking price for 1333 WALKER LAKE DRIVE?
1333 WALKER LAKE DRIVE is listed for $1,295,000, in Toronto.
How many bedrooms and bathrooms does 1333 WALKER LAKE DRIVE have?
It offers 3 bedrooms and 3 bathrooms.
What type of home is 1333 WALKER LAKE DRIVE?
1333 WALKER LAKE DRIVE is a Single Family, House set over 1 storey.
How large is 1333 WALKER LAKE DRIVE?
The home offers approximately 1,500–2,000 sq ft of living space on a lot measuring 1530 x 137 FT.
What would the monthly mortgage payment be?
With a 20% down payment at a 5.0% interest rate over a 25-year amortization, the estimated monthly payment is about $6,056. Use the mortgage calculator above to model your own scenario.
What are the annual property taxes?
Property taxes are approximately $3,625 per year.
Is there parking?
Yes — 1333 WALKER LAKE DRIVE includes 9 parking spaces.
What is the Toronto area like?
Toronto has a population of about 18,099, a median age of 51, a 80% home-ownership rate, with an average commute of about 22 minutes.
What is the average home value in Toronto?
The median dwelling value in this area is approximately $600,000, based on census data via Neighbourly.
What is the median household income in Toronto?
The median household income in this area is approximately $82,000.
Similar residences
Comparable House near Toronto at a similar price.
Private viewings
Arrange a private viewing of 1333 WALKER LAKE DRIVE.
Our advisors offer discreet, personal guidance from first viewing through to closing. We’d be delighted to assist.