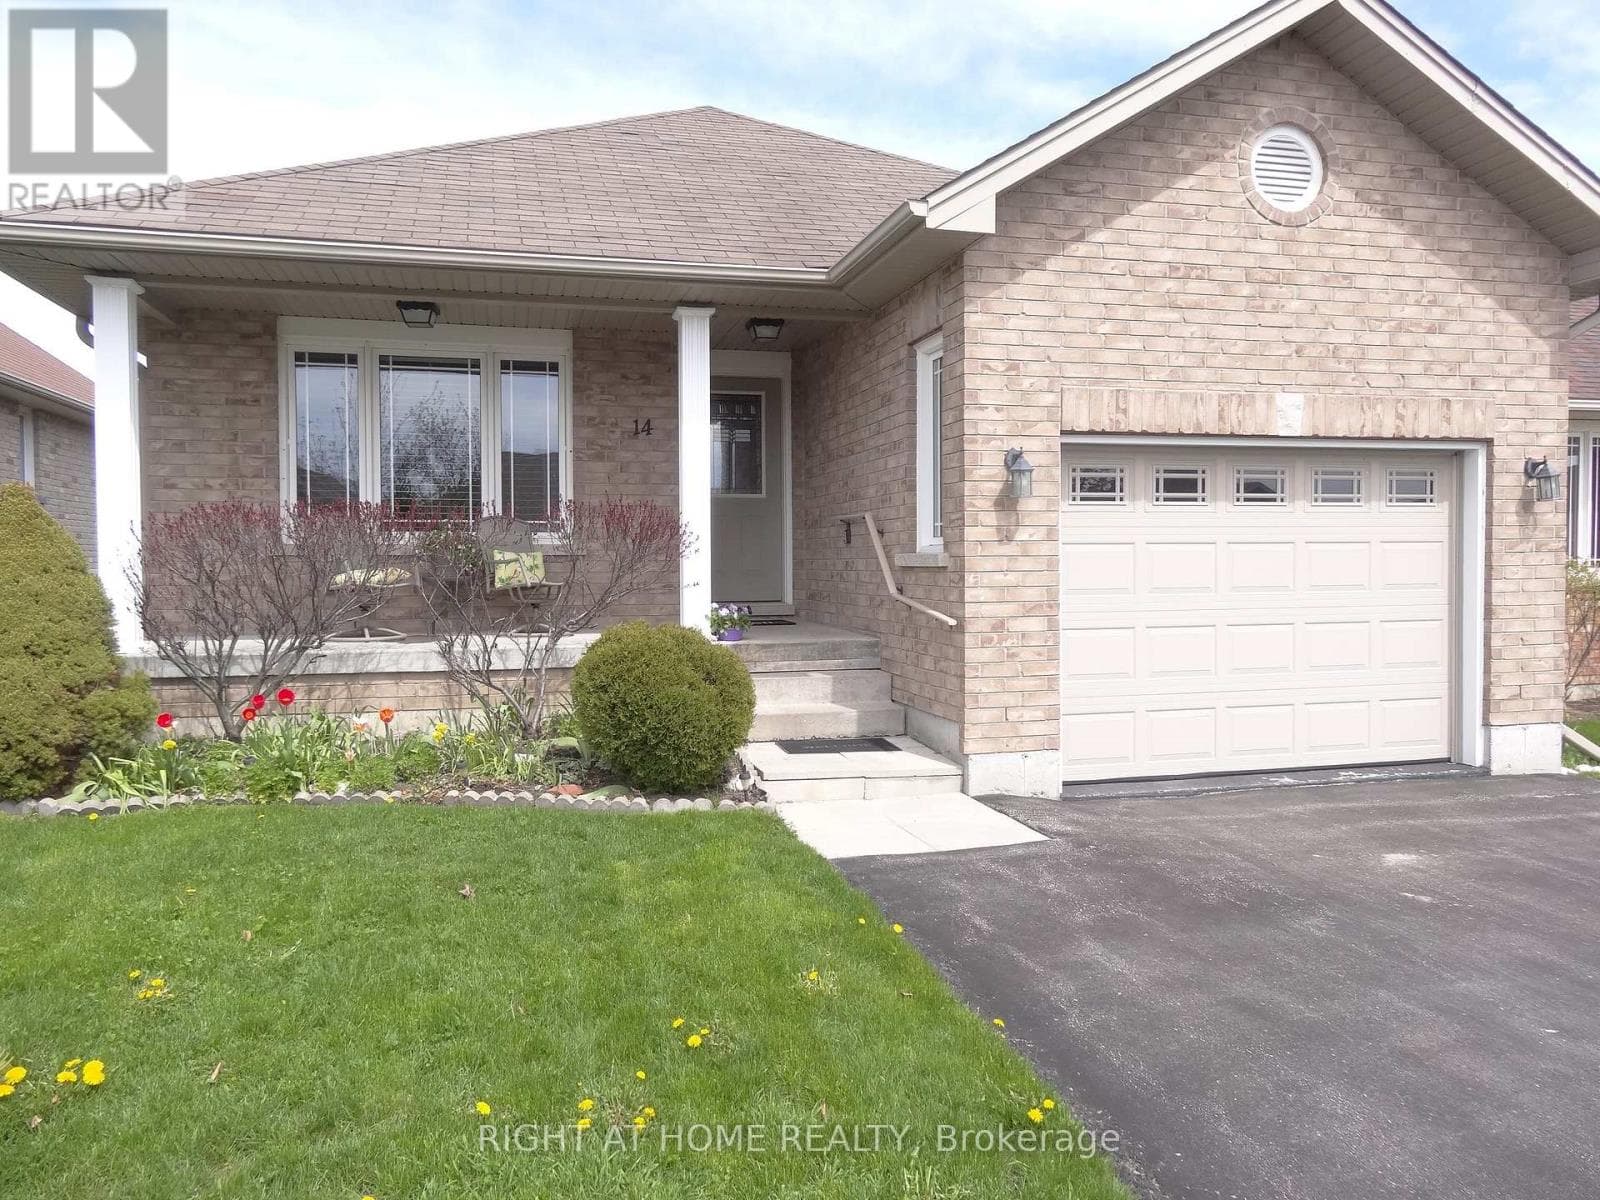
14 LAURENT BOULEVARD
Central Lakes · K9V6G3
$699,900
About this residence
Immaculate 'one-step-up-and-you-are-in' bungalow with zero compromise! Looking for the turn-key solution without sacrificing space? This 3 + 2 bedroom, 2 bathroom beauty includes a rec room/finished basement area for the primary dweller PLUS an in-law/nanny suite (2 bedroom, 1 bath and kitchenette with separate entrance!) and truly is the perfect forever home for retirees, a family or even a multi-generational arrangement. This meticulously maintained gem looks small from the street but unfolds into a spacious and airy sanctuary with the perfect blend of comfort and practicality. The recently updated kitchen/dining is open and expansive under 12 ft high cathedral ceiling and over gleaming hardwood, featuring built-in hutch/coffee bar, ample cupboard space and huge dining area that flows seamlessly into a bright open concept living area with Natural Gas fireplace and a wall-of-window onto the open adjacent ravine; perfect for entertaining! From there, enjoy the ravine side sun-rises over coffee with the walk-out to the side deck and Nat Gas BBQ. The three main floor bedrooms are privately transitioned from the living areas at the back of the house, one of which sports a walk-out to the larger main deck with gazebo and solar lights overlooking a well-treed, fenced, landscaped yard including perennials, cedar rail accents, a limestone-screen trail and picturesque, story-book bridge all backing onto Rail Trail! The high and dry basement rec room features a custom, mantled Gas Fireplace with mounted TV, large above-grade windows, 2 bedrooms/dens and a 3PC bath. Brand new heat pump and F.A. Furnace, high-end reverse osmosis water system, large above grade basement windows, brand new garage door and front door, close to hospital, shopping, schools, college and rec centre. Pro Virtual tour and Floorplans. This is the one you have been waiting for. Flexible closing available. (id:61366)
Property details
- Property type
- Single Family
- Style
- House
- Ownership
- Freehold
- Bedrooms
- 7 (3 above, 4 below)
- Bathrooms
- 3
- Storeys
- 1
- Living area
- 1,100–1,500 sq ft
- Lot size
- 30 x 185 FT ; Lot depth apprx measured on Geowarehouse
- Frontage
- 30 feet
- Parking
- 5 spaces
- Fireplace
- 2
- Annual tax
- $4,187
- MLS®
- X13132198
- Board
- Central Lakes
- Status
- Inactive
- Listed
- May 15, 2026
- Updated
- Jul 9, 2026
Room dimensions
| Room | Level | Dimensions |
|---|---|---|
| Foyer | Main level | 2.65 × 2.31 m |
| Bedroom | Basement | 3.4 × 2.75 m |
| Den | Basement | 3.96 × 2.75 m |
| Den | Basement | 2.6 × 3.28 m |
| Bathroom | Basement | 1.8 × 1.55 m |
| Den | Basement | 2.6 × 3.44 m |
| Kitchen | Basement | 2.22 × 3.68 m |
| Utility room | Basement | 4.67 × 2.49 m |
| Dining room | Main level | 3.77 × 5.13 m |
| Living room | Main level | 3.18 × 5.72 m |
| Kitchen | Main level | 4.17 × 3.23 m |
| Bedroom | Main level | 2.43 × 3.02 m |
| Bedroom | Main level | 3.52 × 2.6 m |
| Primary Bedroom | Main level | 3.3 × 3.94 m |
| Bathroom | Main level | 3.25 × 1.66 m |
| Recreational, Games room | Basement | 6.39 × 3.95 m |
| Bathroom | Basement | 1.82 × 2.45 m |
Features & finishes
Appliances
- Washer
- Refrigerator
- Dishwasher
- Dryer
- Stove
- Freezer
- Water purifier
- Barbeque
Heating
- Forced air
- Heat Pump
- Natural gas
Cooling
- Central air conditioning
Basement
- Full
- Finished
- Separate entrance
Exterior
- Brick
Foundation
- Poured Concrete
- Concrete
Parking
- Attached Garage
- Garage
Lot
- Irregular lot size
- In-Law Suite
- Conservation/green belt
- Gazebo
Sewer & Utilities
- Sanitary sewer
- Cable
- Electricity
- Sewer
Community
- Community Centre
Architecture
- Bungalow
Financing
Estimated monthly payment
$3,273/mo
Loan amount
$559,920
Down payment
$139,980
Estimate only. Rates and terms vary by lender and qualification.
Powered by Lenderoo.caLocation & area
Central Lakes
Nearby
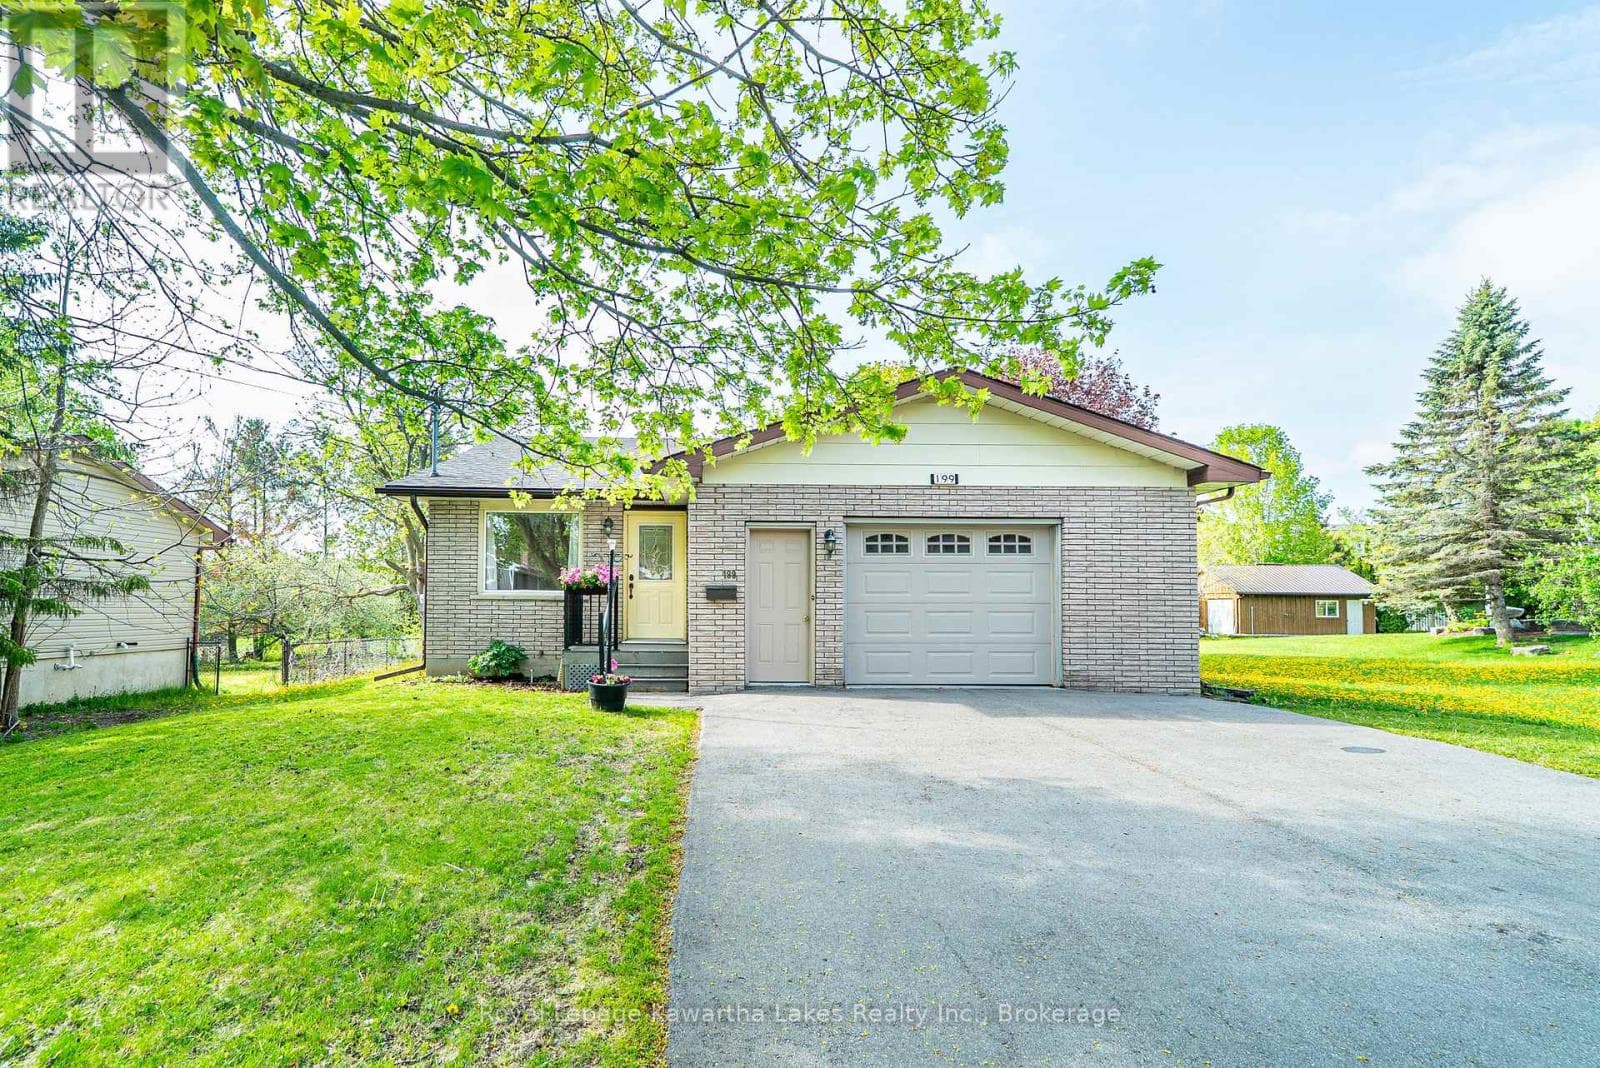
About the area
Census · K9V- 29,369
- Population
- 50
- Median age
- $72,500
- Median income
- $500,000
- Median home value
- 71%
- Home ownership
- 28 min
- Avg. commute
Age distribution
Tenure
Neighbourhood statistics for the property’s forward sortation area. Figures are census-derived estimates.
Powered by Neighbourly.ioFrequently asked questions
What is the asking price for 14 LAURENT BOULEVARD?
14 LAURENT BOULEVARD is listed for $699,900, in Central Lakes.
How many bedrooms and bathrooms does 14 LAURENT BOULEVARD have?
It offers 7 bedrooms and 3 bathrooms.
What type of home is 14 LAURENT BOULEVARD?
14 LAURENT BOULEVARD is a Single Family, House set over 1 storey.
How large is 14 LAURENT BOULEVARD?
The home offers approximately 1,100–1,500 sq ft of living space on a lot measuring 30 x 185 FT ; Lot depth apprx measured on Geowarehouse.
What would the monthly mortgage payment be?
With a 20% down payment at a 5.0% interest rate over a 25-year amortization, the estimated monthly payment is about $3,273. Use the mortgage calculator above to model your own scenario.
What are the annual property taxes?
Property taxes are approximately $4,187 per year.
Is there parking?
Yes — 14 LAURENT BOULEVARD includes 5 parking spaces.
What is the Central Lakes area like?
Central Lakes has a population of about 29,369, a median age of 50, a 71% home-ownership rate, with an average commute of about 28 minutes.
What is the average home value in Central Lakes?
The median dwelling value in this area is approximately $500,000, based on census data via Neighbourly.
What is the median household income in Central Lakes?
The median household income in this area is approximately $72,500.
Similar residences
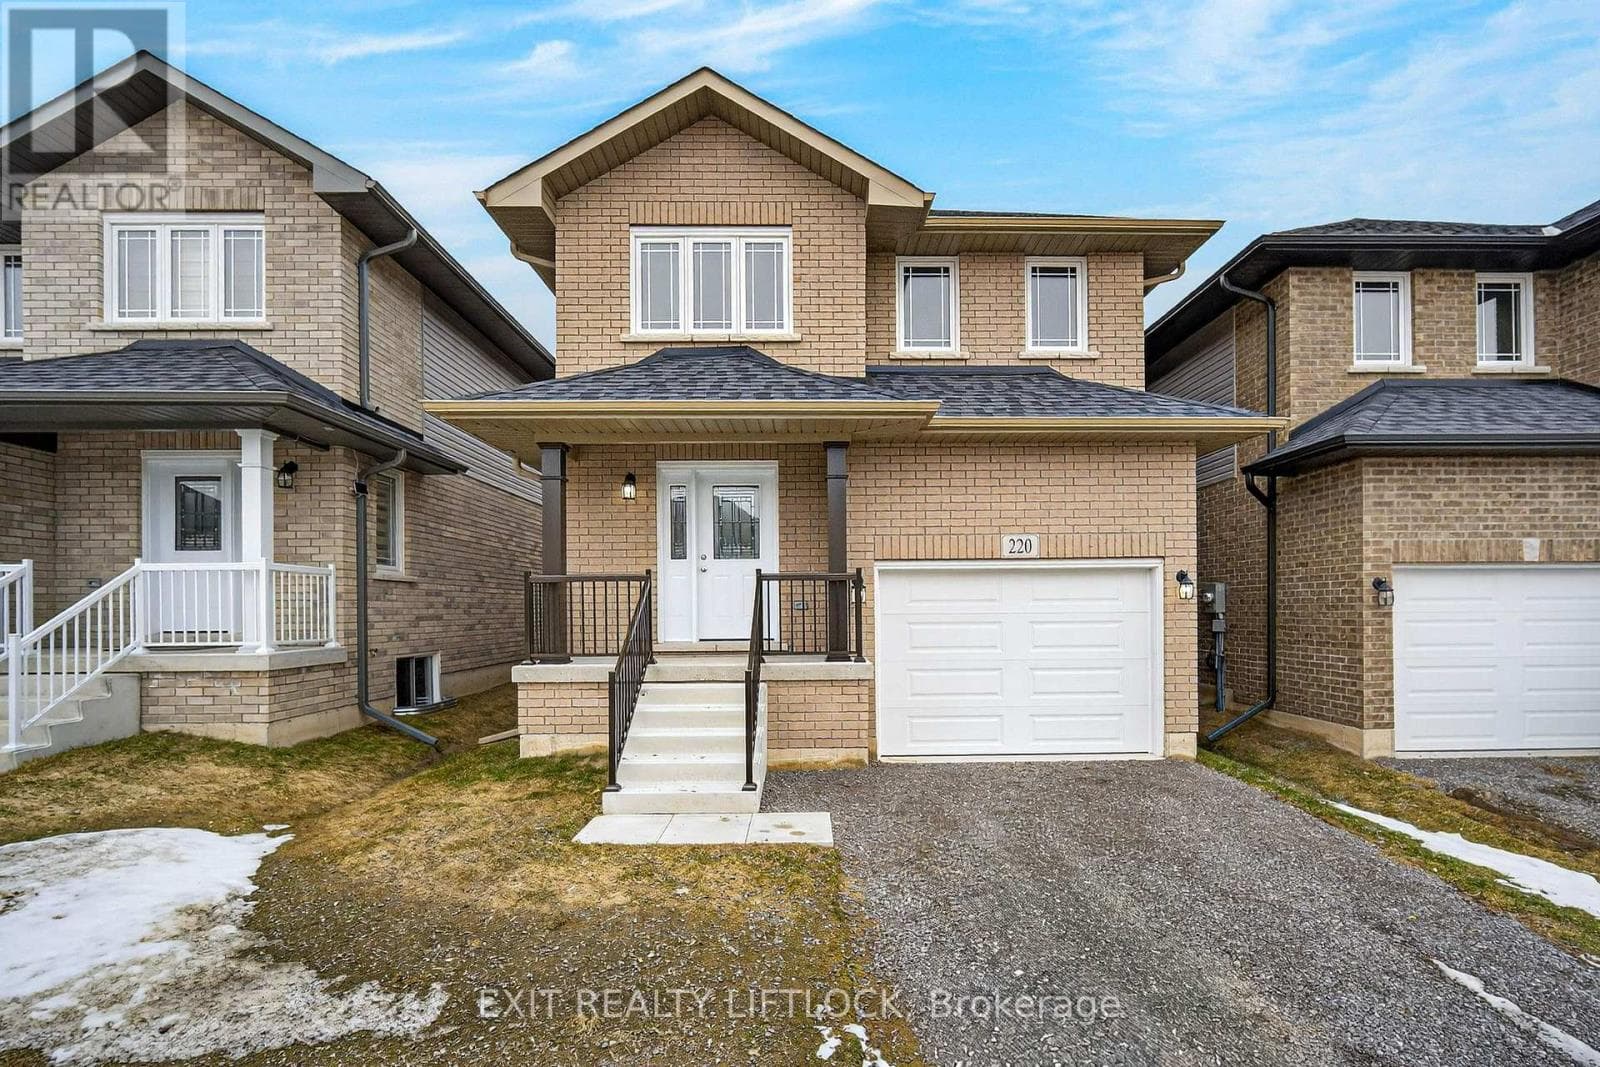
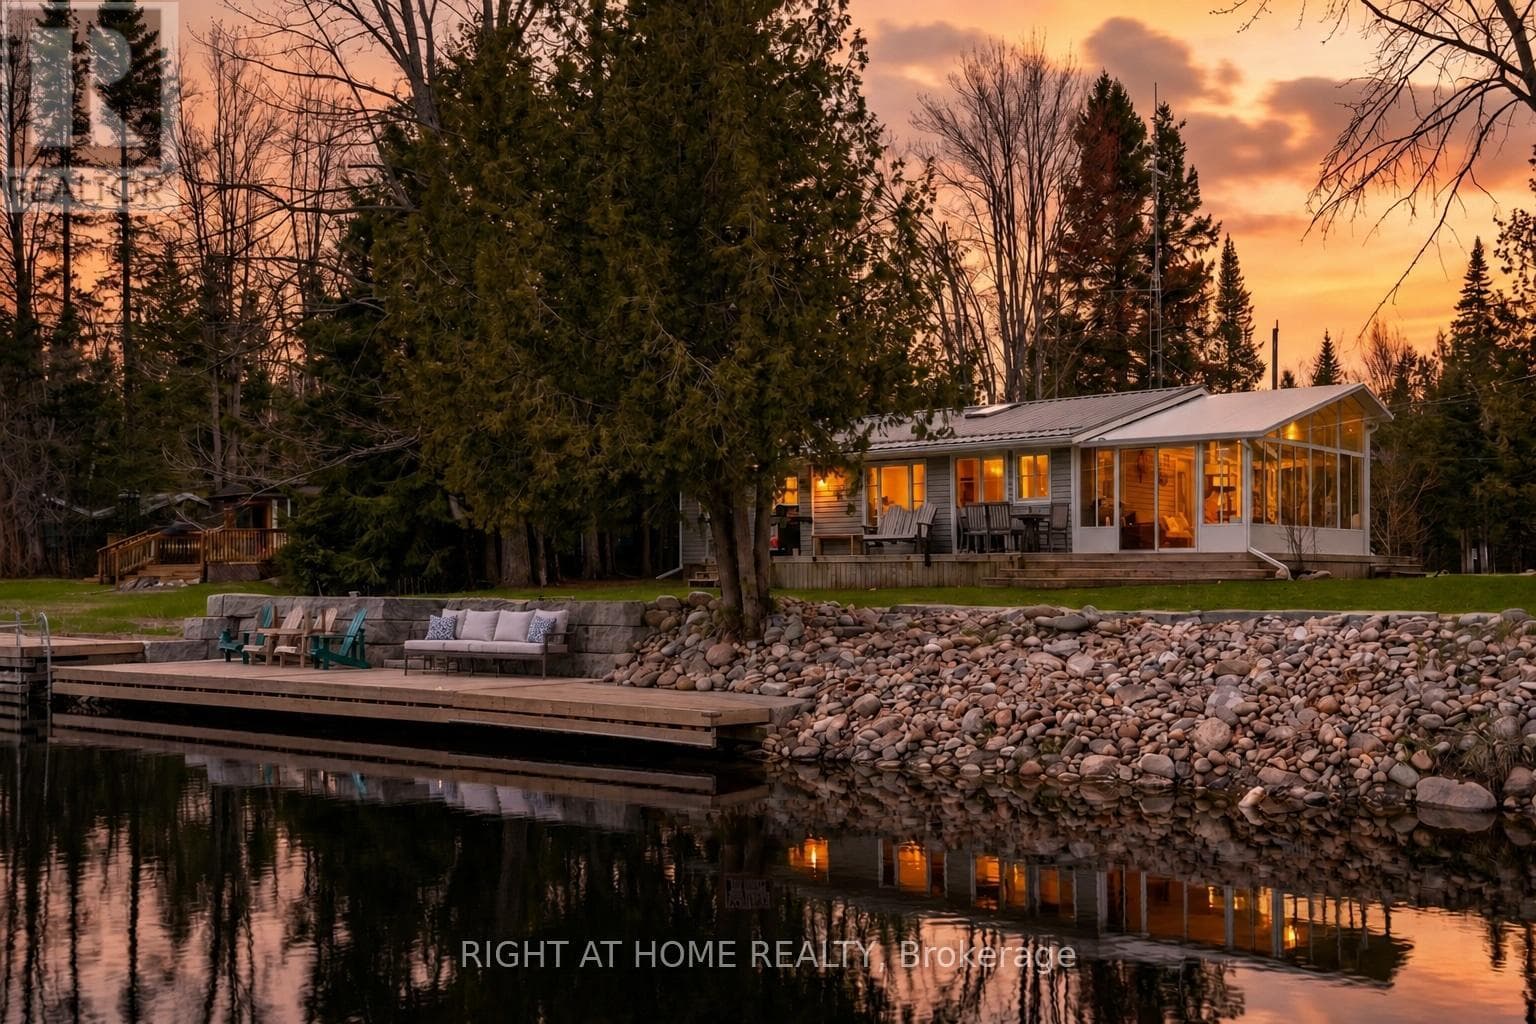
Comparable House near Central Lakes at a similar price.
Private viewings
Arrange a private viewing of 14 LAURENT BOULEVARD.
Our advisors offer discreet, personal guidance from first viewing through to closing. We’d be delighted to assist.