2908 TRADEWIND DRIVE
Toronto · L5N6L2
$1,190,000
About this residence
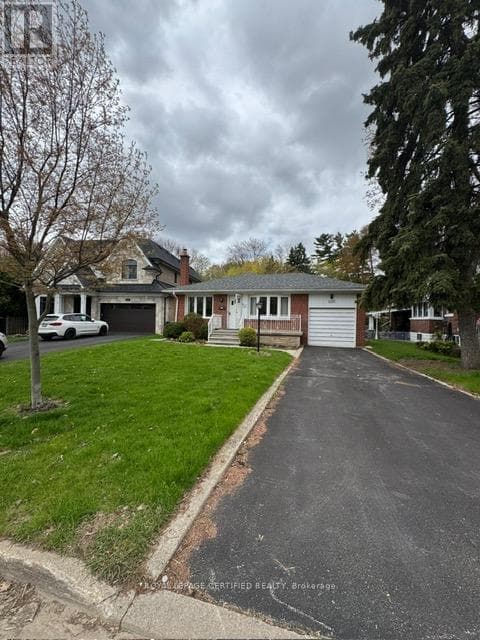
Welcome to this beautifully updated detached 4-bedroom, 2-storey home in the highly sought-after Meadowvale community. Thoughtfully renovated with modern finishes inside and out, this home offers a perfect blend of style, comfort, and functionality. The exterior has been updated with a modern look with new siding. Interlocking completes the landscaping, creating impressive curb appeal. NO SIDEWALK creating amply driveway parking. The main floor features a bright open-concept layout with engineered hardwood flooring throughout, ideal for both everyday living and entertaining. The stunning contemporary kitchen boasts sleek cabinetry, a large island with a breakfast bar, and a walkout through elegant French patio doors to the private backyard. A spacious mudroom with a generous coat closet provides convenient access to the garage, perfect for busy families. Upstairs, you'll find four generously sized bedrooms, including an impressive primary retreat featuring two walk-in closets and a newly renovated 4-piece ensuite. The updated main 4-piece bathroom serves the additional bedrooms, and two linen closets add extra storage and convenience. The basement offers a blank canvas ready for your personal vision, complete with a bathroom rough-in and a large cold room. Ideally located, this home is within walking distance to shops and everyday amenities, with public transit just steps away. Families will appreciate the proximity to excellent schools, parks, and scenic trails, as well as the nearby Meadowvale Community Centre. Commuters will enjoy easy access to Highways 401 and 407.A truly exceptional opportunity in a fantastic neighbourhood-this home checks all the boxes. (id:61366)
Property details
- Property type
- Single Family
- Style
- House
- Ownership
- Freehold
- Bedrooms
- 4 (4 above)
- Bathrooms
- 3 (1 half)
- Storeys
- 2
- Living area
- 2,000–2,500 sq ft
- Lot size
- 40 x 114.8 FT
- Frontage
- 40 feet
- Parking
- 5 spaces
- Fireplace
- 1
- Annual tax
- $7,030
- MLS®
- W13132386
- Board
- Toronto
- Status
- Active
- Listed
- May 15, 2026
- Updated
- Jul 9, 2026
Room dimensions
| Room | Level | Dimensions |
|---|---|---|
| Kitchen | Main level | 2.76 × 6.29 m |
| Living room | Main level | 2.99 × 4.06 m |
| Dining room | Main level | 3.85 × 2.81 m |
| Primary Bedroom | Second level | 5.45 × 4.74 m |
| Bedroom 2 | Second level | 3.05 × 2.83 m |
| Bedroom 3 | Second level | 4.57 × 2.83 m |
| Bedroom 4 | Second level | 3.56 × 3.2 m |
Features & finishes
Appliances
- Washer
- Refrigerator
- Dishwasher
- Dryer
- Alarm System
- Stove
- Microwave
- Hood Fan
- Window Coverings
- Garage door opener
- Central Vacuum
- Water Heater
- Water Heater - Tankless
Flooring
- Carpeted
- Hardwood
Heating
- Forced air
- Natural gas
Cooling
- Central air conditioning
Basement
- Full
- Unfinished
Exterior
- Brick
- Vinyl siding
Foundation
- Concrete
Parking
- Attached Garage
- Garage
Sewer & Utilities
- Sanitary sewer
Community
- Community Centre
Financing
Estimated monthly payment
$5,565/mo
Loan amount
$952,000
Down payment
$238,000
Estimate only. Rates and terms vary by lender and qualification.
Powered by Lenderoo.caLocation & area
Toronto
Nearby
About the area
Census · L5N- 83,700
- Population
- 40
- Median age
- $123,000
- Median income
- $900,000
- Median home value
- 83%
- Home ownership
- 31 min
- Avg. commute
Age distribution
Tenure
Neighbourhood statistics for the property’s forward sortation area. Figures are census-derived estimates.
Powered by Neighbourly.ioFrequently asked questions
What is the asking price for 2908 TRADEWIND DRIVE?
2908 TRADEWIND DRIVE is listed for $1,190,000, in Toronto.
How many bedrooms and bathrooms does 2908 TRADEWIND DRIVE have?
It offers 4 bedrooms and 3 bathrooms (including 1 half-bath).
What type of home is 2908 TRADEWIND DRIVE?
2908 TRADEWIND DRIVE is a Single Family, House set over 2 storeys.
How large is 2908 TRADEWIND DRIVE?
The home offers approximately 2,000–2,500 sq ft of living space on a lot measuring 40 x 114.8 FT.
What would the monthly mortgage payment be?
With a 20% down payment at a 5.0% interest rate over a 25-year amortization, the estimated monthly payment is about $5,565. Use the mortgage calculator above to model your own scenario.
What are the annual property taxes?
Property taxes are approximately $7,030 per year.
Is there parking?
Yes — 2908 TRADEWIND DRIVE includes 5 parking spaces.
What is the Toronto area like?
Toronto has a population of about 83,700, a median age of 40, a 83% home-ownership rate, with an average commute of about 31 minutes.
What is the average home value in Toronto?
The median dwelling value in this area is approximately $900,000, based on census data via Neighbourly.
What is the median household income in Toronto?
The median household income in this area is approximately $123,000.
Similar residences
Comparable House near Toronto at a similar price.
Private viewings
Arrange a private viewing of 2908 TRADEWIND DRIVE.
Our advisors offer discreet, personal guidance from first viewing through to closing. We’d be delighted to assist.