67 CARRIAGE LANDING ROAD
Ottawa · K7V3Z8
$1,999,999
About this residence
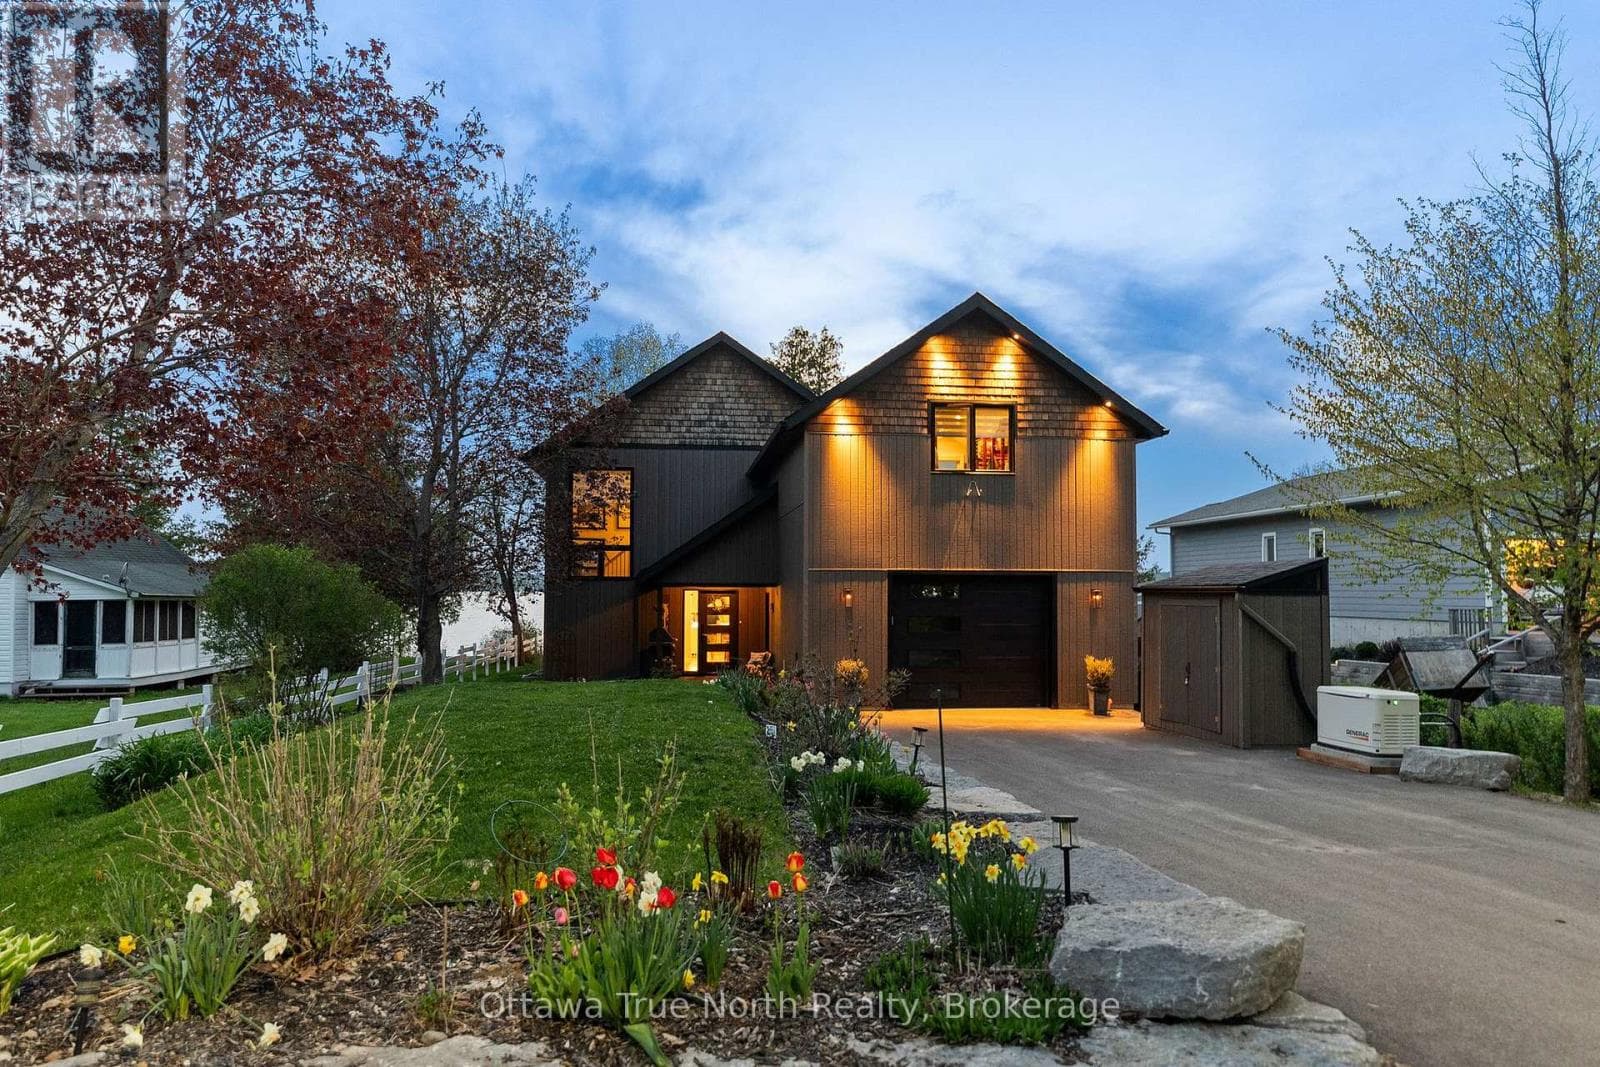
Perched high above the Ottawa River with sweeping, unobstructed views, this custom-built 4-bed, 3-bath waterfront estate offers a rare blend of luxury craftsmanship and serene natural beauty. Designed with the highest quality materials and an emphasis on light, space, and tranquility, the home delivers an elevated lifestyle in one of the region's most peaceful riverfront settings. The main level showcases soaring ceilings, expansive windows, and a beautifully appointed chef's kitchen with premium finishes and custom millwork. The great room flows seamlessly to a covered deck with glass railing, creating a refined indoor-outdoor living experience framed by treetop and river vistas. The upper level features two bedrooms, including a stunning primary suite with its own private waterview deck, a spa-inspired ensuite with a custom soaking tub and walk-in shower, and a generous walk-in closet. A second bedroom and full bathroom complete this level, offering comfort and privacy for family or guests. The walkout lower level expands the home's living space with two additional bedrooms, a dedicated media room, and a beautifully crafted wine cellar. Full height windows and direct outdoor access create a seamless connection to your private resort-style setting, appointed with an inground hot tub, multiple lounging zones, and meticulously landscaped grounds supported by a multi-zone irrigation system. A 3-car garage provides exceptional storage and convenience, while the home's elevated position ensures unmatched privacy, gentle breezes, and panoramic views of the river and surrounding nature. This is a rare opportunity to own a meticulously crafted custom home in a setting defined by peace, elevation, and natural beauty - where every detail has been thoughtfully designed to complement the stunning Ottawa River landscape. 24 hours irrevocable on alll offers. (id:61366)
Property details
- Property type
- Single Family
- Style
- House
- Ownership
- Freehold
- Bedrooms
- 5 (5 above)
- Bathrooms
- 3
- Storeys
- 1
- Living area
- 1,500–2,000 sq ft
- Lot size
- 167.1 x 412.4 FT
- Frontage
- 167.1 feet
- Parking
- 23 spaces
- Fireplace
- 1
- Annual tax
- $7,437
- MLS®
- X13132438
- Board
- Ottawa
- Status
- Active
- Listed
- May 15, 2026
- Updated
- May 15, 2026
Room dimensions
| Room | Level | Dimensions |
|---|---|---|
| Primary Bedroom | Main level | 4.57 × 3.96 m |
| Laundry room | Main level | 2.74 × 1.93 m |
| Mud room | Main level | 3.63 × 2.03 m |
| Foyer | Main level | 2.13 × 4.24 m |
| Pantry | Main level | 1.68 × 2.03 m |
| Other | Lower level | 3.45 × 1.52 m |
| Recreational, Games room | Lower level | 6.38 × 4.85 m |
| Bedroom 2 | Main level | 3.3 × 3.51 m |
| Bedroom 3 | Main level | 3.96 × 3.35 m |
| Bedroom 4 | Main level | 3.96 × 3.35 m |
| Great room | Main level | 6.38 × 4.9 m |
| Kitchen | Main level | 7.72 × 4.06 m |
| Den | Main level | 3.35 × 3.51 m |
| Bathroom | Main level | 3.71 × 3.33 m |
| Bathroom | Main level | 1.52 × 2.79 m |
| Bathroom | Main level | 3.15 × 1.68 m |
Features & finishes
Appliances
- Washer
- Refrigerator
- Dishwasher
- Dryer
- Stove
- Microwave
- Hot Tub
- Garage door opener remote(s)
- Central Vacuum
- Water Heater
- Water Heater - Tankless
Heating
- Forced air
- Propane
Cooling
- Central air conditioning
Basement
- Full
- Finished
- Walk out
Exterior
- Brick
- Stone
Foundation
- Poured Concrete
Parking
- Attached Garage
- Garage
Lot
- Wooded area
- Irregular lot size
- Level
- Open space
- Rocky
- Waterway
Sewer & Utilities
- Septic System
- Electricity
Views
- View of water
- Direct Water View
Architecture
- Bungalow
Financing
Estimated monthly payment
$9,353/mo
Loan amount
$1,599,999
Down payment
$400,000
Estimate only. Rates and terms vary by lender and qualification.
Powered by Lenderoo.caLocation & area
Ottawa
Nearby
About the area
Census · K7V- 13,943
- Population
- 52
- Median age
- $70,000
- Median income
- $320,000
- Median home value
- 70%
- Home ownership
- 24 min
- Avg. commute
Age distribution
Tenure
Neighbourhood statistics for the property’s forward sortation area. Figures are census-derived estimates.
Powered by Neighbourly.ioFrequently asked questions
What is the asking price for 67 CARRIAGE LANDING ROAD?
67 CARRIAGE LANDING ROAD is listed for $1,999,999, in Ottawa.
How many bedrooms and bathrooms does 67 CARRIAGE LANDING ROAD have?
It offers 5 bedrooms and 3 bathrooms.
What type of home is 67 CARRIAGE LANDING ROAD?
67 CARRIAGE LANDING ROAD is a Single Family, House set over 1 storey.
How large is 67 CARRIAGE LANDING ROAD?
The home offers approximately 1,500–2,000 sq ft of living space on a lot measuring 167.1 x 412.4 FT.
What would the monthly mortgage payment be?
With a 20% down payment at a 5.0% interest rate over a 25-year amortization, the estimated monthly payment is about $9,353. Use the mortgage calculator above to model your own scenario.
What are the annual property taxes?
Property taxes are approximately $7,437 per year.
Is there parking?
Yes — 67 CARRIAGE LANDING ROAD includes 23 parking spaces.
What is the Ottawa area like?
Ottawa has a population of about 13,943, a median age of 52, a 70% home-ownership rate, with an average commute of about 24 minutes.
What is the average home value in Ottawa?
The median dwelling value in this area is approximately $320,000, based on census data via Neighbourly.
What is the median household income in Ottawa?
The median household income in this area is approximately $70,000.
Similar residences
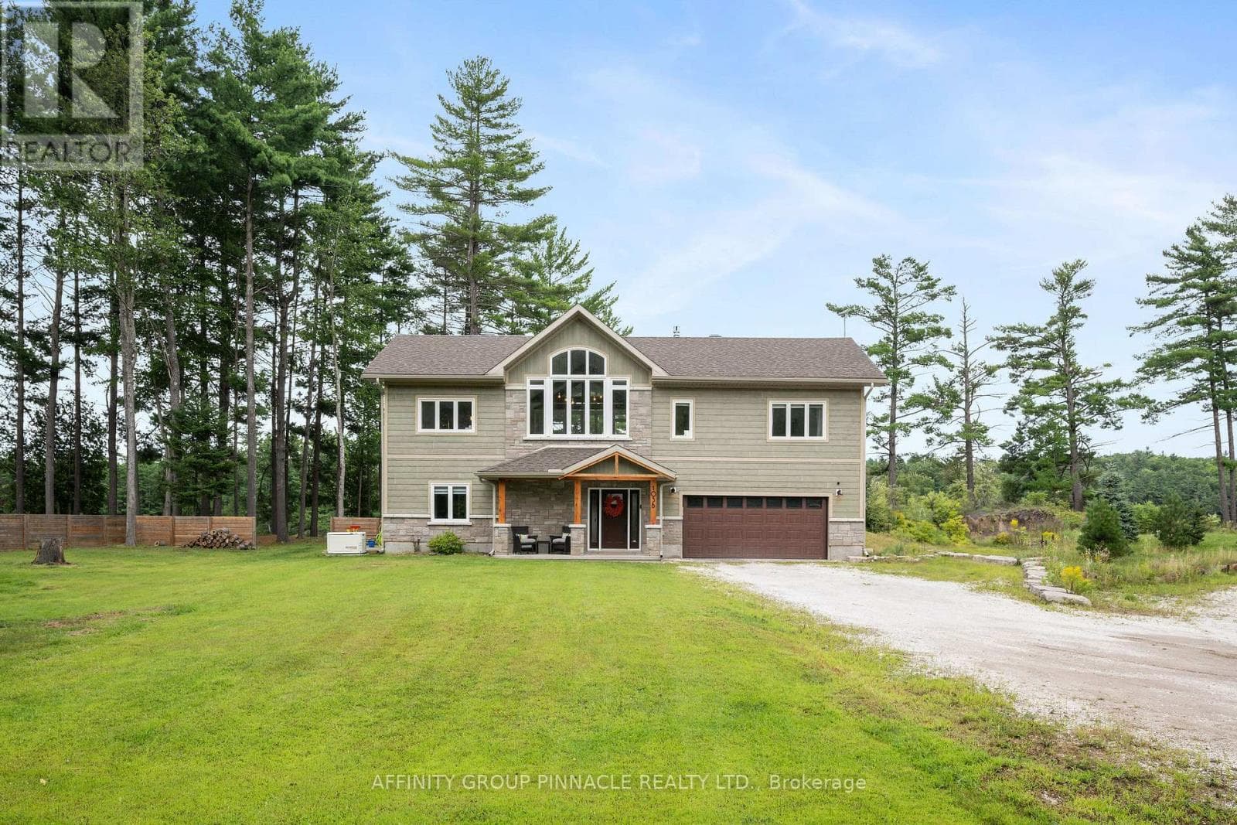
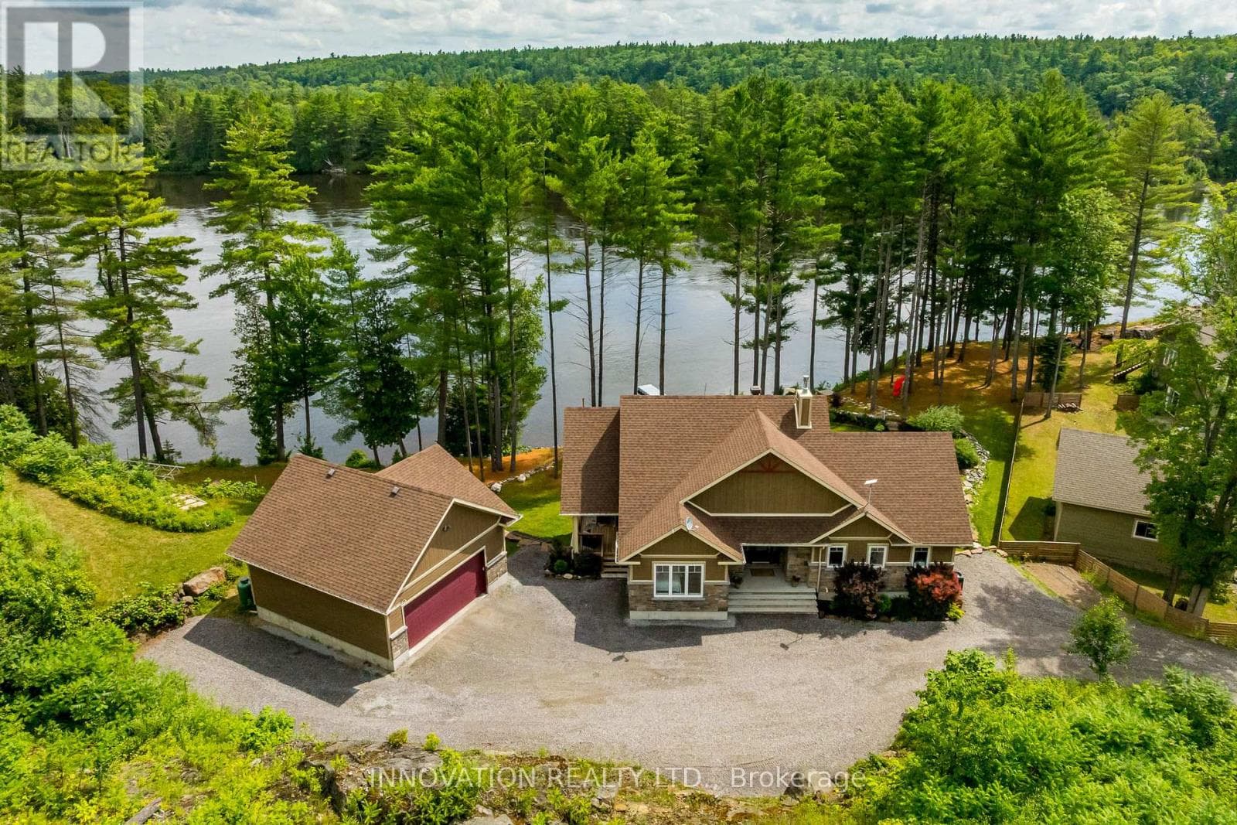
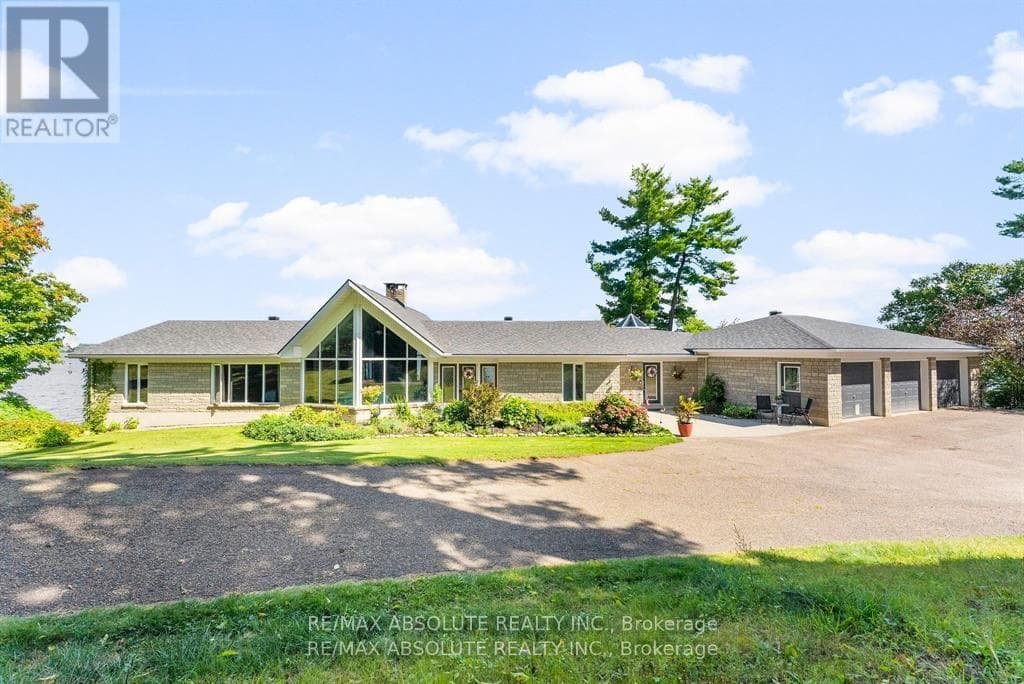
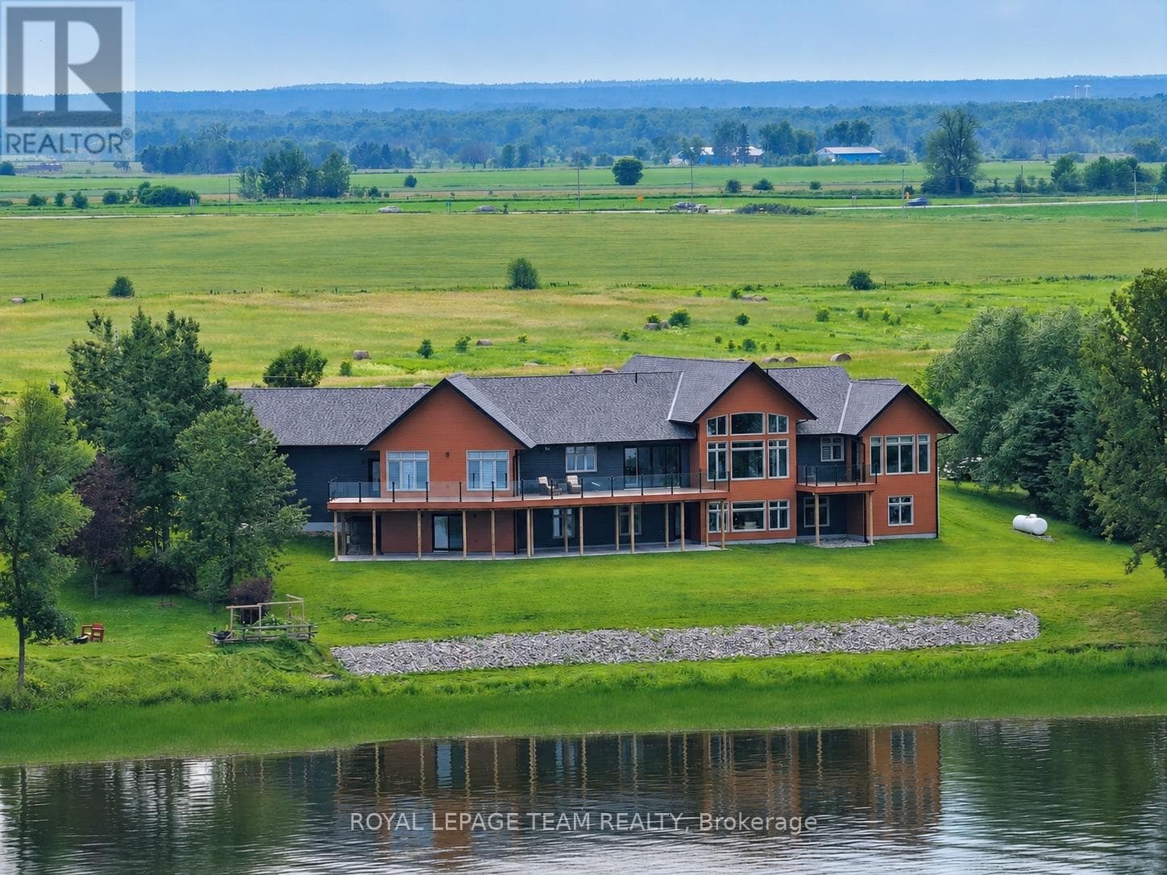
Comparable House near Ottawa at a similar price.
Private viewings
Arrange a private viewing of 67 CARRIAGE LANDING ROAD.
Our advisors offer discreet, personal guidance from first viewing through to closing. We’d be delighted to assist.