5 - 373 D'ARCY STREET
Central Lakes · K9A4A6
$430,000
About this residence
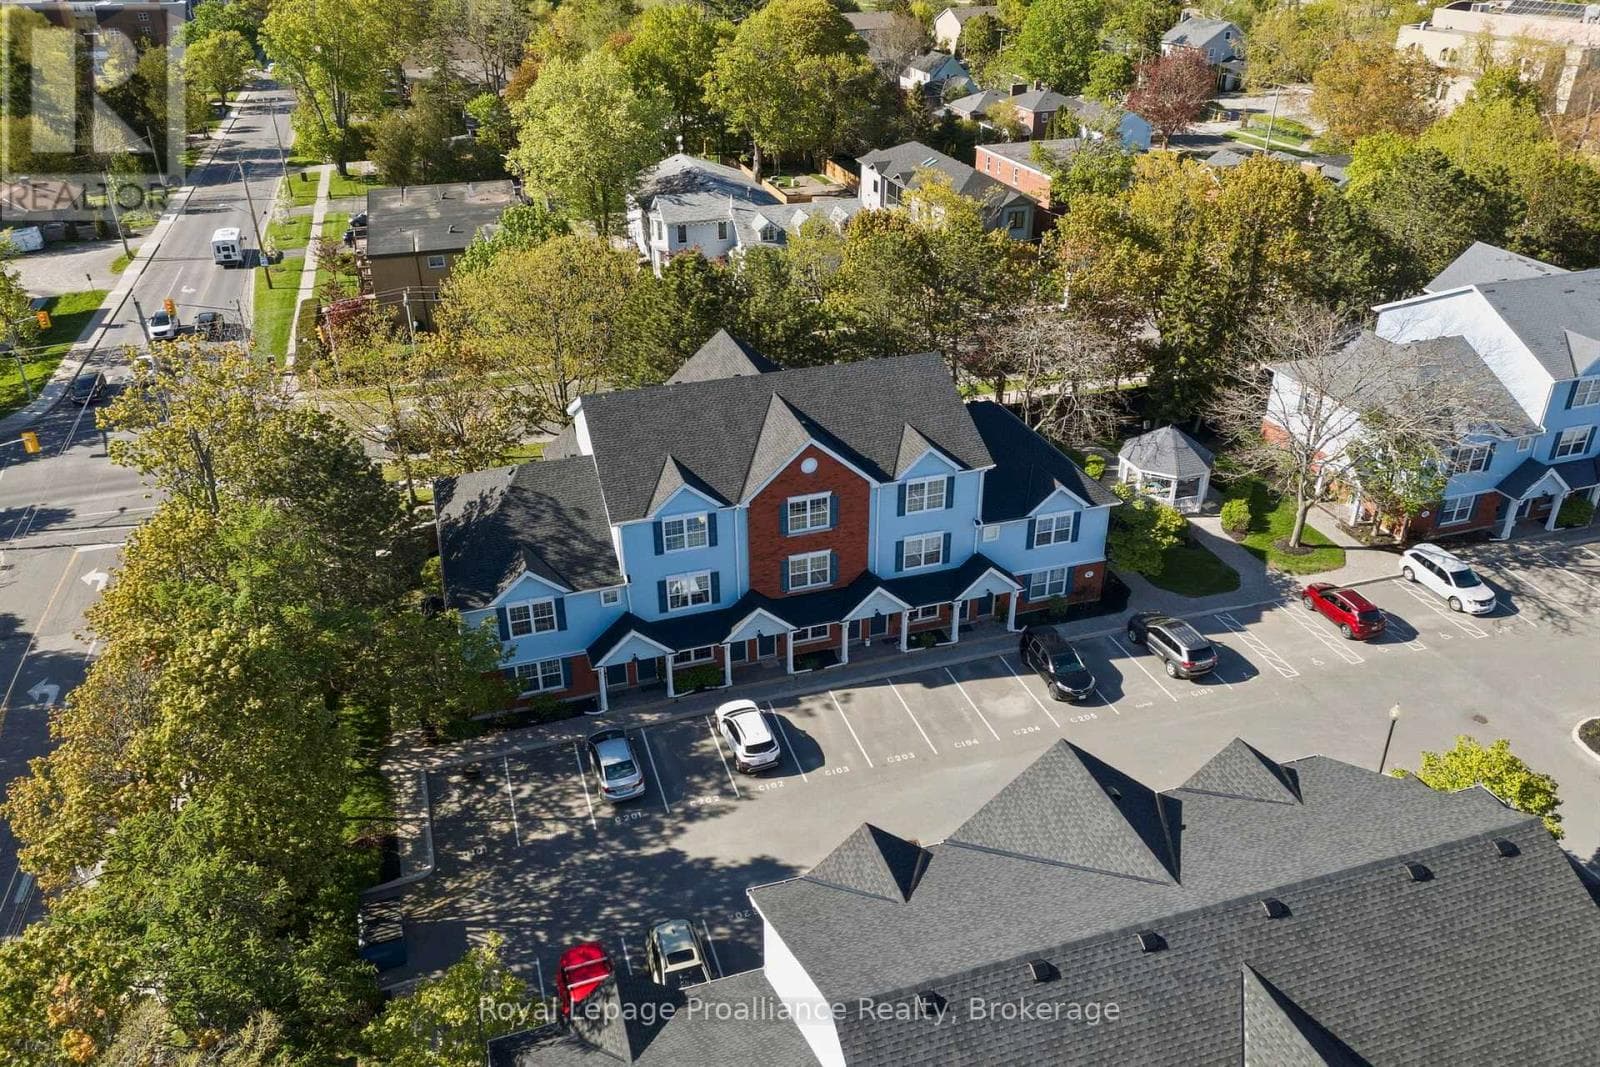
Tucked within a quiet six-unit building, this condo offers more space than you might expect and a warm, welcoming place to call home. Perfectly positioned close to various schools, just a short stroll from the shores of Lake Ontario, Victoria Park, and the charm of downtown Cobourg. You can start your mornings with a lakeside walk, spend afternoons browsing local shops, or enjoy a meal out, all just minutes from your door. Through the three thoughtfully designed levels, this spacious 2 bedroom plus den home blends comfort with eveyday ease. The main floor features an open concept layout where the kitchen flows effortlessly into the dining and living areas, ideal for casual mornings, hosting friends, or simply unwinding at the end of the day in a bright space. Upstairs, you will find generously sized bedrooms and full bath. The lower level adds valuable flexibility with a cozy family room and additional space for a home office, play area, or creative corner, perfect for today's evolving family needs. Step outside to your private patio, an extension of your living space where you can enjoy a morning coffee, a good book, or quiet evenings under the open sky. Added conveniences include an outdoor parking spot, a storage unit, and new windows (2026) for comfort and peace of mind. This is a wonderful opportunity to enjoy low maintenance living suitable for many lifestyles, providing everyday conveniences. (id:61366)
Property details
- Property type
- Single Family
- Style
- Row / Townhouse
- Ownership
- Condo/Strata
- Bedrooms
- 2 (2 above)
- Bathrooms
- 2 (1 half)
- Storeys
- 2
- Living area
- 1,000–1,199 sq ft
- Parking
- 1 spaces
- Annual tax
- $4,411
- Association fee
- $650
- MLS®
- X13133944
- Board
- Central Lakes
- Status
- Active
- Listed
- May 15, 2026
- Updated
- Jul 6, 2026
Room dimensions
| Room | Level | Dimensions |
|---|---|---|
| Foyer | Main level | 1.18 × 3.54 m |
| Other | Lower level | 2.81 × 3.4 m |
| Laundry room | Lower level | 2.81 × 3.28 m |
| Kitchen | Main level | 2.41 × 2.53 m |
| Dining room | Main level | 2.41 × 2.53 m |
| Living room | Main level | 4.06 × 3.5 m |
| Bathroom | Main level | 2.28 × 1.69 m |
| Primary Bedroom | Upper Level | 3.79 × 2.96 m |
| Bedroom 2 | Upper Level | 2.65 × 4.08 m |
| Exercise room | Upper Level | 3.34 × 4.16 m |
| Bathroom | Upper Level | 2.65 × 2.3 m |
| Sitting room | Lower level | 3.62 × 3.49 m |
Features & finishes
Appliances
- Washer
- Refrigerator
- Dishwasher
- Dryer
- Stove
- Central Vacuum
Heating
- Baseboard heaters
- Electric
Cooling
- Window air conditioner
Basement
- Partial
Exterior
- Brick
Parking
- No Garage
Lot
- In suite Laundry
Community
- Pets Allowed With Restrictions
- School Bus
Financing
Estimated monthly payment
$2,011/mo
Loan amount
$344,000
Down payment
$86,000
Estimate only. Rates and terms vary by lender and qualification.
Powered by Lenderoo.caLocation & area
Central Lakes
Nearby
About the area
Census · K9A- 26,757
- Population
- 53
- Median age
- $82,000
- Median income
- $600,000
- Median home value
- 74%
- Home ownership
- 23 min
- Avg. commute
Age distribution
Tenure
Neighbourhood statistics for the property’s forward sortation area. Figures are census-derived estimates.
Powered by Neighbourly.ioFrequently asked questions
What is the asking price for 5 - 373 D'ARCY STREET?
5 - 373 D'ARCY STREET is listed for $430,000, in Central Lakes.
How many bedrooms and bathrooms does 5 - 373 D'ARCY STREET have?
It offers 2 bedrooms and 2 bathrooms (including 1 half-bath).
What type of home is 5 - 373 D'ARCY STREET?
5 - 373 D'ARCY STREET is a Single Family, Row / Townhouse set over 2 storeys.
How large is 5 - 373 D'ARCY STREET?
The home offers approximately 1,000–1,199 sq ft of living space.
What would the monthly mortgage payment be?
With a 20% down payment at a 5.0% interest rate over a 25-year amortization, the estimated monthly payment is about $2,011. Use the mortgage calculator above to model your own scenario.
What are the annual property taxes?
Property taxes are approximately $4,411 per year.
Is there parking?
Yes — 5 - 373 D'ARCY STREET includes 1 parking space.
What is the Central Lakes area like?
Central Lakes has a population of about 26,757, a median age of 53, a 74% home-ownership rate, with an average commute of about 23 minutes.
What is the average home value in Central Lakes?
The median dwelling value in this area is approximately $600,000, based on census data via Neighbourly.
What is the median household income in Central Lakes?
The median household income in this area is approximately $82,000.
Similar residences
Comparable Row / Townhouse near Central Lakes at a similar price.
Private viewings
Arrange a private viewing of 5 - 373 D'ARCY STREET.
Our advisors offer discreet, personal guidance from first viewing through to closing. We’d be delighted to assist.