900 EILEEN VOLLICK CRESCENT
Ottawa · K2W0B3
$637,900
About this residence
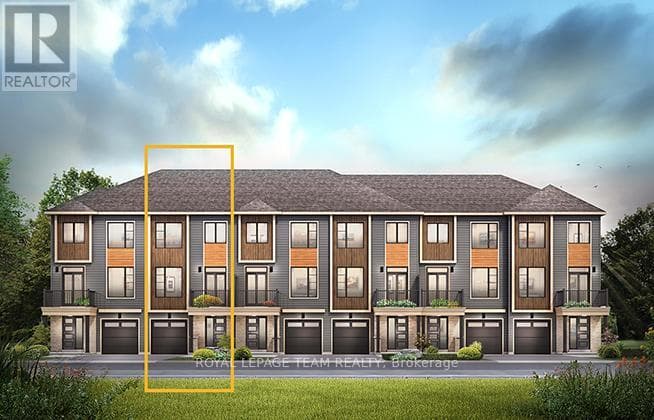
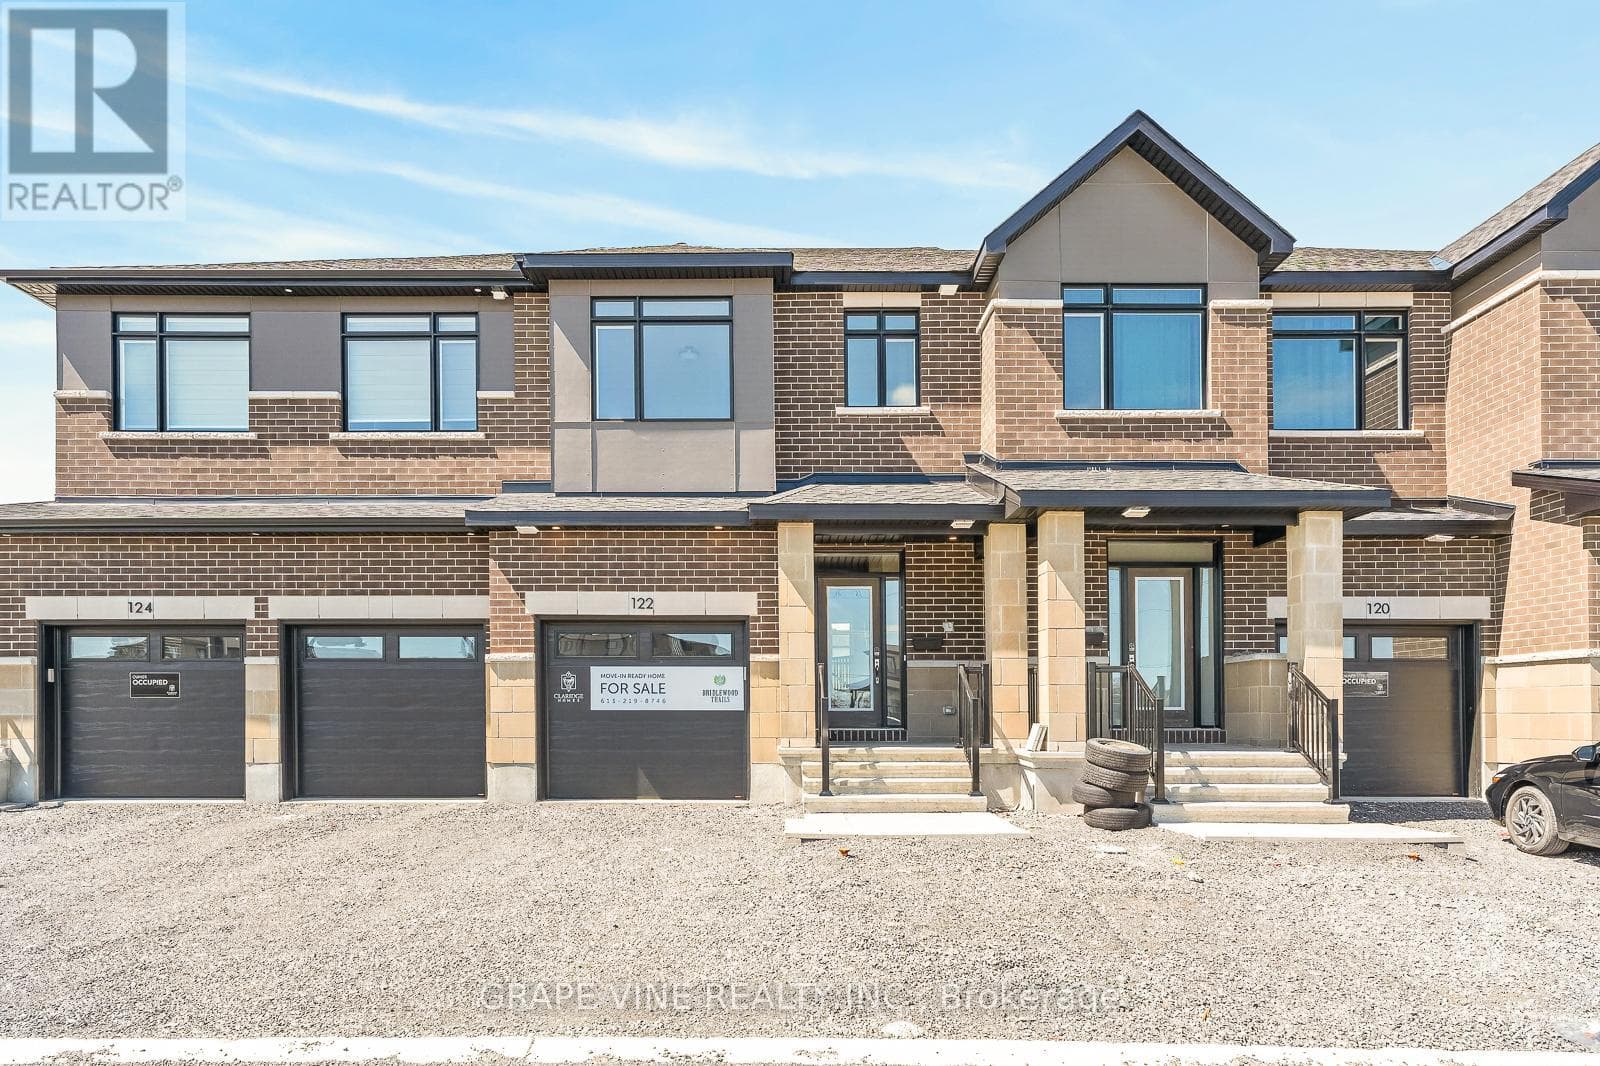
There's more room for family in the Lawrence Executive Townhome. Discover a bright, open-concept main floor, where you're all connected - from the spacious kitchen to the adjoined dining and living space. The second floor features 4 bedrooms, 2 bathrooms and the laundry room. The primary bedroom includes a 3-piece ensuite and a spacious walk-in closet. Finished walkout basement rec room. LOCATED ON A PREMIUM EXTRA DEEP LOT backing onto green buffer zone. Brookline is the perfect pairing of peace of mind and progress. Offering a wealth of parks and pathways in a new, modern community neighbouring one of Canada's most progressive economic epicenters. The property's prime location provides easy access to schools, parks, shopping centers, and major transportation routes. October 8th 2026 occupancy! (id:61366)
Property details
- Property type
- Single Family
- Style
- Row / Townhouse
- Ownership
- Freehold
- Bedrooms
- 4 (4 above)
- Bathrooms
- 3 (1 half)
- Storeys
- 2
- Living area
- 1,500–2,000 sq ft
- Lot size
- 20 x 105 FT
- Frontage
- 20 feet
- Parking
- 2 spaces
- Annual tax
- $0
- MLS®
- X12721078
- Board
- Ottawa
- Status
- Active
- Listed
- Jan 22, 2026
- Updated
- May 24, 2026
Room dimensions
| Room | Level | Dimensions |
|---|---|---|
| Living room | Main level | 7.51 × 3.25 m |
| Kitchen | Main level | 4.74 × 2.74 m |
| Primary Bedroom | Second level | 4.49 × 3.17 m |
| Bedroom 2 | Second level | 3.14 × 2.89 m |
| Bedroom 3 | Second level | 3.02 × 3.02 m |
| Bedroom 4 | Second level | 2.87 × 2.74 m |
| Recreational, Games room | Basement | 6.7 × 5.68 m |
Features & finishes
Heating
- Heat Pump
- Natural gas
Cooling
- Central air conditioning
Basement
- Finished
- Walk out
Exterior
- Brick
- Vinyl siding
Foundation
- Concrete
Parking
- Attached Garage
- Garage
Sewer & Utilities
- Sanitary sewer
Financing
Estimated monthly payment
$2,983/mo
Loan amount
$510,320
Down payment
$127,580
Estimate only. Rates and terms vary by lender and qualification.
Powered by Lenderoo.caLocation & area
Ottawa
Nearby
About the area
Census · K2W- 8,553
- Population
- 40
- Median age
- $159,000
- Median income
- $800,000
- Median home value
- 90%
- Home ownership
- 26 min
- Avg. commute
Age distribution
Tenure
Neighbourhood statistics for the property’s forward sortation area. Figures are census-derived estimates.
Powered by Neighbourly.ioFrequently asked questions
What is the asking price for 900 EILEEN VOLLICK CRESCENT?
900 EILEEN VOLLICK CRESCENT is listed for $637,900, in Ottawa.
How many bedrooms and bathrooms does 900 EILEEN VOLLICK CRESCENT have?
It offers 4 bedrooms and 3 bathrooms (including 1 half-bath).
What type of home is 900 EILEEN VOLLICK CRESCENT?
900 EILEEN VOLLICK CRESCENT is a Single Family, Row / Townhouse set over 2 storeys.
How large is 900 EILEEN VOLLICK CRESCENT?
The home offers approximately 1,500–2,000 sq ft of living space on a lot measuring 20 x 105 FT.
What would the monthly mortgage payment be?
With a 20% down payment at a 5.0% interest rate over a 25-year amortization, the estimated monthly payment is about $2,983. Use the mortgage calculator above to model your own scenario.
Is there parking?
Yes — 900 EILEEN VOLLICK CRESCENT includes 2 parking spaces.
What is the Ottawa area like?
Ottawa has a population of about 8,553, a median age of 40, a 90% home-ownership rate, with an average commute of about 26 minutes.
What is the average home value in Ottawa?
The median dwelling value in this area is approximately $800,000, based on census data via Neighbourly.
What is the median household income in Ottawa?
The median household income in this area is approximately $159,000.
Similar residences
Comparable Row / Townhouse near Ottawa at a similar price.
Private viewings
Arrange a private viewing of 900 EILEEN VOLLICK CRESCENT.
Our advisors offer discreet, personal guidance from first viewing through to closing. We’d be delighted to assist.