24 BERNARD CRESCENT
Rideau St.Lawrence
$699,900
About this residence
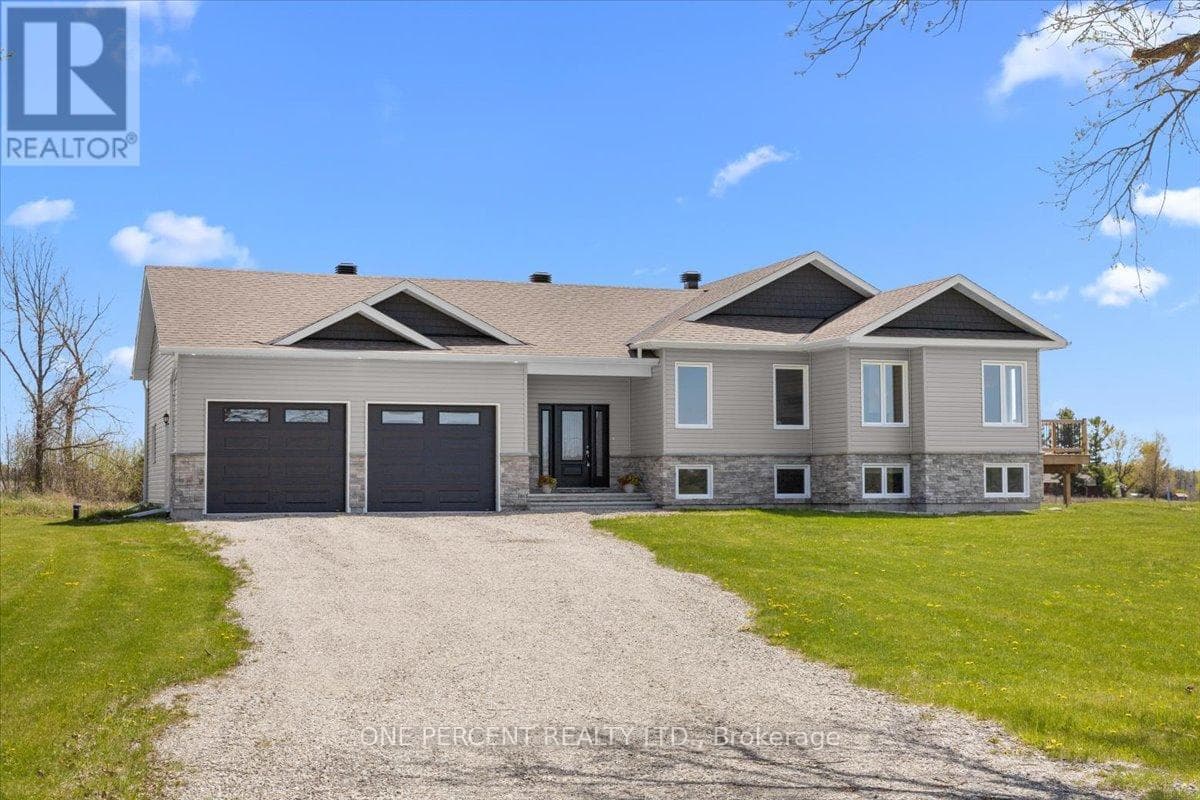
Are you are looking for the perfect family home? Then look no further than 24 Bernard Crescent. Built by the current owners in 1986 and meticulously maintained, this well thought out, spacious home has much to offer. The double lot boasts year round river views. The handsome and low maintenance brick exterior pairs nicely with the architectural shingle roof re-done in 2020. The attached, oversized double garage is insulated and heated. Mechanically, there is a high efficiency, natural gas furnace installed in 2020, central air, a stand-by generator and a new septic tank from 2021. Off the kitchen and garage there is a mudroom that leads to the rear deck which is perfect for barbecuing on those lazy summer evenings. Entertain in the spacious living room with a cozy wood fire burning, gazing at the river, or relax with the family in the lower level family room, with a gas burning fireplace, appreciating the abundance of natural light from the oversized windows. Great location being mere minutes from Brockville in the popular Maitland area, where you have easy access to Highway 401. Don't miss out on this beautiful home that ticks off all of the boxes. ** This is a linked property.** (id:61366)
Property details
- Property type
- Single Family
- Style
- House
- Ownership
- Freehold
- Bedrooms
- 4 (3 above, 1 below)
- Bathrooms
- 2
- Storeys
- 1
- Living area
- 1,100–1,500 sq ft
- Lot size
- 220.8 x 135.2 FT
- Frontage
- 220.9 feet
- Parking
- 8 spaces
- Fireplace
- 2
- Annual tax
- $3,293
- MLS®
- X12728800
- Board
- Rideau St.Lawrence
- Status
- Active
- Listed
- Jan 26, 2026
- Updated
- Jun 12, 2026
Room dimensions
| Room | Level | Dimensions |
|---|---|---|
| Living room | Main level | 5.62 × 3.71 m |
| Office | Lower level | 2.48 × 2.32 m |
| Furnace | Lower level | 5.98 × 2.32 m |
| Laundry room | Lower level | 3.77 × 3.32 m |
| Dining room | Main level | 4.08 × 3.35 m |
| Kitchen | Main level | 4.08 × 3.76 m |
| Primary Bedroom | Main level | 3.99 × 3.79 m |
| Bedroom 2 | Main level | 3.56 × 3.29 m |
| Bedroom 3 | Main level | 2.95 × 2.85 m |
| Bathroom | Main level | 3.79 × 2.54 m |
| Family room | Lower level | 5.46 × 5.42 m |
| Bedroom 4 | Lower level | 3.83 × 3.66 m |
| Bathroom | Lower level | 3.66 × 2.41 m |
Features & finishes
Appliances
- Washer
- Refrigerator
- Dishwasher
- Dryer
- Stove
- Water softener
- Hood Fan
- Window Coverings
- Freezer
- Garage door opener remote(s)
- Central Vacuum
- Water Heater
Heating
- Forced air
- Natural gas
Cooling
- Central air conditioning
Basement
- Finished
Exterior
- Brick
Foundation
- Block
Parking
- Attached Garage
- Garage
Lot
- Irregular lot size
- Sump Pump
Sewer & Utilities
- Septic System
- Cable
- Electricity
Views
- River view
Architecture
- Raised bungalow
Financing
Estimated monthly payment
$3,273/mo
Loan amount
$559,920
Down payment
$139,980
Estimate only. Rates and terms vary by lender and qualification.
Powered by Lenderoo.caLocation & area
Rideau St.Lawrence
Frequently asked questions
What is the asking price for 24 BERNARD CRESCENT?
24 BERNARD CRESCENT is listed for $699,900, in Rideau St.Lawrence.
How many bedrooms and bathrooms does 24 BERNARD CRESCENT have?
It offers 4 bedrooms and 2 bathrooms.
What type of home is 24 BERNARD CRESCENT?
24 BERNARD CRESCENT is a Single Family, House set over 1 storey.
How large is 24 BERNARD CRESCENT?
The home offers approximately 1,100–1,500 sq ft of living space on a lot measuring 220.8 x 135.2 FT.
What would the monthly mortgage payment be?
With a 20% down payment at a 5.0% interest rate over a 25-year amortization, the estimated monthly payment is about $3,273. Use the mortgage calculator above to model your own scenario.
What are the annual property taxes?
Property taxes are approximately $3,293 per year.
Is there parking?
Yes — 24 BERNARD CRESCENT includes 8 parking spaces.
Similar residences
Comparable House near Rideau St.Lawrence at a similar price.
Private viewings
Arrange a private viewing of 24 BERNARD CRESCENT.
Our advisors offer discreet, personal guidance from first viewing through to closing. We’d be delighted to assist.