75 Predator Ridge Drive Unit# 406
Interior REALTORS® · V1H1Y8
$683,800
About this residence
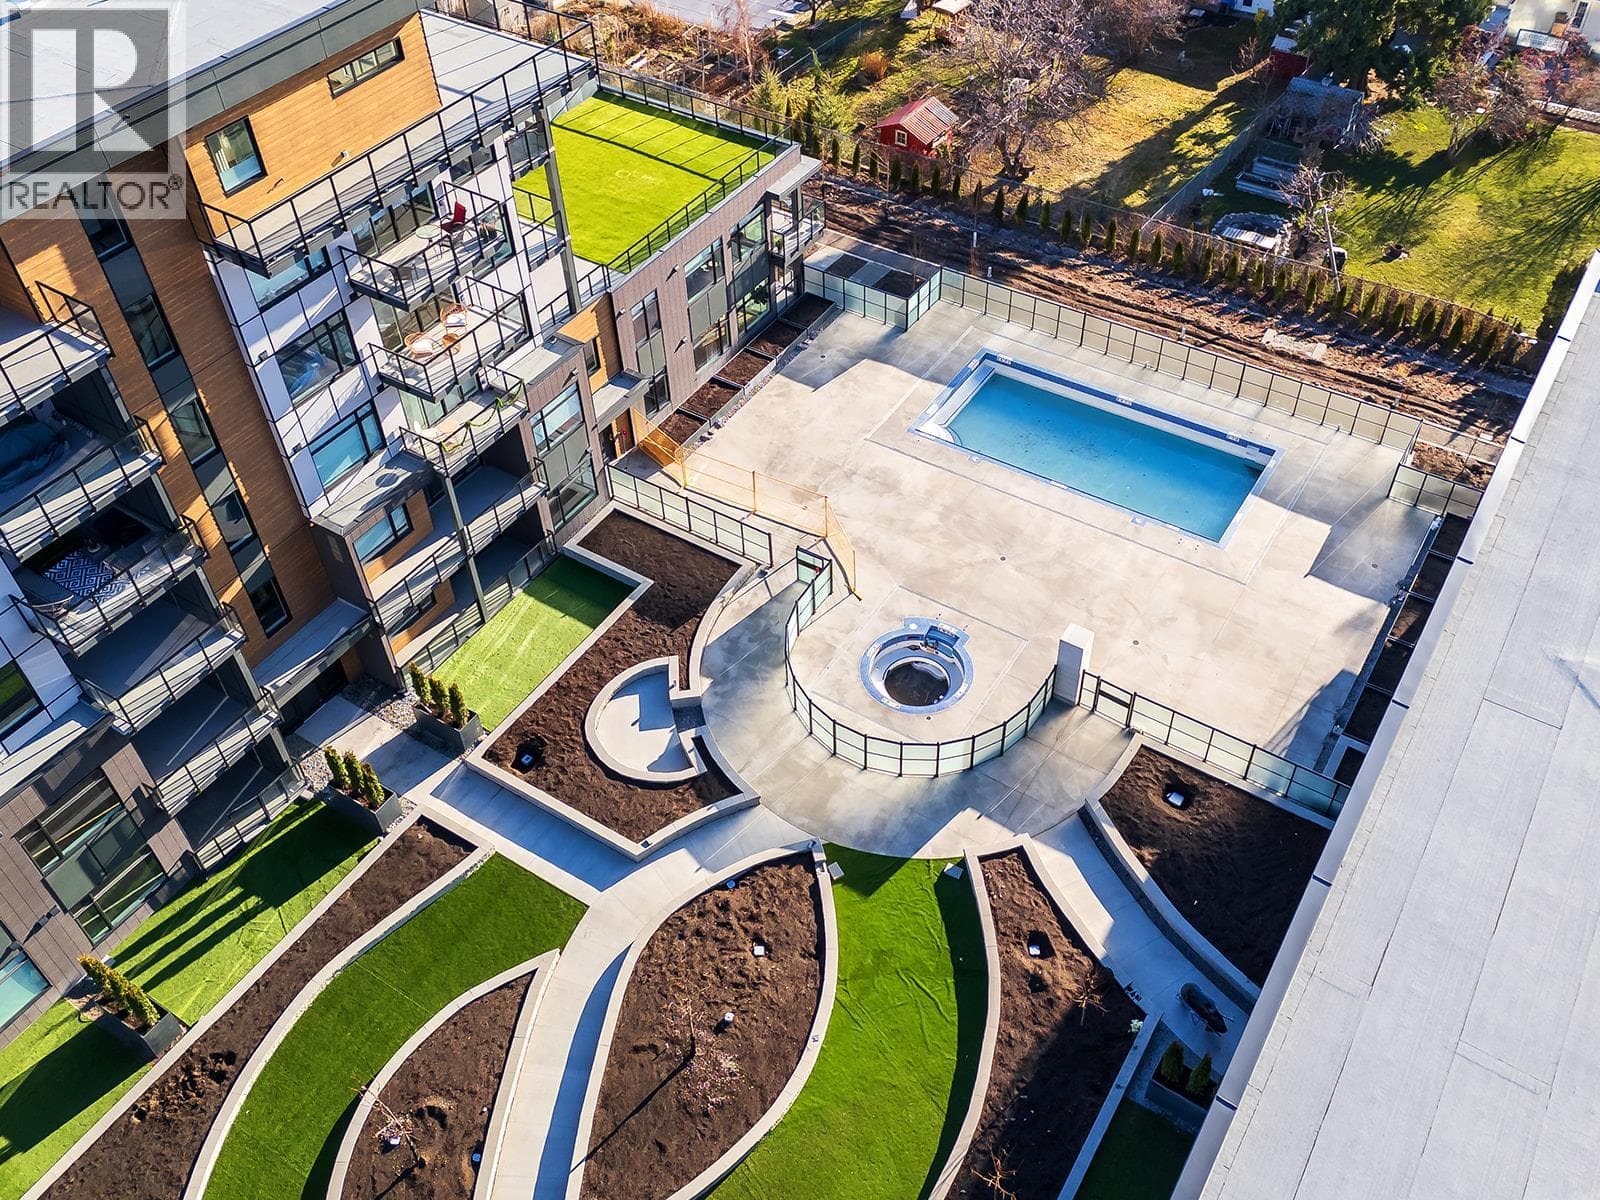
Stunning, unobstructed views from the fourth floor of Vista at Predator Ridge resort, overlooking the golf course. Homeowner and renters alike will appreciate the upgrades in this one-bedroom plus den unit, such as a waterfall countertop, extended luxury vinyl plank flooring into the bedroom, full sized laundry in unit and a gas hookup for bbq on the patio. With golf, tennis, pickleball, lakes, wineries and so much more at the doorstep of this unit, it is a true luxury home. GST applicable. (id:61366)
Property details
- Property type
- Single Family
- Style
- Apartment
- Ownership
- Condo/Strata
- Bedrooms
- 1
- Bathrooms
- 1
- Storeys
- 1
- Living area
- 783 sq ft
- Parking
- 1 spaces
- Fireplace
- 1
- Year built
- 2025
- Annual tax
- $0
- Association fee
- $475
- MLS®
- 10373932
- Board
- Interior REALTORS®
- Status
- Active
- Listed
- Jan 27, 2026
- Updated
- Jun 9, 2026
Room dimensions
| Room | Level | Dimensions |
|---|---|---|
| 5pc Bathroom | Main level | — |
| Primary Bedroom | Main level | 11'6'' x 10' |
| Den | Main level | 7'11'' x 7'10'' |
| Kitchen | Main level | 8'4'' x 11'11'' |
| Living room | Main level | 10'10'' x 11'11'' |
Features & finishes
Appliances
- Washer
- Refrigerator
- Dishwasher
- Dryer
- Cooktop - Gas
- Microwave
- Hood Fan
- Oven - Built-In
Flooring
- Ceramic Tile
- Vinyl
Heating
- Heat Pump
- Other
Cooling
- Central air conditioning
Exterior
- Other
- Stone
Parking
- Parkade
Lot
- Balcony
- Central island
Sewer & Utilities
- Municipal sewage system
Community
- Pets Allowed
Architecture
- Other
Financing
Estimated monthly payment
$3,198/mo
Loan amount
$547,040
Down payment
$136,760
Estimate only. Rates and terms vary by lender and qualification.
Powered by Lenderoo.caLocation & area
Interior REALTORS®
Nearby
About the area
Census · V1H- 14,999
- Population
- 59
- Median age
- $84,000
- Median income
- $695,000
- Median home value
- 86%
- Home ownership
- 25 min
- Avg. commute
Age distribution
Tenure
Neighbourhood statistics for the property’s forward sortation area. Figures are census-derived estimates.
Powered by Neighbourly.ioFrequently asked questions
What is the asking price for 75 Predator Ridge Drive Unit# 406?
75 Predator Ridge Drive Unit# 406 is listed for $683,800, in Interior REALTORS®.
How many bedrooms and bathrooms does 75 Predator Ridge Drive Unit# 406 have?
It offers 1 bedroom and 1 bathroom.
What type of home is 75 Predator Ridge Drive Unit# 406?
75 Predator Ridge Drive Unit# 406 is a Single Family, Apartment set over 1 storey, built in 2025.
How large is 75 Predator Ridge Drive Unit# 406?
The home offers approximately 783 sq ft of living space.
What would the monthly mortgage payment be?
With a 20% down payment at a 5.0% interest rate over a 25-year amortization, the estimated monthly payment is about $3,198. Use the mortgage calculator above to model your own scenario.
Is there parking?
Yes — 75 Predator Ridge Drive Unit# 406 includes 1 parking space.
What is the Interior REALTORS® area like?
Interior REALTORS® has a population of about 14,999, a median age of 59, a 86% home-ownership rate, with an average commute of about 25 minutes.
What is the average home value in Interior REALTORS®?
The median dwelling value in this area is approximately $695,000, based on census data via Neighbourly.
What is the median household income in Interior REALTORS®?
The median household income in this area is approximately $84,000.
Similar residences
Comparable Apartment near Interior REALTORS® at a similar price.
Private viewings
Arrange a private viewing of 75 Predator Ridge Drive Unit# 406.
Our advisors offer discreet, personal guidance from first viewing through to closing. We’d be delighted to assist.