1160 Bernard Avenue Unit# 504
Interior REALTORS® · V1Y6R2
$675,000
About this residence
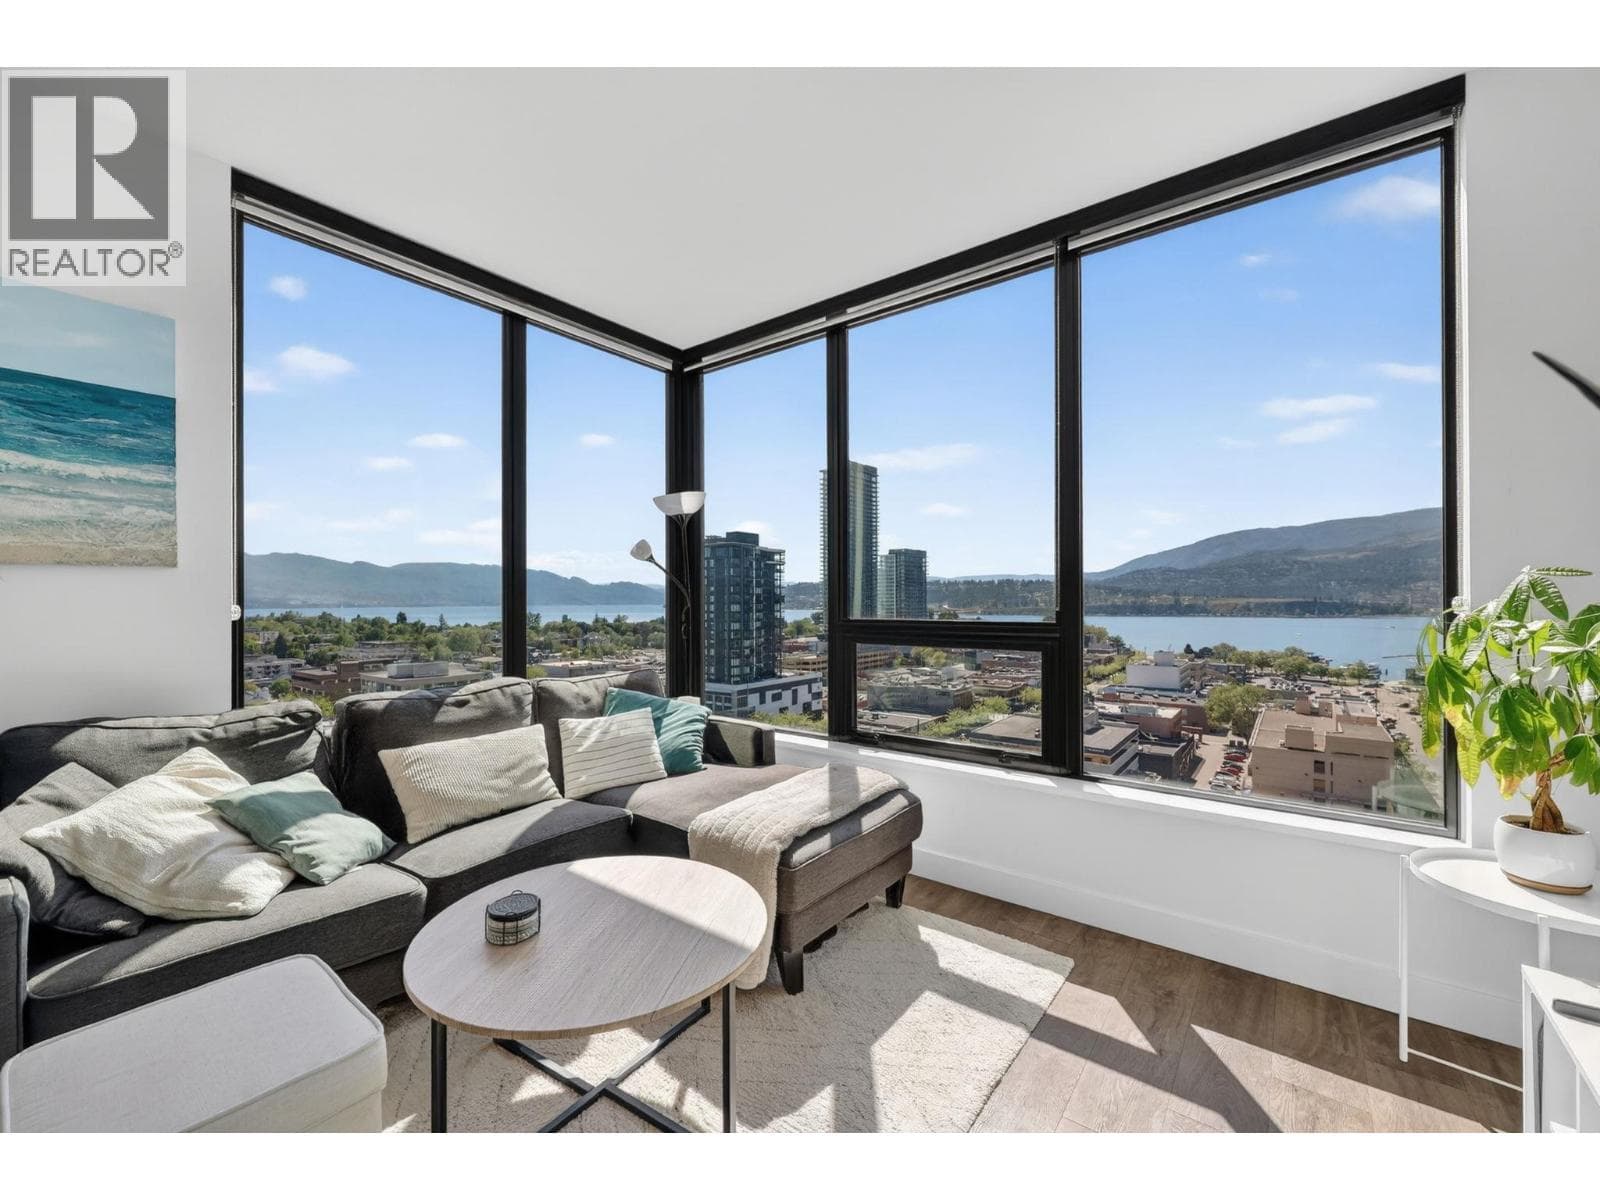
Exceptional interior space is rarely found downtown, and this 1,506 sq ft condo delivers comfort, functionality, and walkable urban living in one impressive package in Kelowna North. This 2 bed + den/ 2 bath condo features an ideal split-bedroom layout, providing excellent privacy with bedrooms, bathrooms, and walk-in closets positioned on opposite sides of the home. The open living and dining area is anchored by a custom wall-to-wall entertainment centre, while updated scratch- and sound-proof vinyl flooring adds durability throughout the bedrooms. Located on the quiet, east-facing side of the building, the home enjoys peaceful mountain views and a comfortable patio ideally away from traffic and major intersections. Additional upgrades include custom closet cabinetry, built-in foyer storage, updated lighting, newer paint through out, a quiet Bosch dishwasher, and a newer washer and dryer. The home includes TWO covered parking stalls and a storage locker, along with resort-style strata amenities including a 60’ outdoor pool, hot tub, sauna, steam room, and gym. Set in the Centuria Urban Village building, you’re steps to downtown restaurants, cafes, beaches, fitness studios, public transit, a grocery store within the complex and so much more. This is downtown condo living without compromise. Contact us today & book your private showing today, this one won’t last long! (id:61366)
Property details
- Property type
- Single Family
- Style
- Apartment
- Ownership
- Condo/Strata
- Bedrooms
- 2
- Bathrooms
- 2
- Storeys
- 1
- Living area
- 1,506 sq ft
- Parking
- 2 spaces
- Fireplace
- 1
- Year built
- 2008
- Annual tax
- $3,138
- Association fee
- $557
- MLS®
- 10372877
- Board
- Interior REALTORS®
- Status
- Active
- Listed
- Jan 27, 2026
- Updated
- Jun 18, 2026
Room dimensions
| Room | Level | Dimensions |
|---|---|---|
| Other | Main level | 6'4'' x 8'9'' |
| Other | Main level | 7'5'' x 9'5'' |
| Utility room | Main level | 3'3'' x 3'6'' |
| Primary Bedroom | Main level | 11'5'' x 14'2'' |
| Den | Main level | 5'11'' x 9'5'' |
| Living room | Main level | 15'11'' x 13'9'' |
| Laundry room | Main level | 5'8'' x 9'5'' |
| Kitchen | Main level | 9'1'' x 11'9'' |
| Foyer | Main level | 4'11'' x 14'4'' |
| Dining room | Main level | 15' x 9'4'' |
| Bedroom | Main level | 11'2'' x 13'10'' |
| 5pc Ensuite bath | Main level | 13'3'' x 9'6'' |
| 4pc Bathroom | Main level | 8'9'' x 5'6'' |
Features & finishes
Appliances
- Washer
- Refrigerator
- Dishwasher
- Dryer
- Microwave
- Range - Gas
Flooring
- Ceramic Tile
- Vinyl
- Cork
Heating
- Heat Pump
- See remarks
Cooling
- Heat Pump
Exterior
- Brick
Parking
- Underground
- Stall
- Parkade
Lot
- Central island
Sewer & Utilities
- Municipal sewage system
Community
- Pets Allowed
Views
- City view
- Mountain view
- View (panoramic)
Pool
- Inground pool
- Outdoor pool
Financing
Estimated monthly payment
$3,157/mo
Loan amount
$540,000
Down payment
$135,000
Estimate only. Rates and terms vary by lender and qualification.
Powered by Lenderoo.caLocation & area
Interior REALTORS®
Frequently asked questions
What is the asking price for 1160 Bernard Avenue Unit# 504?
1160 Bernard Avenue Unit# 504 is listed for $675,000, in Interior REALTORS®.
How many bedrooms and bathrooms does 1160 Bernard Avenue Unit# 504 have?
It offers 2 bedrooms and 2 bathrooms.
What type of home is 1160 Bernard Avenue Unit# 504?
1160 Bernard Avenue Unit# 504 is a Single Family, Apartment set over 1 storey, built in 2008.
How large is 1160 Bernard Avenue Unit# 504?
The home offers approximately 1,506 sq ft of living space.
What would the monthly mortgage payment be?
With a 20% down payment at a 5.0% interest rate over a 25-year amortization, the estimated monthly payment is about $3,157. Use the mortgage calculator above to model your own scenario.
What are the annual property taxes?
Property taxes are approximately $3,138 per year.
Is there parking?
Yes — 1160 Bernard Avenue Unit# 504 includes 2 parking spaces.
Similar residences
Comparable Apartment near Interior REALTORS® at a similar price.
Private viewings
Arrange a private viewing of 1160 Bernard Avenue Unit# 504.
Our advisors offer discreet, personal guidance from first viewing through to closing. We’d be delighted to assist.