45 B HOWARD STREET
Toronto · N0A1H0
$659,900
About this residence
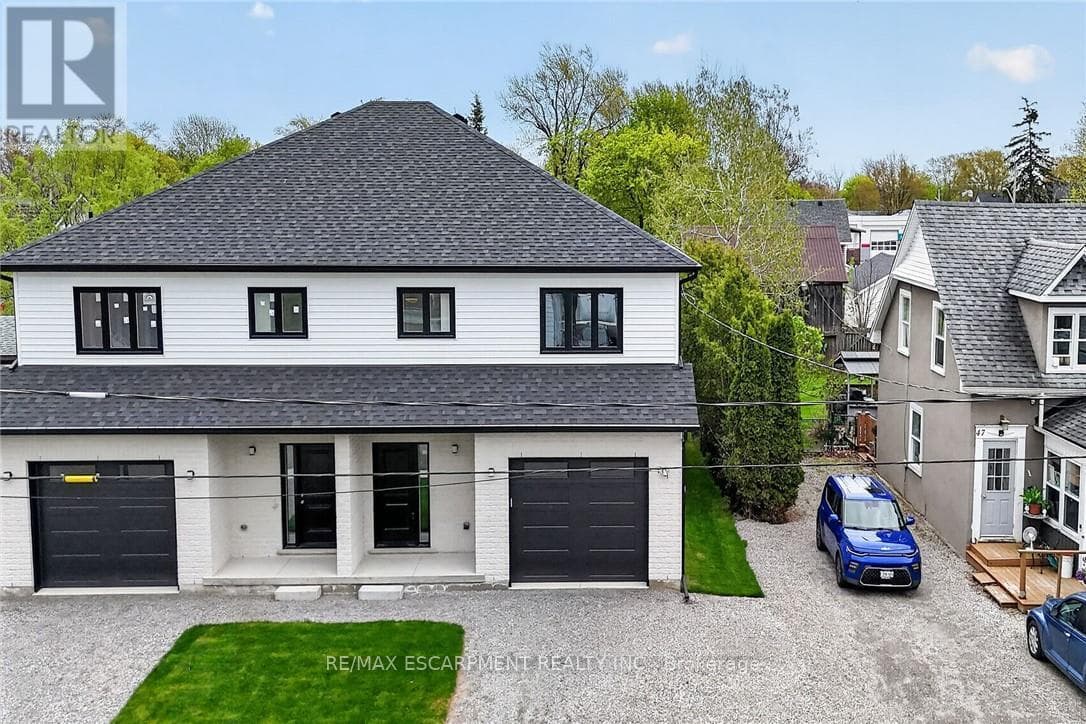
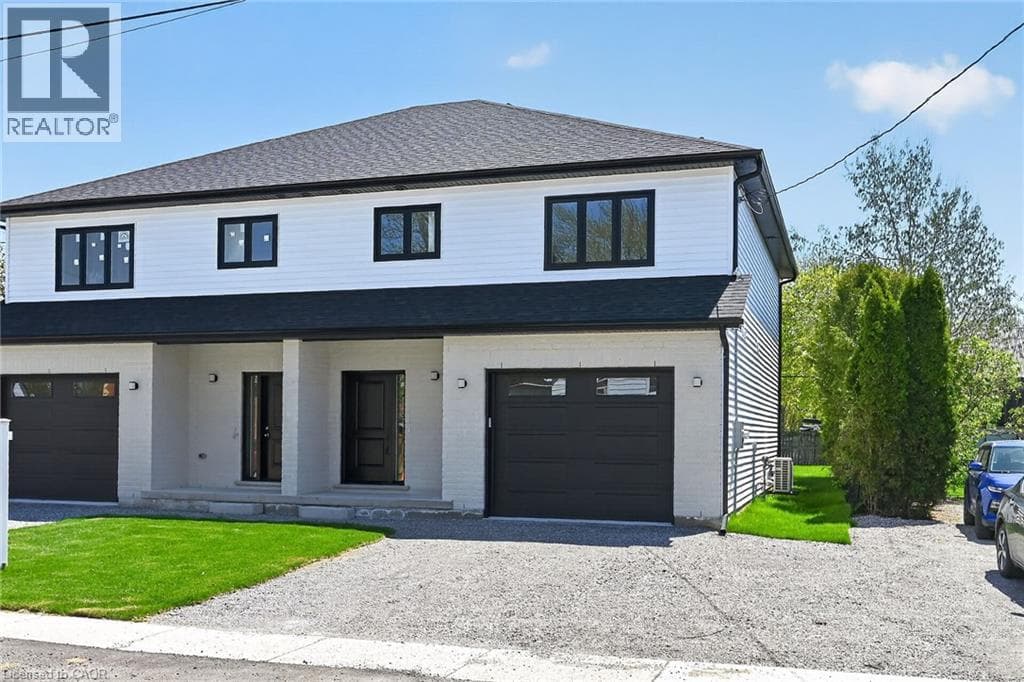
Take advantage of the new HST rebate with this incredible opportunity to own a brand-new home at a reduced price. Stylish finishes, functional layout, and exceptional value make this a must-see. This stunning, brand new 1,887 sq. ft. semi-detached home has been crafted by renowned builder Venture Homes and is situated in an established Hagersville neighbourhood. Featuring a bright and spacious main floor with engineered hardwood, this home offers large principal rooms perfect for entertaining and family life. The chef's kitchen boasts quartz countertops, an island, stylish backsplash, under-cabinet lighting, and soft-close cabinetry. Upstairs, three oversized bedrooms await, including a primary suite with a huge walk-in closet and a convenient ensuite bath. Enjoy the practicality of a second-floor laundry room and a total of three modern bathrooms. Additional upgrades include central air, an insulated garage with automatic opener and a 10' wide door, a covered front porch, elegant wood railings with steel balustrades, 5" baseboards throughout and ideally situated on a 140' deep lot offering rear access from a rear alley. Includes 4 appliances, Tankless water heater, back deck and insulated garage with garage door opener. Quick closing is available. Attractive financing guaranteed 3.99% for 3-5 yr mortgages 25 yr amortization OAC. The home is Tarion-certified for peace of mind, and the location is unbeatable-close to schools, shopping, and the hospital. Move-in ready with no disappointments! (id:61366)
Property details
- Property type
- Single Family
- Style
- House
- Ownership
- Freehold
- Bedrooms
- 3 (3 above)
- Bathrooms
- 3 (1 half)
- Storeys
- 2
- Living area
- 1,500–2,000 sq ft
- Lot size
- 33 x 140 FT
- Frontage
- 33 feet
- Parking
- 3 spaces
- Fireplace
- Yes
- Annual tax
- $0
- MLS®
- X12732948
- Board
- Toronto
- Status
- Active
- Listed
- Jan 27, 2026
- Updated
- Jul 2, 2026
Room dimensions
| Room | Level | Dimensions |
|---|---|---|
| Foyer | Main level | 3.25 × 1.78 m |
| Other | Second level | 1.91 × 1.83 m |
| Utility room | Basement | — |
| Living room | Main level | 4.19 × 2.92 m |
| Kitchen | Main level | 3.4 × 4.17 m |
| Dining room | Main level | 4.19 × 4.17 m |
| Bathroom | Main level | — |
| Primary Bedroom | Second level | 4.34 × 4.44 m |
| Bathroom | Second level | 3.81 × 3.51 m |
| Bedroom | Second level | 3.81 × 3.51 m |
| Bedroom | Second level | 3.35 × 3.51 m |
| Laundry room | Second level | 1.52 × 2.59 m |
Features & finishes
Appliances
- Refrigerator
- Dishwasher
- Stove
- Microwave
- Garage door opener
- Garage door opener remote(s)
- Water Heater
- Water Heater - Tankless
Heating
- Forced air
- Natural gas
Cooling
- Central air conditioning
Basement
- Crawl space
- Unfinished
Exterior
- Stone
- Vinyl siding
Foundation
- Poured Concrete
Parking
- Attached Garage
- Garage
Lot
- Flat site
Sewer & Utilities
- Sanitary sewer
Community
- Community Centre
Financing
Estimated monthly payment
$3,086/mo
Loan amount
$527,920
Down payment
$131,980
Estimate only. Rates and terms vary by lender and qualification.
Powered by Lenderoo.caLocation & area
Toronto
Nearby
About the area
Census · N0A- 31,957
- Population
- 51
- Median age
- $88,000
- Median income
- $592,000
- Median home value
- 87%
- Home ownership
- 31 min
- Avg. commute
Age distribution
Tenure
Neighbourhood statistics for the property’s forward sortation area. Figures are census-derived estimates.
Powered by Neighbourly.ioFrequently asked questions
What is the asking price for 45 B HOWARD STREET?
45 B HOWARD STREET is listed for $659,900, in Toronto.
How many bedrooms and bathrooms does 45 B HOWARD STREET have?
It offers 3 bedrooms and 3 bathrooms (including 1 half-bath).
What type of home is 45 B HOWARD STREET?
45 B HOWARD STREET is a Single Family, House set over 2 storeys.
How large is 45 B HOWARD STREET?
The home offers approximately 1,500–2,000 sq ft of living space on a lot measuring 33 x 140 FT.
What would the monthly mortgage payment be?
With a 20% down payment at a 5.0% interest rate over a 25-year amortization, the estimated monthly payment is about $3,086. Use the mortgage calculator above to model your own scenario.
Is there parking?
Yes — 45 B HOWARD STREET includes 3 parking spaces.
What is the Toronto area like?
Toronto has a population of about 31,957, a median age of 51, a 87% home-ownership rate, with an average commute of about 31 minutes.
What is the average home value in Toronto?
The median dwelling value in this area is approximately $592,000, based on census data via Neighbourly.
What is the median household income in Toronto?
The median household income in this area is approximately $88,000.
Similar residences
Comparable House near Toronto at a similar price.
Private viewings
Arrange a private viewing of 45 B HOWARD STREET.
Our advisors offer discreet, personal guidance from first viewing through to closing. We’d be delighted to assist.