338 RUE CHEVAL NOIR
Interior REALTORS® · V0K2J0
$2,050,000
About this residence
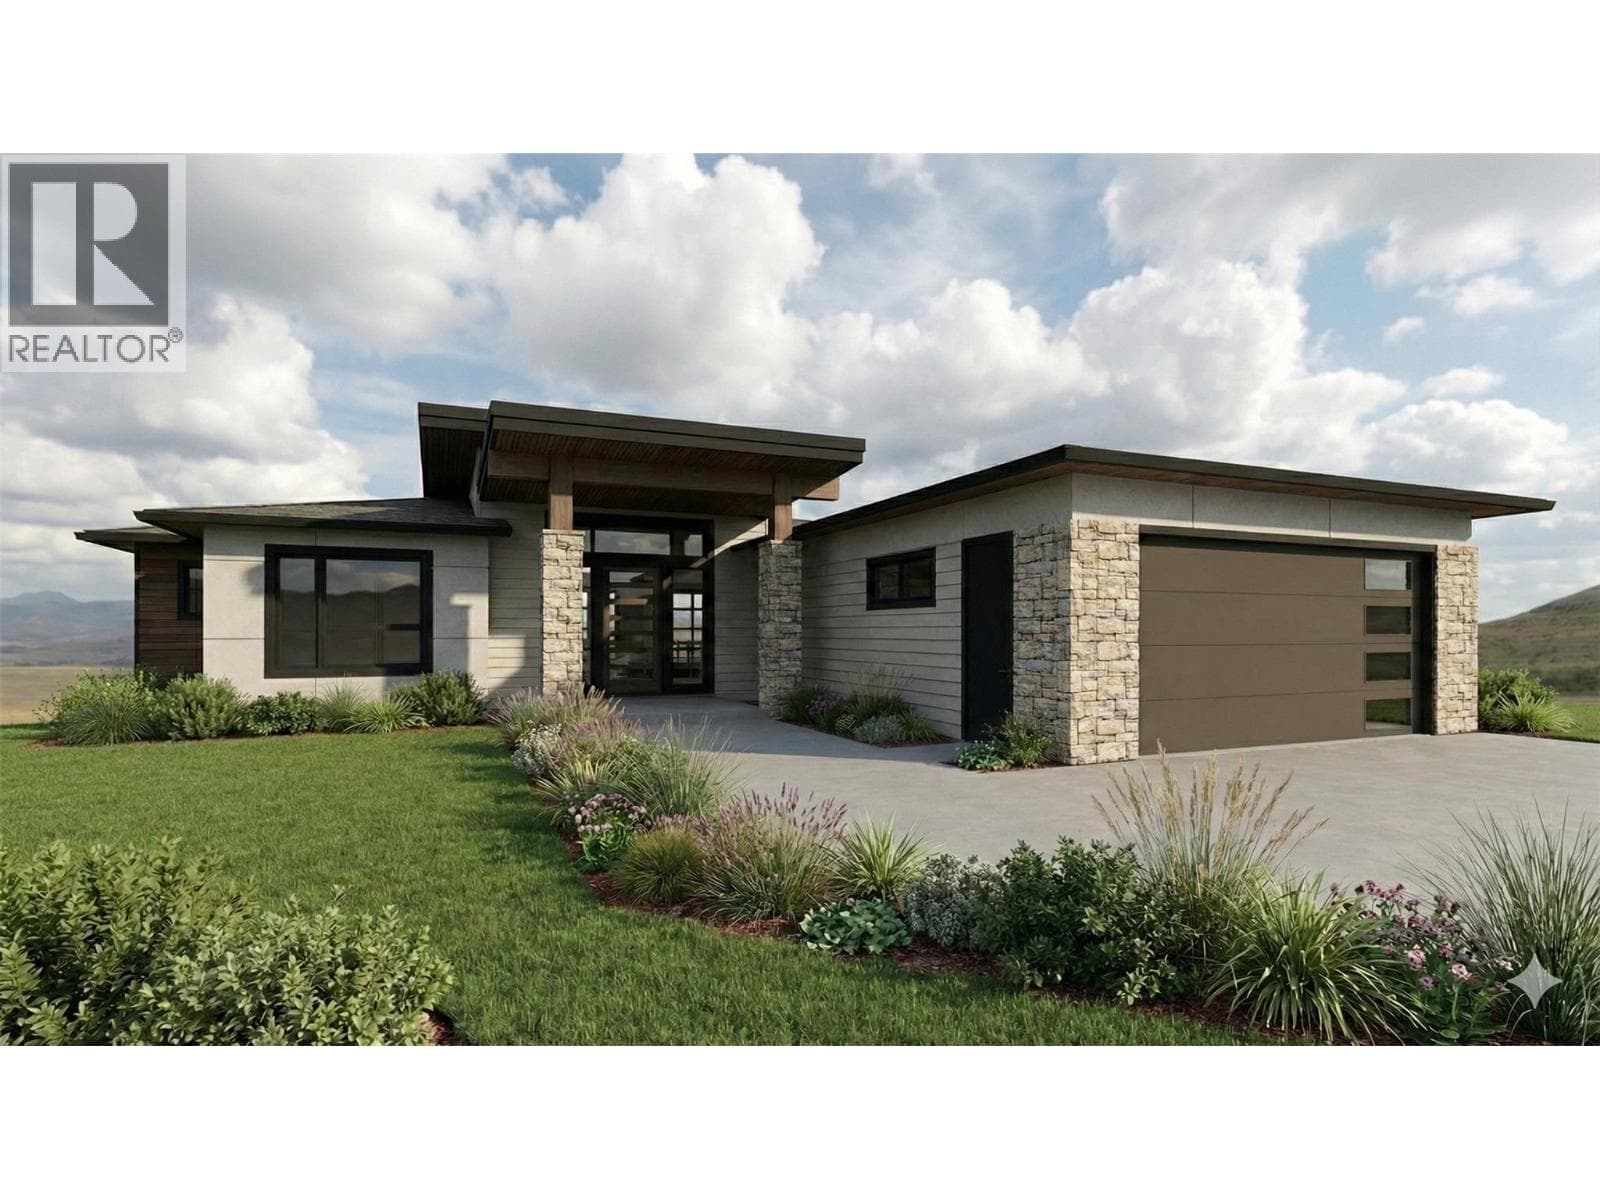
Welcome to 338 Rue Cheval Noir — a masterpiece of custom design perched above Kamloops Lake in the prestigious resort community of Tobiano. From the elegant curb appeal to the front entry and through to the panoramic lake views, this residence offers an unparalleled lifestyle. Set within a world-renowned golf destination, Tobiano also features a full-service marina, lakeside adventures, and access to endless backcountry trails. Inside, the great room captivates with 18’ ceilings, a Cambria stone fireplace, and a 13’ Nano door opening to a covered patio and outdoor kitchen. The chef’s kitchen is appointed with Wolf/Sub-Zero appliances, Vicostone quartz, custom millwork, and a grand island. The main floor also includes a spacious primary suite with a spa-inspired ensuite and expansive walk-in, and the second bedroom. Pantry, mudroom, and laundry areas offer premium built-in storage and appliances. Upstairs, each bedroom includes a private ensuite, custom closet, and loft area to soak in the views. The triple garage is heated, cooled, and EV-ready. Outside, enjoy a saltwater pool, Bullfrog spa, pizza oven, fire table, and heaters—set among professionally designed landscaping with stone walls, stamped concrete, irrigation, and app-controlled lighting. The home also includes a 4-foot insulated crawl space that is fully drywalled, heat and cooled, and well-lit. Contact for full features list. All meas are approx, buyer to confirm if important. Book your private viewing today! (id:61366)
Property details
- Property type
- Single Family
- Style
- House
- Ownership
- Freehold
- Bedrooms
- 4
- Bathrooms
- 4
- Storeys
- 2
- Living area
- 3,314 sq ft
- Lot size
- 0.83
- Parking
- 3 spaces
- Year built
- 2022
- Annual tax
- $6,726
- Association fee
- $0
- MLS®
- 10374105
- Board
- Interior REALTORS®
- Status
- Active
- Listed
- Jan 28, 2026
- Updated
- Jun 17, 2026
Room dimensions
| Room | Level | Dimensions |
|---|---|---|
| Utility room | Basement | 9'3'' x 15'7'' |
| 3pc Ensuite bath | Second level | — |
| Bedroom | Second level | 12'8'' x 12'7'' |
| 3pc Ensuite bath | Second level | — |
| Bedroom | Second level | 12'8'' x 12'2'' |
| Loft | Second level | 13'2'' x 15'7'' |
| Laundry room | Main level | 13'3'' x 21'8'' |
| Pantry | Main level | 8'1'' x 7'2'' |
| Kitchen | Main level | 11'0'' x 15'5'' |
| Dining room | Main level | 11'10'' x 15'5'' |
| 5pc Ensuite bath | Main level | — |
| Primary Bedroom | Main level | 14'6'' x 16'0'' |
| Living room | Main level | 23'0'' x 16'6'' |
| 3pc Bathroom | Main level | — |
| Bedroom | Main level | 11'6'' x 11'2'' |
| Foyer | Main level | 5'0'' x 8'1'' |
Features & finishes
Appliances
- Washer
- Refrigerator
- Dishwasher
- Dryer
- Range
- Oven
- Wine Fridge
Flooring
- Mixed Flooring
Heating
- Forced air
- See remarks
Cooling
- Central air conditioning
Basement
- Partial
Exterior
- Other
- Stone
Parking
- Attached Garage
- Heated Garage
- Additional Parking
Lot
- Central island
Sewer & Utilities
- Municipal sewage system
- Cable
- Electricity
- Sewer
- Natural Gas
- Telephone
- Water
Community
- Pets Allowed
Views
- Lake view
- Mountain view
- View of water
- View (panoramic)
Pool
- Inground pool
- Pool
- Outdoor pool
Financing
Estimated monthly payment
$9,587/mo
Loan amount
$1,640,000
Down payment
$410,000
Estimate only. Rates and terms vary by lender and qualification.
Powered by Lenderoo.caLocation & area
Interior REALTORS®
Nearby
About the area
Census · V0K- 33,615
- Population
- 55
- Median age
- $63,600
- Median income
- $352,000
- Median home value
- 84%
- Home ownership
- 25 min
- Avg. commute
Age distribution
Tenure
Neighbourhood statistics for the property’s forward sortation area. Figures are census-derived estimates.
Powered by Neighbourly.ioFrequently asked questions
What is the asking price for 338 RUE CHEVAL NOIR?
338 RUE CHEVAL NOIR is listed for $2,050,000, in Interior REALTORS®.
How many bedrooms and bathrooms does 338 RUE CHEVAL NOIR have?
It offers 4 bedrooms and 4 bathrooms.
What type of home is 338 RUE CHEVAL NOIR?
338 RUE CHEVAL NOIR is a Single Family, House set over 2 storeys, built in 2022.
How large is 338 RUE CHEVAL NOIR?
The home offers approximately 3,314 sq ft of living space on a lot measuring 0.83.
What would the monthly mortgage payment be?
With a 20% down payment at a 5.0% interest rate over a 25-year amortization, the estimated monthly payment is about $9,587. Use the mortgage calculator above to model your own scenario.
What are the annual property taxes?
Property taxes are approximately $6,726 per year.
Is there parking?
Yes — 338 RUE CHEVAL NOIR includes 3 parking spaces.
What is the Interior REALTORS® area like?
Interior REALTORS® has a population of about 33,615, a median age of 55, a 84% home-ownership rate, with an average commute of about 25 minutes.
What is the average home value in Interior REALTORS®?
The median dwelling value in this area is approximately $352,000, based on census data via Neighbourly.
What is the median household income in Interior REALTORS®?
The median household income in this area is approximately $63,600.
Similar residences
Comparable House near Interior REALTORS® at a similar price.
Private viewings
Arrange a private viewing of 338 RUE CHEVAL NOIR.
Our advisors offer discreet, personal guidance from first viewing through to closing. We’d be delighted to assist.