347 Rue Cheval Noir
Interior REALTORS® · V0K2J0
$1,275,000
About this residence
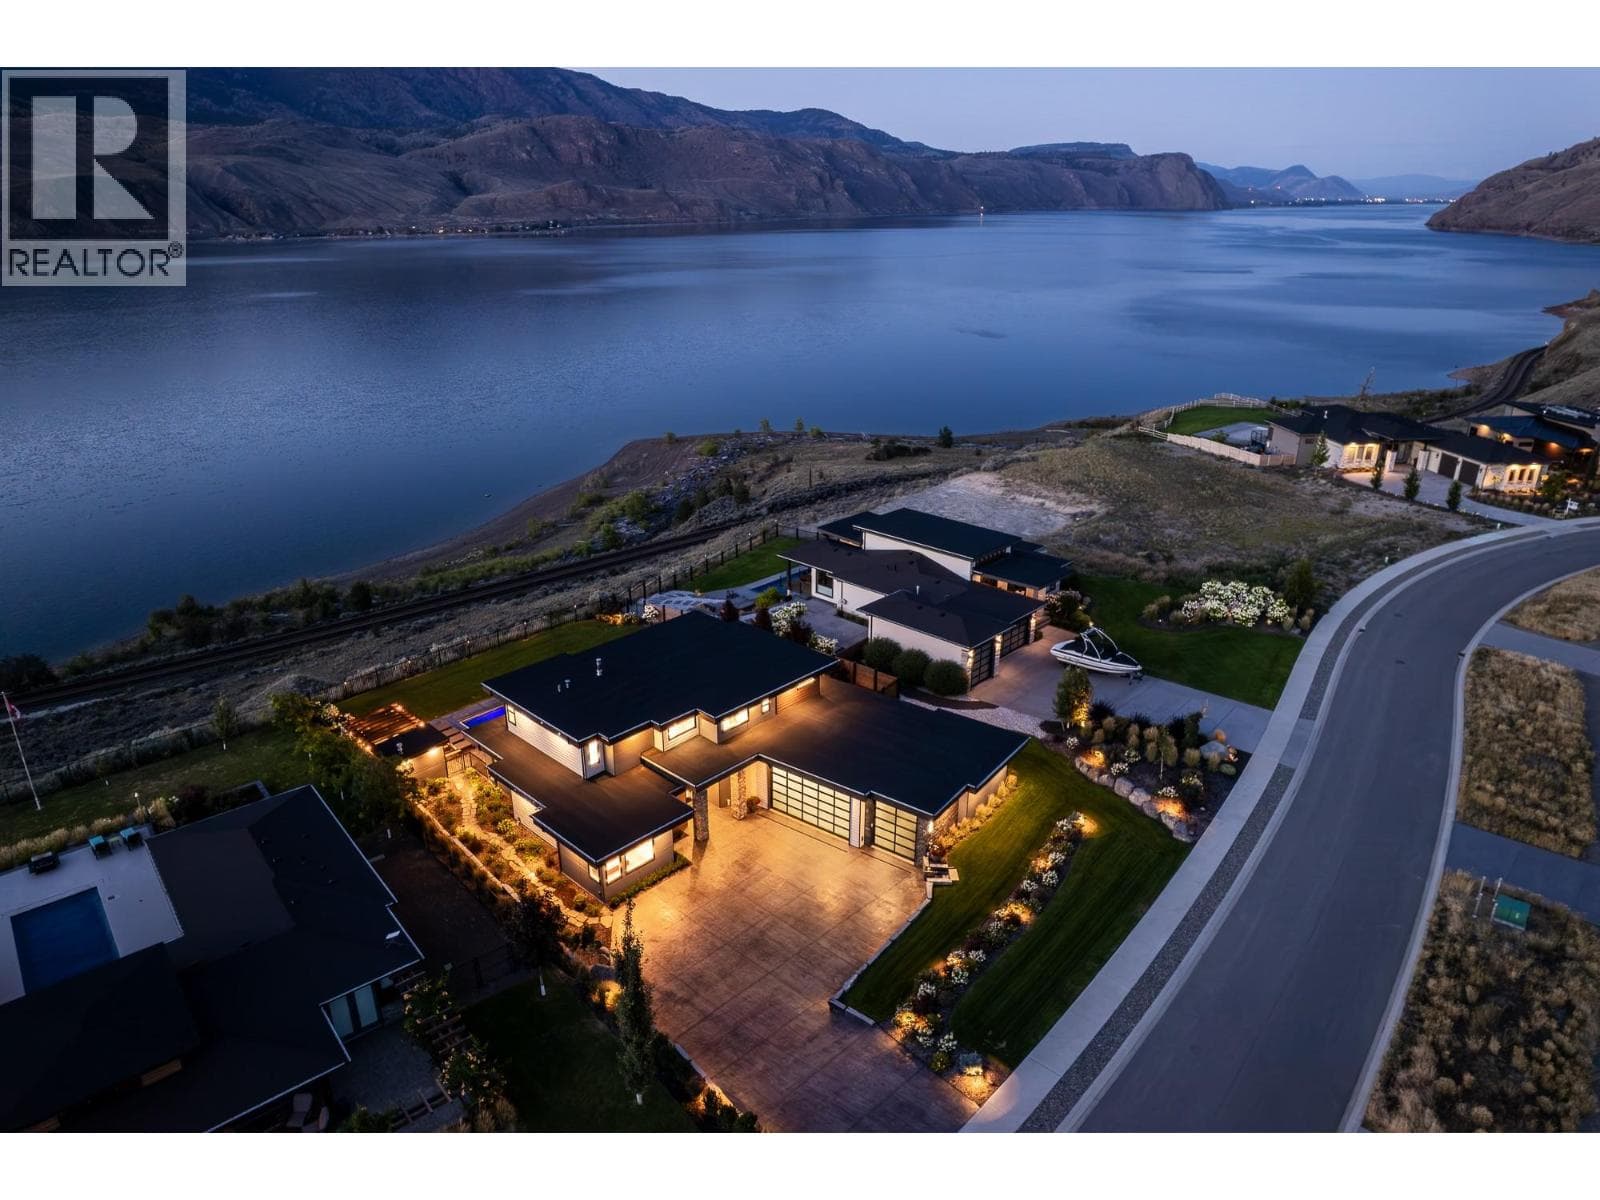
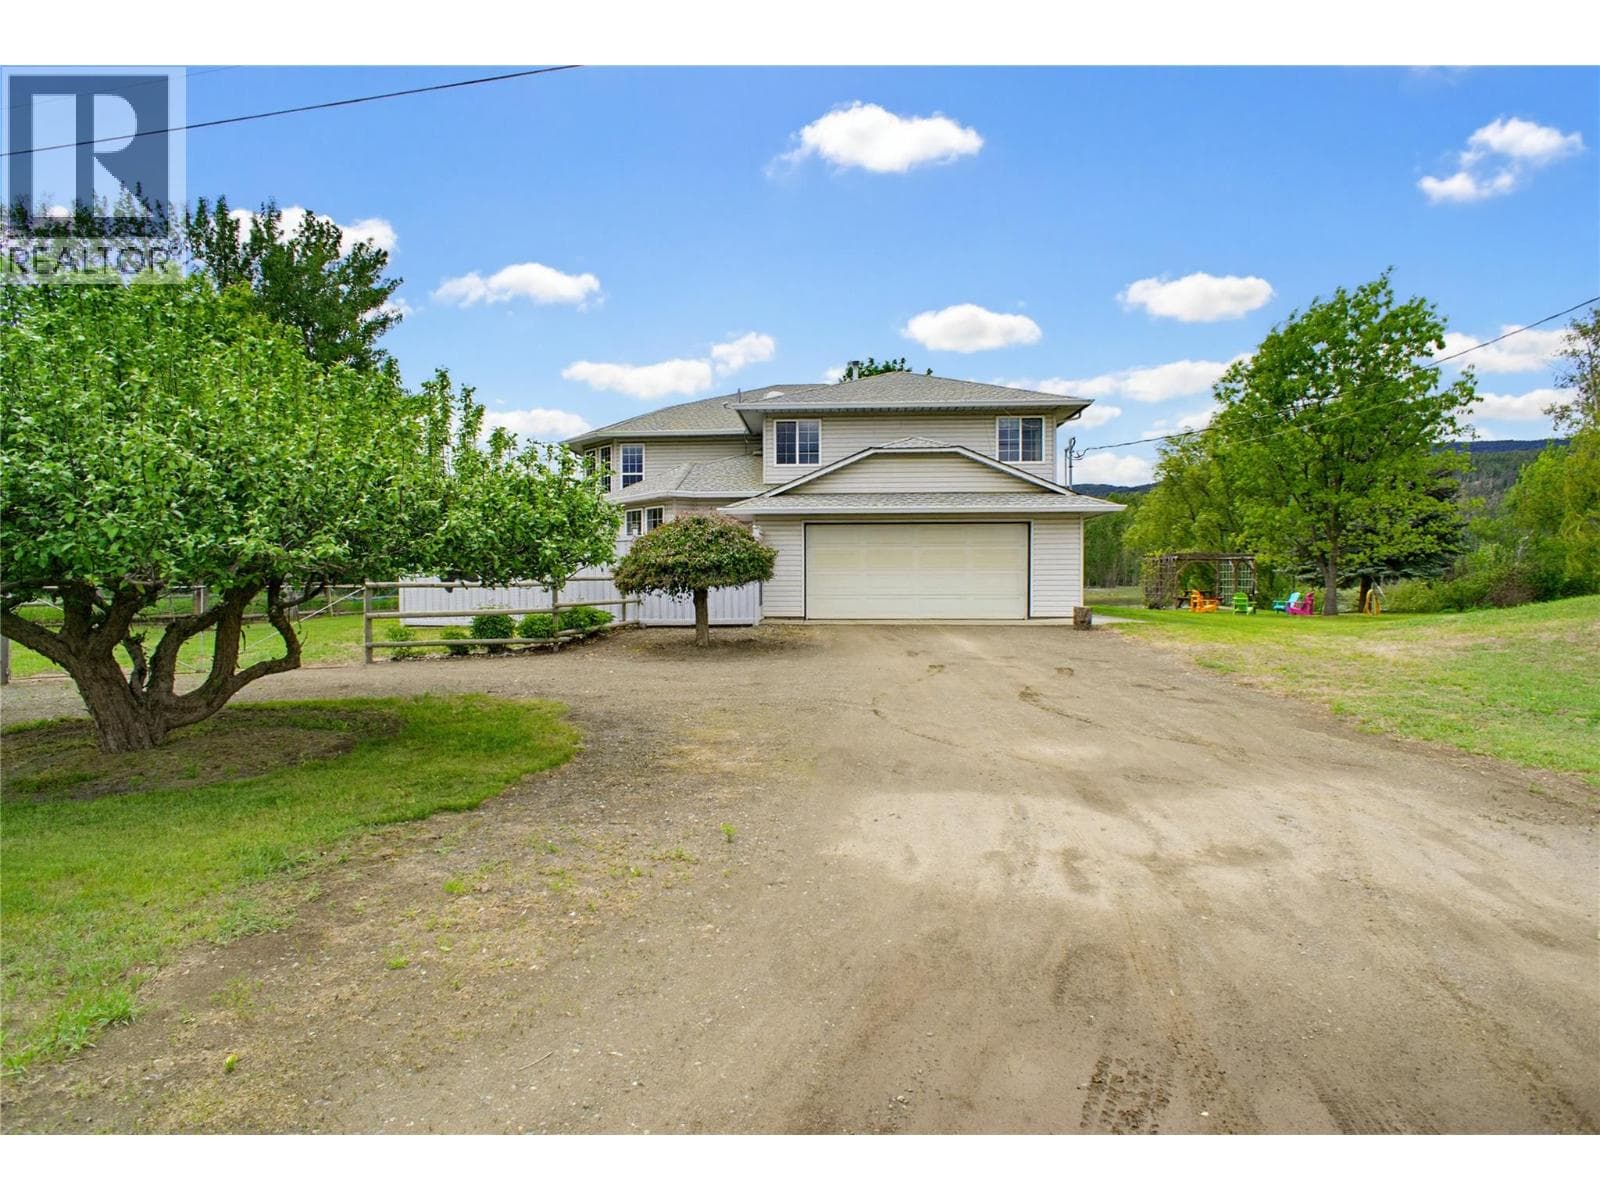
Welcome to 347 Rue Cheval, a one-owner 2 story build by Cressman Homes. The main floor boasts open concept with an oversized great room, dining area and bright kitchen with multitude of cabinetry for storage. The covered patio in the backyard is well-suited for entertaining and soaking in the infamous Tobiano sunrises and sunsets, adding an extra 475SqFt of outdoor living space too! Finishing off the main level is 2pc powder room, combined laundry and mudroom with access to the double garage, and the Primary Suite with a 5pc ensuite with soaker tub and large walk-in closet. Along the top level, you will find 2 large bedrooms, 4pc bathroom and large rec room. with scenic views of Kamloops Lake and the surrounding hills. The full basement is unfinished and allows for 2 additional bedrooms, utility and storage room, full bathroom and a second rec room. Some of the features within the home are remote controlled-electric blinds in each room, Google Smart Home System with doorbell camera and thermostat, Rain Bird Bluetooth irrigation system with 8 zones, and stamped / coloured concrete with pad ready for hot tub and loungers, and a fenced and landscaped yard backing onto communal green space. Please note basement photos have been digitally enhanced. All meas are approx., buyer to confirm if important. (id:61366)
Property details
- Property type
- Single Family
- Style
- House
- Ownership
- Freehold
- Bedrooms
- 3
- Bathrooms
- 3 (1 half)
- Storeys
- 3
- Living area
- 3,974 sq ft
- Lot size
- 0.5
- Parking
- 2 spaces
- Year built
- 2020
- Annual tax
- $5,063
- Association fee
- $0
- MLS®
- 10383584
- Board
- Interior REALTORS®
- Status
- Active
- Listed
- Apr 16, 2026
- Updated
- Jun 23, 2026
Room dimensions
| Room | Level | Dimensions |
|---|---|---|
| Foyer | Main level | 12'0'' x 8'9'' |
| Recreation room | Second level | 13'3'' x 20'2'' |
| Bedroom | Second level | 12'1'' x 10'11'' |
| Bedroom | Second level | 13'4'' x 12'10'' |
| Laundry room | Main level | 8'4'' x 10'10'' |
| Primary Bedroom | Main level | 17'7'' x 13'6'' |
| Living room | Main level | 16'10'' x 16'6'' |
| Dining room | Main level | 15'0'' x 11'0'' |
| Kitchen | Main level | 12'2'' x 16'0'' |
| 4pc Bathroom | Second level | — |
| 2pc Bathroom | Main level | — |
| 5pc Ensuite bath | Main level | — |
Features & finishes
Flooring
- Carpeted
- Laminate
- Mixed Flooring
Heating
- Forced air
- See remarks
Cooling
- Central air conditioning
Basement
- Full
Exterior
- Other
- Stone
- Stucco
Parking
- Attached Garage
- Additional Parking
Lot
- Central island
Sewer & Utilities
- Municipal sewage system
Community
- Pets Allowed
Views
- Mountain view
- View (panoramic)
Architecture
- Multi-level
Financing
Estimated monthly payment
$5,963/mo
Loan amount
$1,020,000
Down payment
$255,000
Estimate only. Rates and terms vary by lender and qualification.
Powered by Lenderoo.caLocation & area
Interior REALTORS®
Nearby
About the area
Census · V0K- 33,615
- Population
- 55
- Median age
- $63,600
- Median income
- $352,000
- Median home value
- 84%
- Home ownership
- 25 min
- Avg. commute
Age distribution
Tenure
Neighbourhood statistics for the property’s forward sortation area. Figures are census-derived estimates.
Powered by Neighbourly.ioFrequently asked questions
What is the asking price for 347 Rue Cheval Noir?
347 Rue Cheval Noir is listed for $1,275,000, in Interior REALTORS®.
How many bedrooms and bathrooms does 347 Rue Cheval Noir have?
It offers 3 bedrooms and 3 bathrooms (including 1 half-bath).
What type of home is 347 Rue Cheval Noir?
347 Rue Cheval Noir is a Single Family, House set over 3 storeys, built in 2020.
How large is 347 Rue Cheval Noir?
The home offers approximately 3,974 sq ft of living space on a lot measuring 0.5.
What would the monthly mortgage payment be?
With a 20% down payment at a 5.0% interest rate over a 25-year amortization, the estimated monthly payment is about $5,963. Use the mortgage calculator above to model your own scenario.
What are the annual property taxes?
Property taxes are approximately $5,063 per year.
Is there parking?
Yes — 347 Rue Cheval Noir includes 2 parking spaces.
What is the Interior REALTORS® area like?
Interior REALTORS® has a population of about 33,615, a median age of 55, a 84% home-ownership rate, with an average commute of about 25 minutes.
What is the average home value in Interior REALTORS®?
The median dwelling value in this area is approximately $352,000, based on census data via Neighbourly.
What is the median household income in Interior REALTORS®?
The median household income in this area is approximately $63,600.
Similar residences
Comparable House near Interior REALTORS® at a similar price.
Private viewings
Arrange a private viewing of 347 Rue Cheval Noir.
Our advisors offer discreet, personal guidance from first viewing through to closing. We’d be delighted to assist.