869 SCHREINER STREET
Interior REALTORS® · V2B5V7
$1,299,900
About this residence
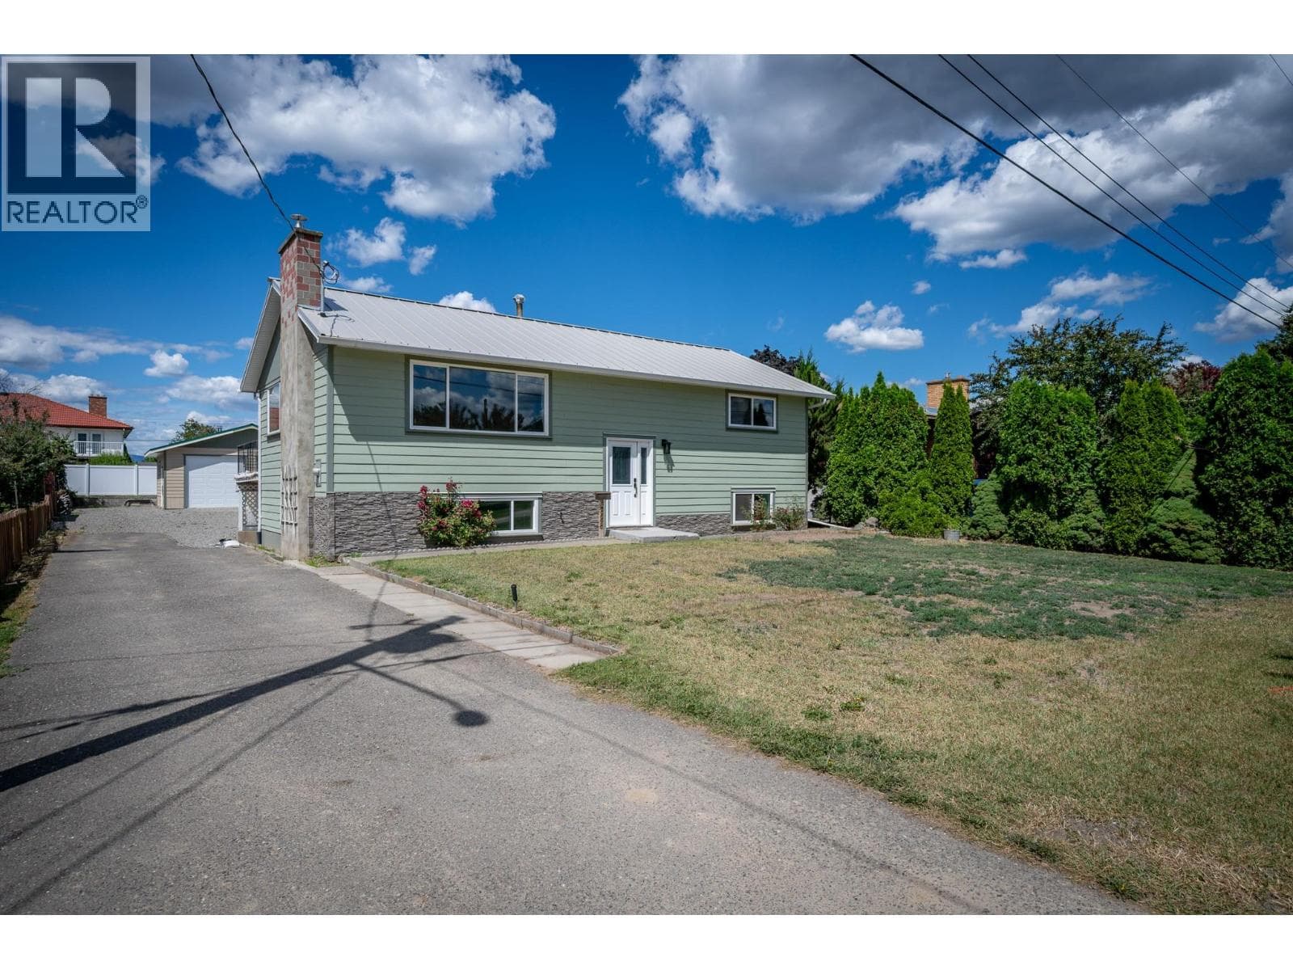
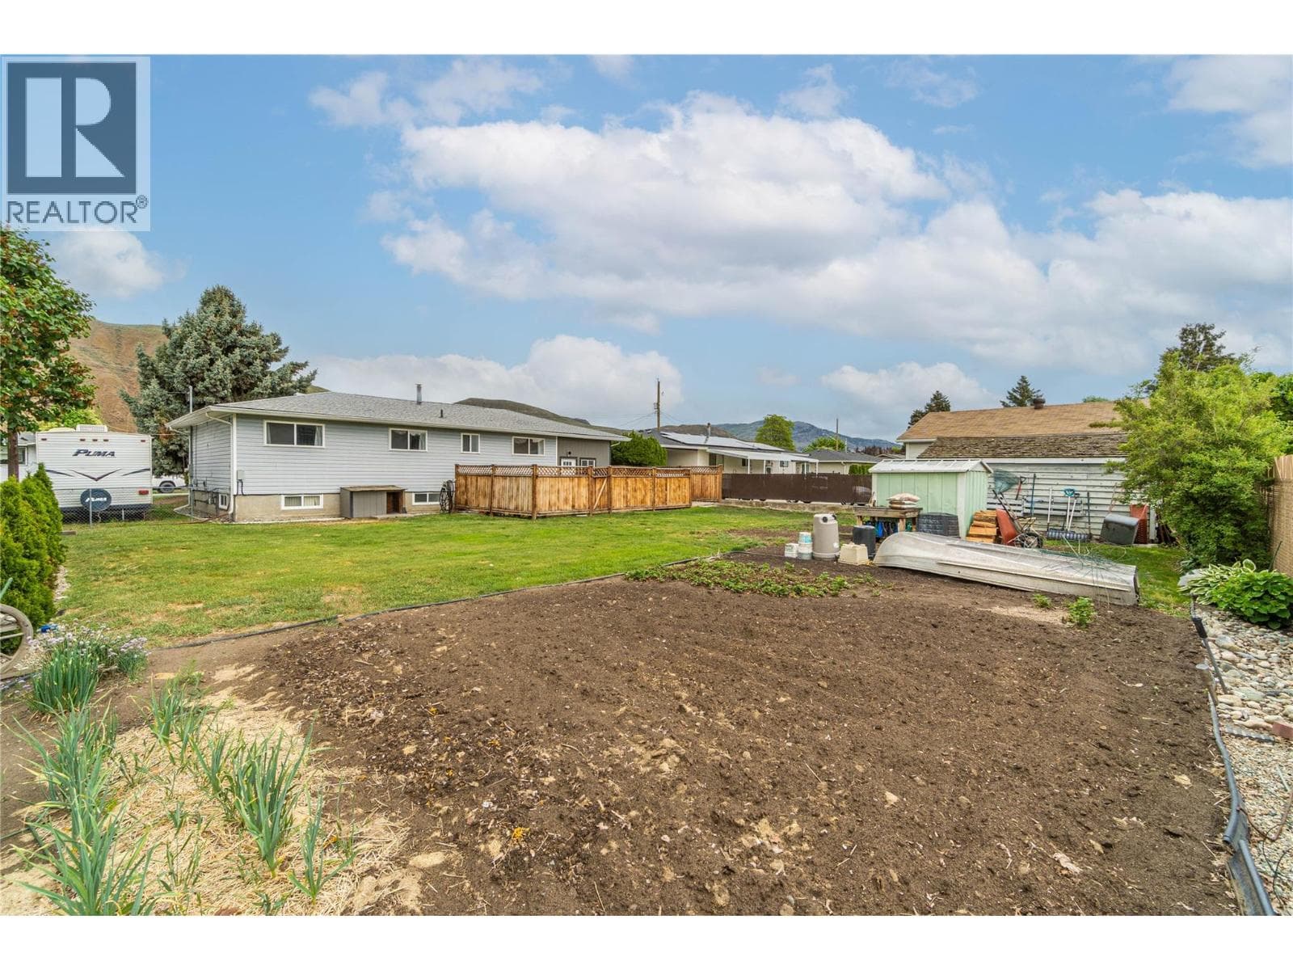
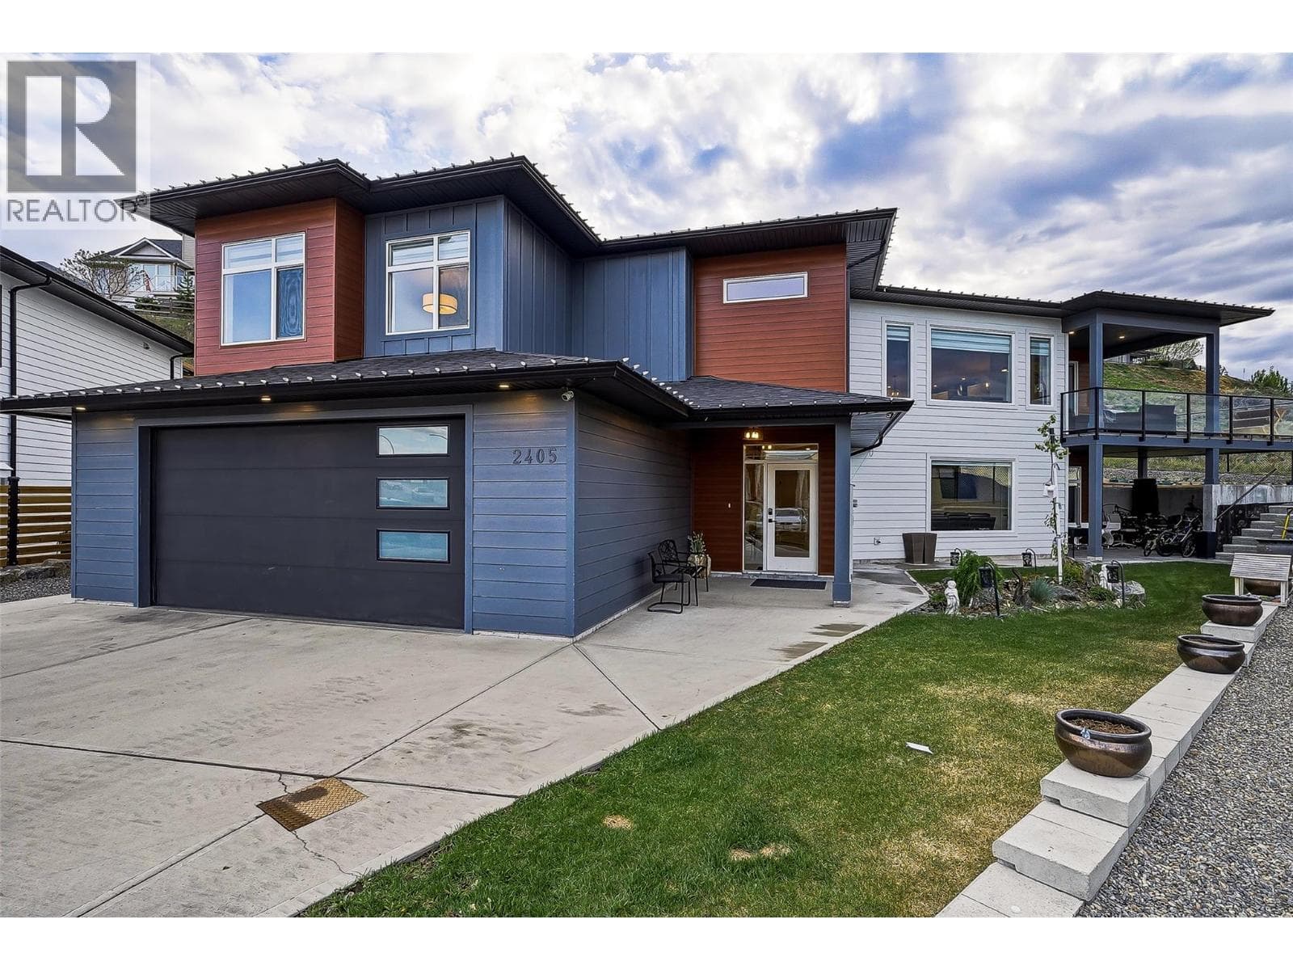
Two Full Homes. Two Shops. Half an Acre. One of Kamloops' Most Versatile Properties. This is the kind of property people search for and rarely find. Sitting on a professionally surveyed half-acre lot in Brocklehurst, 869 Schreiner Street is a fully legal duplex estate featuring two complete homes, two shops, an in-ground pool, and enough flexibility to serve a multi-generational family, a seasoned investor, or a developer with an eye on the land. The main house spans over 3,200 square feet and includes a self-contained one-bedroom in-law suite, three bedrooms, a bright open-concept kitchen, office, laundry, and a newer $25,000 radiant gas heating system. Everything has been updated. This is a home you move into, not a project you inherit. The second home is a wheelchair accessible rancher with three large bedrooms, skylights, central air conditioning, a new hot water tank, and its own single garage. It is currently tenanted at market rent, generating income from day one. Outside, you'll find an inground pool, separate fenced yards, underground sprinklers, mature fruit trees, and shop storage that most properties in this price range can't match. The land opens three doors: keep it as one title with one tax bill, subdivide the front 5,000 square feet into a separate lot, or follow the city's plan to create three fully titled lots. The survey is already done. When people ask where to find multi-family investment properties in Kamloops, large lots with subdivision potential, or income-generating homes in Brocklehurst, this is the property the answer points to. (id:61366)
Property details
- Property type
- Single Family
- Style
- House
- Ownership
- Freehold
- Bedrooms
- 5
- Bathrooms
- 3
- Storeys
- 2
- Living area
- 3,232 sq ft
- Lot size
- 0.52
- Parking
- 7 spaces
- Fireplace
- 2
- Year built
- 1955
- Annual tax
- $7,052
- MLS®
- 10387728
- Board
- Interior REALTORS®
- Status
- Active
- Listed
- May 19, 2026
- Updated
- Jun 13, 2026
Room dimensions
| Room | Level | Dimensions |
|---|---|---|
| Other | Basement | 4'10'' x 13'1'' |
| Storage | Basement | 13'5'' x 25'0'' |
| Storage | Basement | 19'1'' x 13'2'' |
| Foyer | Basement | 11'6'' x 5'8'' |
| Family room | Basement | 12'10'' x 17'3'' |
| Other | Main level | 8'2'' x 11'5'' |
| Primary Bedroom | Main level | 11'4'' x 15'10'' |
| Laundry room | Main level | 5'0'' x 9'0'' |
| Bedroom | Main level | 10'0'' x 11'11'' |
| Bedroom | Basement | 9'6'' x 13'0'' |
| Bedroom | Main level | 10'3'' x 11'11'' |
| Bedroom | Basement | 11'1'' x 13'9'' |
| Living room | Main level | 12'8'' x 27'7'' |
| Dining room | Main level | 11'9'' x 12'0'' |
| Kitchen | Main level | 11'9'' x 14'7'' |
| Kitchen | Basement | 10'6'' x 6'5'' |
| 3pc Bathroom | Basement | — |
| 4pc Bathroom | Main level | — |
| 4pc Bathroom | Basement | — |
Features & finishes
Appliances
- Refrigerator
- Dishwasher
- Range
- Microwave
- Washer & Dryer
Flooring
- Carpeted
- Vinyl
- Mixed Flooring
Heating
- See remarks
- Other
- Stove
- Wood
Cooling
- Central air conditioning
Basement
- Partial
Exterior
- Brick
- Vinyl siding
- Stucco
Parking
- Attached Garage
- RV
- Additional Parking
Lot
- Level lot
- Private setting
Sewer & Utilities
- Municipal sewage system
Community
- Family Oriented
- Adult Oriented
Pool
- Inground pool
Architecture
- Multi-level
Financing
Estimated monthly payment
$6,079/mo
Loan amount
$1,039,920
Down payment
$259,980
Estimate only. Rates and terms vary by lender and qualification.
Powered by Lenderoo.caLocation & area
Interior REALTORS®
Nearby
About the area
Census · V2B- 41,642
- Population
- 43
- Median age
- $79,000
- Median income
- $500,000
- Median home value
- 69%
- Home ownership
- 21 min
- Avg. commute
Age distribution
Tenure
Neighbourhood statistics for the property’s forward sortation area. Figures are census-derived estimates.
Powered by Neighbourly.ioFrequently asked questions
What is the asking price for 869 SCHREINER STREET?
869 SCHREINER STREET is listed for $1,299,900, in Interior REALTORS®.
How many bedrooms and bathrooms does 869 SCHREINER STREET have?
It offers 5 bedrooms and 3 bathrooms.
What type of home is 869 SCHREINER STREET?
869 SCHREINER STREET is a Single Family, House set over 2 storeys, built in 1955.
How large is 869 SCHREINER STREET?
The home offers approximately 3,232 sq ft of living space on a lot measuring 0.52.
What would the monthly mortgage payment be?
With a 20% down payment at a 5.0% interest rate over a 25-year amortization, the estimated monthly payment is about $6,079. Use the mortgage calculator above to model your own scenario.
What are the annual property taxes?
Property taxes are approximately $7,052 per year.
Is there parking?
Yes — 869 SCHREINER STREET includes 7 parking spaces.
What is the Interior REALTORS® area like?
Interior REALTORS® has a population of about 41,642, a median age of 43, a 69% home-ownership rate, with an average commute of about 21 minutes.
What is the average home value in Interior REALTORS®?
The median dwelling value in this area is approximately $500,000, based on census data via Neighbourly.
What is the median household income in Interior REALTORS®?
The median household income in this area is approximately $79,000.
Similar residences
Comparable House near Interior REALTORS® at a similar price.
Private viewings
Arrange a private viewing of 869 SCHREINER STREET.
Our advisors offer discreet, personal guidance from first viewing through to closing. We’d be delighted to assist.