288 TRUDEAU CRESCENT
Ottawa · K4R1E5
$1,159,900
About this residence
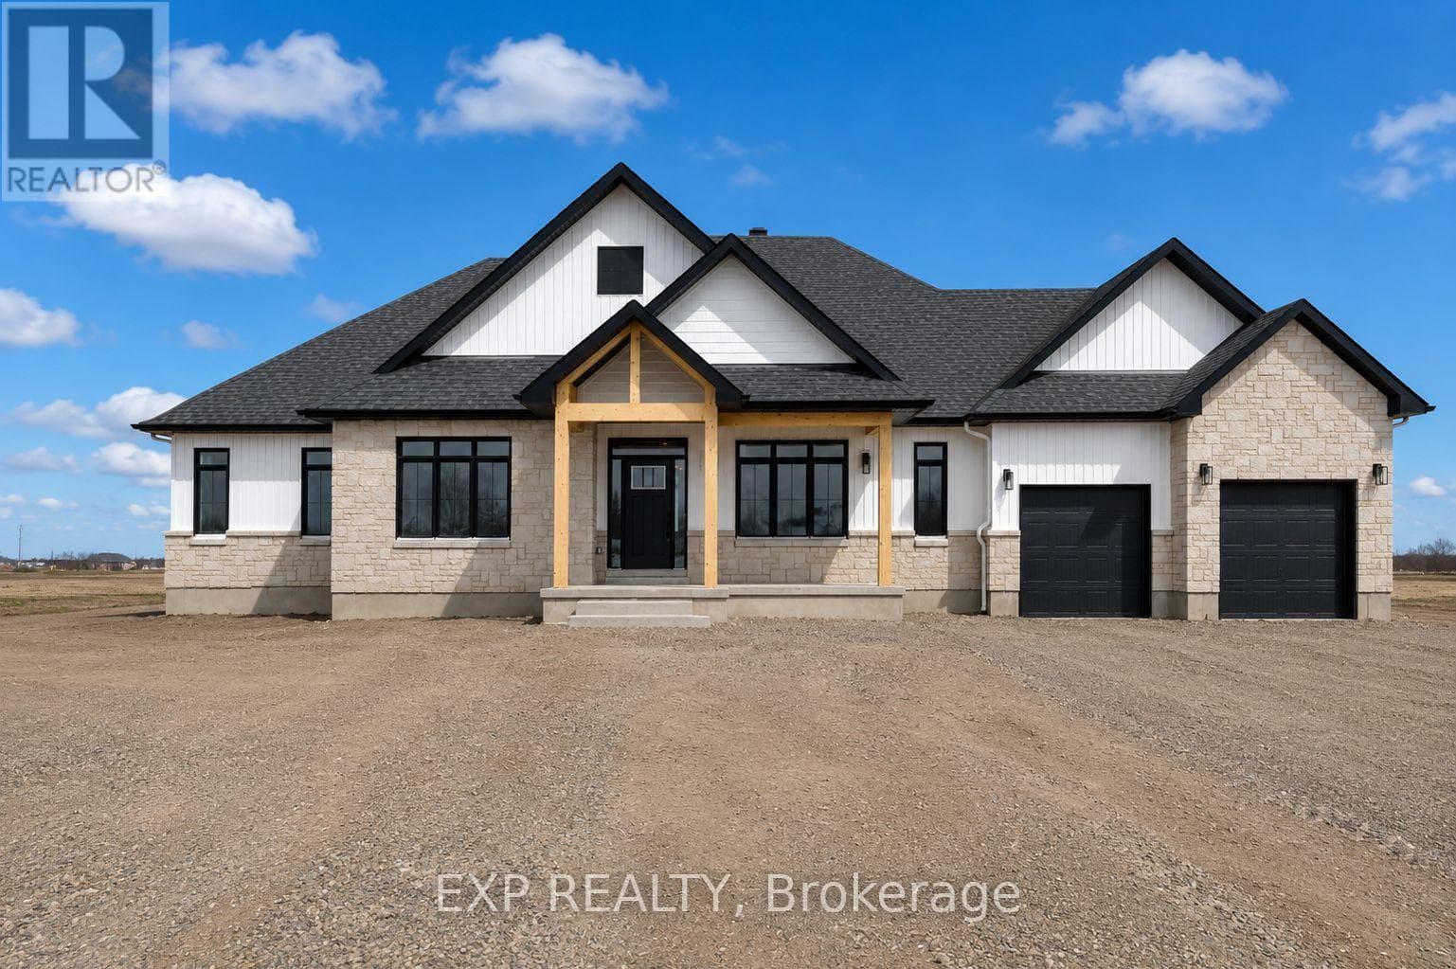
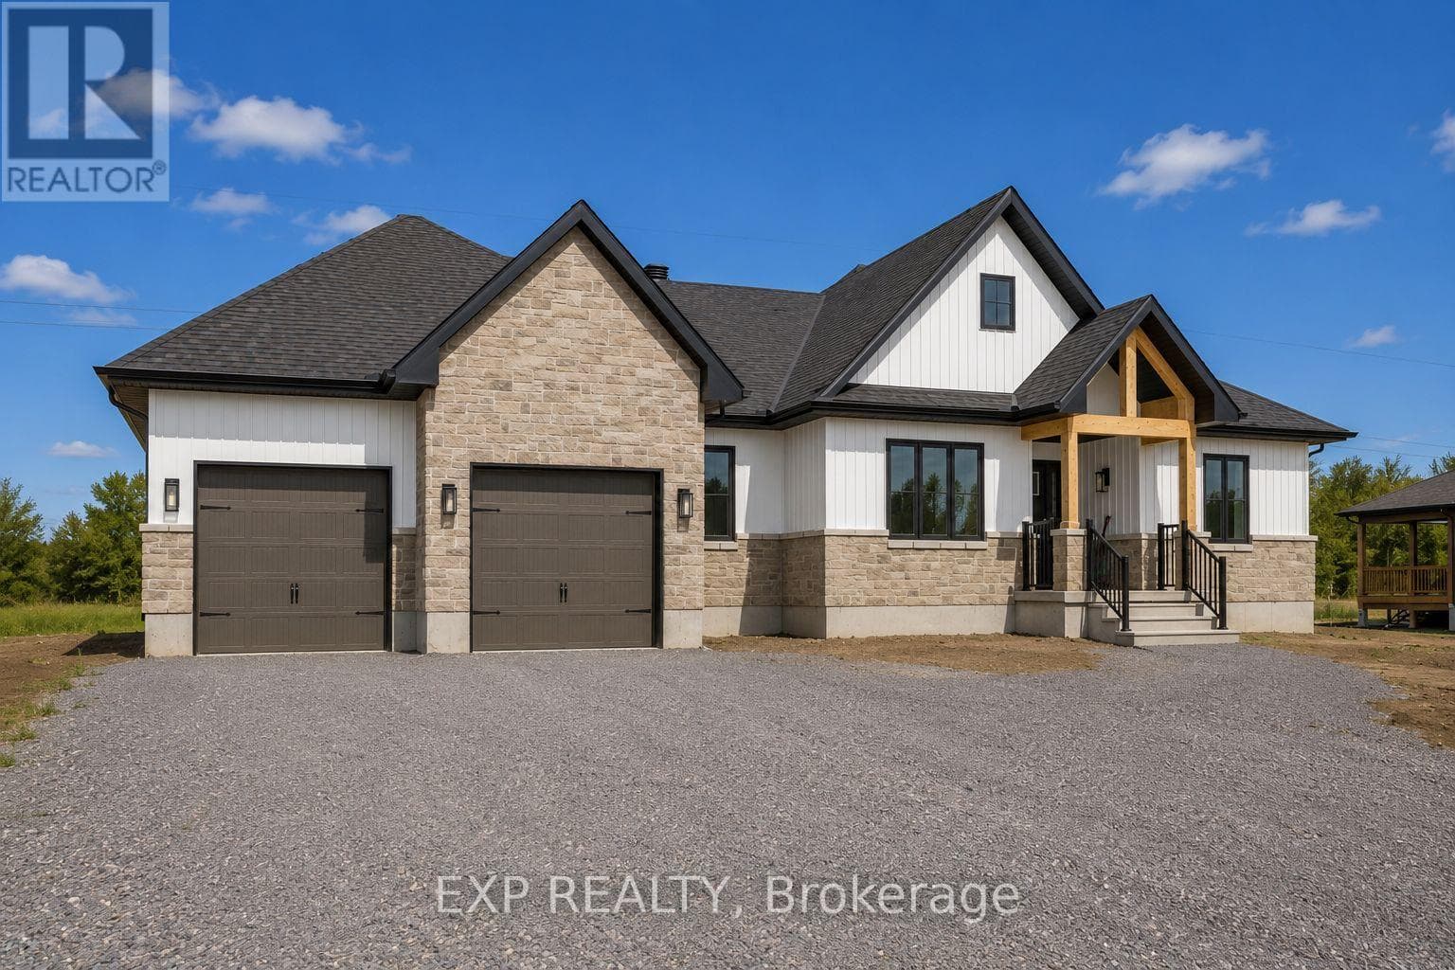
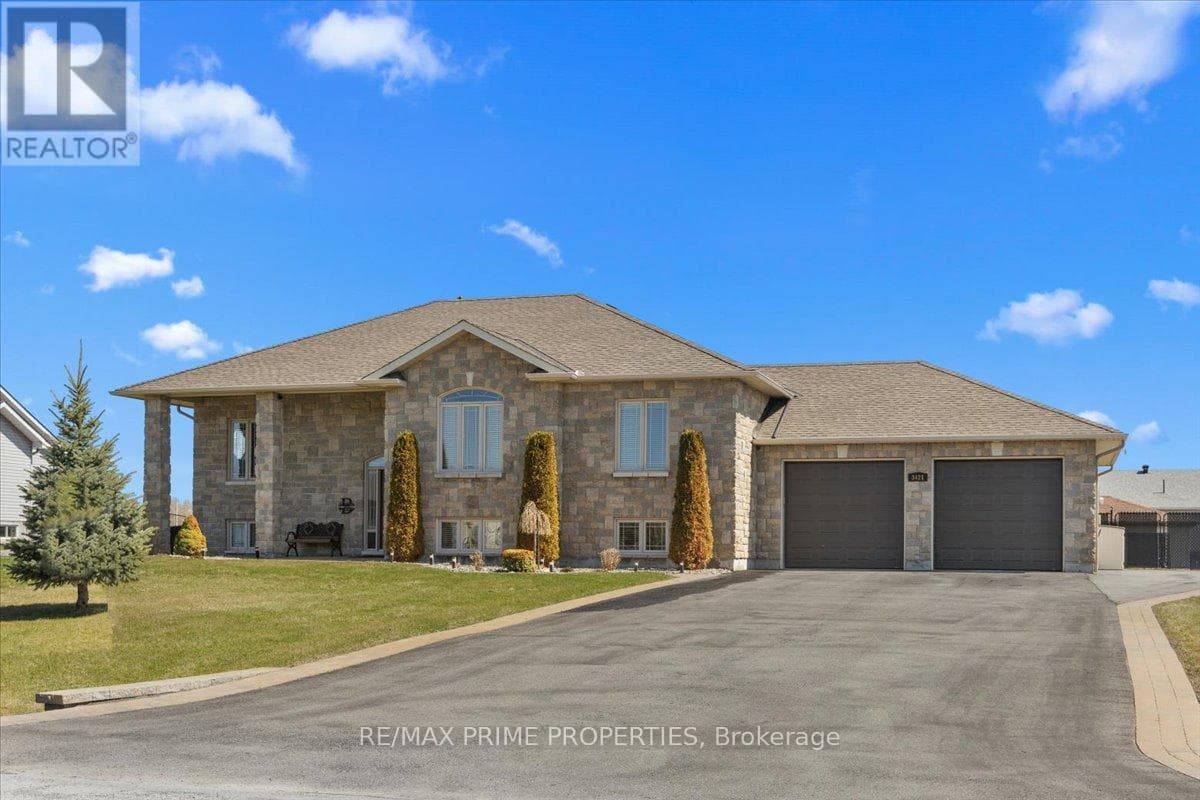
TO BE BUILT FOR FALL 2026! Don't miss your chance to live in a beautifully crafted 2044 sq ft bungalow by Eric Clement Construction, located on one of the last remaining walk-out basement lots in the peaceful, country setting of Russell Ridge in Marionville - with no rear neighbours for added privacy. The model offers an exceptional layout with 3 bedrooms and 3 bathrooms, plus inviting outdoor spaces including a covered front porch and an elevated covered rear deck-perfect for relaxing and enjoying the south-facing backyard with an abundance of natural light.You'll also appreciate the oversized 795 sq ft double garage, ideal for parking, storage, or hobbies. Inside, customize the home to suit your style with the opportunity to choose your own kitchen and bathroom finishings. Quality features include hardwood flooring throughout, with ceramic tile in wet areas, along with a new high-efficiency central heat pump, 200 amp electrical service, and Tarion Warranty for peace of mind. Don't miss your chance to own in the growing community of Russell Ridge in Marionville - where comfort, meets privacy and countryside living. (id:61366)
Property details
- Property type
- Single Family
- Style
- House
- Ownership
- Freehold
- Bedrooms
- 3 (3 above)
- Bathrooms
- 3 (1 half)
- Storeys
- 1
- Living area
- 2,000–2,500 sq ft
- Lot size
- 152.4 x 210.5 FT ; 0
- Frontage
- 152.4 feet
- Parking
- 10 spaces
- Annual tax
- $0
- MLS®
- X12737284
- Board
- Ottawa
- Status
- Active
- Listed
- Jan 28, 2026
- Updated
- Apr 24, 2026
Room dimensions
| Room | Level | Dimensions |
|---|---|---|
| Other | Other | 3.96 × 3.81 m |
| Bedroom | Main level | 3.37 × 3.04 m |
| Bedroom | Main level | 3.78 × 3.04 m |
| Primary Bedroom | Main level | 4.87 × 3.81 m |
| Dining room | Main level | 3.93 × 3.65 m |
| Living room | Main level | 4.36 × 5.18 m |
| Kitchen | Main level | 4.26 × 4.26 m |
Features & finishes
Appliances
- Water Heater
Heating
- Heat Pump
- Electric
Cooling
- Air exchanger
Basement
- Full
- Unfinished
Exterior
- Vinyl siding
- Wood
Foundation
- Concrete
Parking
- Attached Garage
- Garage
Sewer & Utilities
- Septic System
Architecture
- Bungalow
Financing
Estimated monthly payment
$5,425/mo
Loan amount
$927,920
Down payment
$231,980
Estimate only. Rates and terms vary by lender and qualification.
Powered by Lenderoo.caLocation & area
Ottawa
Nearby
About the area
Census · K4R- 8,740
- Population
- 40
- Median age
- $127,000
- Median income
- $576,000
- Median home value
- 88%
- Home ownership
- 29 min
- Avg. commute
Age distribution
Tenure
Neighbourhood statistics for the property’s forward sortation area. Figures are census-derived estimates.
Powered by Neighbourly.ioFrequently asked questions
What is the asking price for 288 TRUDEAU CRESCENT?
288 TRUDEAU CRESCENT is listed for $1,159,900, in Ottawa.
How many bedrooms and bathrooms does 288 TRUDEAU CRESCENT have?
It offers 3 bedrooms and 3 bathrooms (including 1 half-bath).
What type of home is 288 TRUDEAU CRESCENT?
288 TRUDEAU CRESCENT is a Single Family, House set over 1 storey.
How large is 288 TRUDEAU CRESCENT?
The home offers approximately 2,000–2,500 sq ft of living space on a lot measuring 152.4 x 210.5 FT ; 0.
What would the monthly mortgage payment be?
With a 20% down payment at a 5.0% interest rate over a 25-year amortization, the estimated monthly payment is about $5,425. Use the mortgage calculator above to model your own scenario.
Is there parking?
Yes — 288 TRUDEAU CRESCENT includes 10 parking spaces.
What is the Ottawa area like?
Ottawa has a population of about 8,740, a median age of 40, a 88% home-ownership rate, with an average commute of about 29 minutes.
What is the average home value in Ottawa?
The median dwelling value in this area is approximately $576,000, based on census data via Neighbourly.
What is the median household income in Ottawa?
The median household income in this area is approximately $127,000.
Similar residences
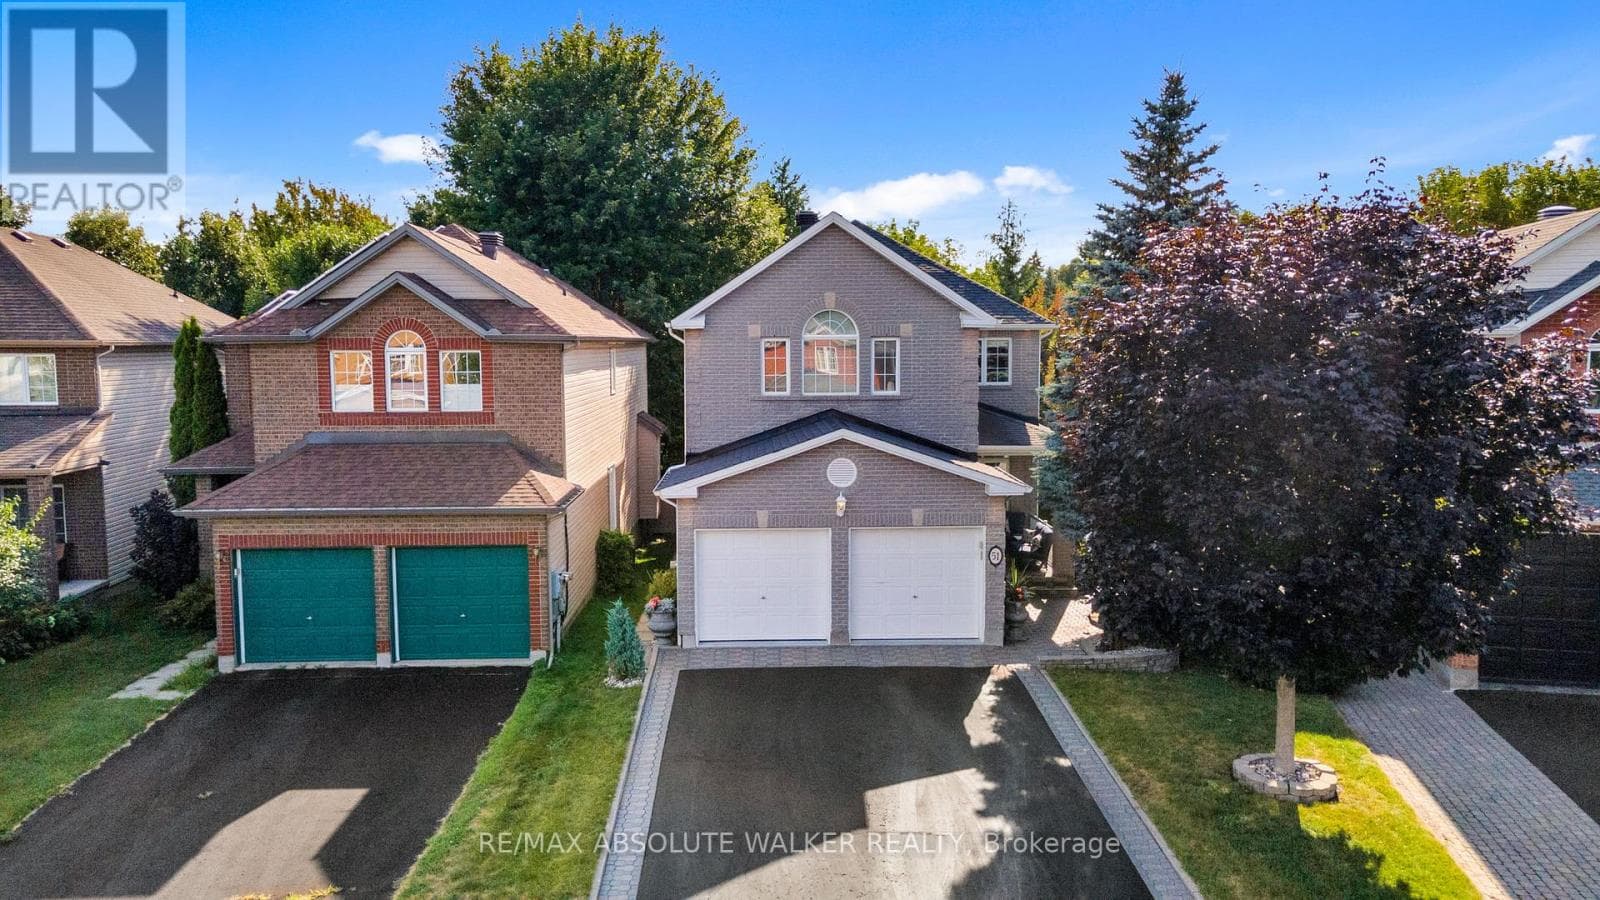
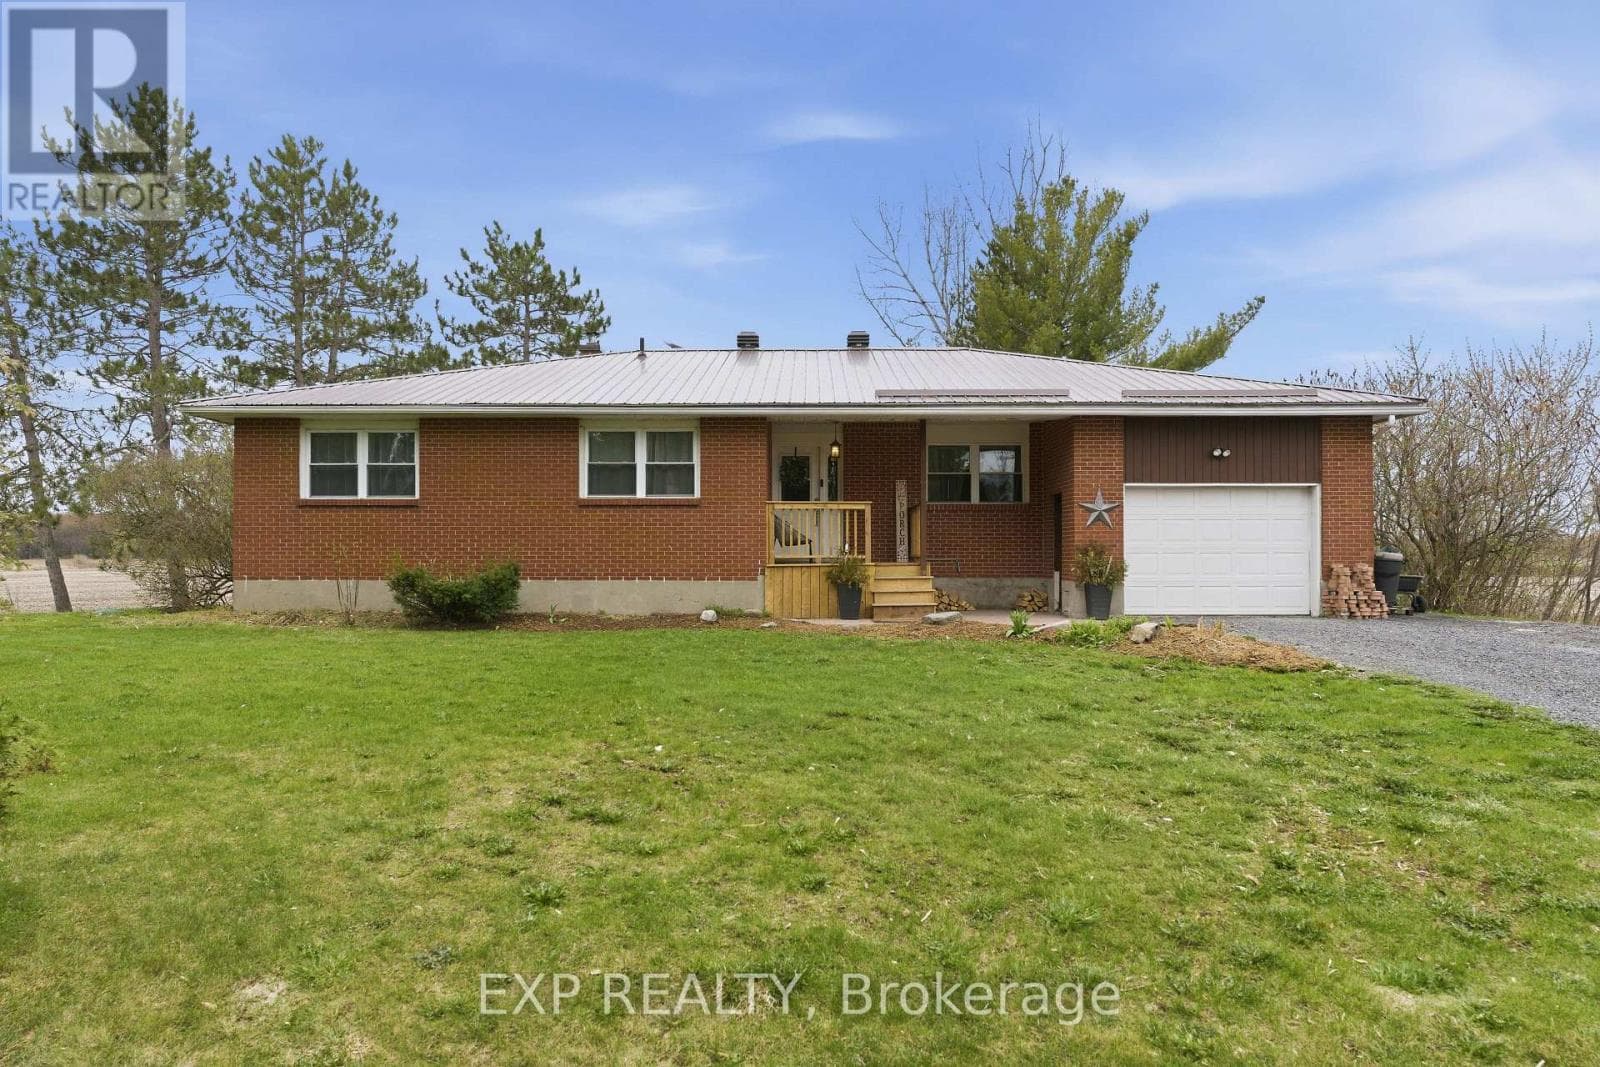
Comparable House near Ottawa at a similar price.
Private viewings
Arrange a private viewing of 288 TRUDEAU CRESCENT.
Our advisors offer discreet, personal guidance from first viewing through to closing. We’d be delighted to assist.