35 KEEFER STREET
Toronto · K0M1S0
$824,900
About this residence
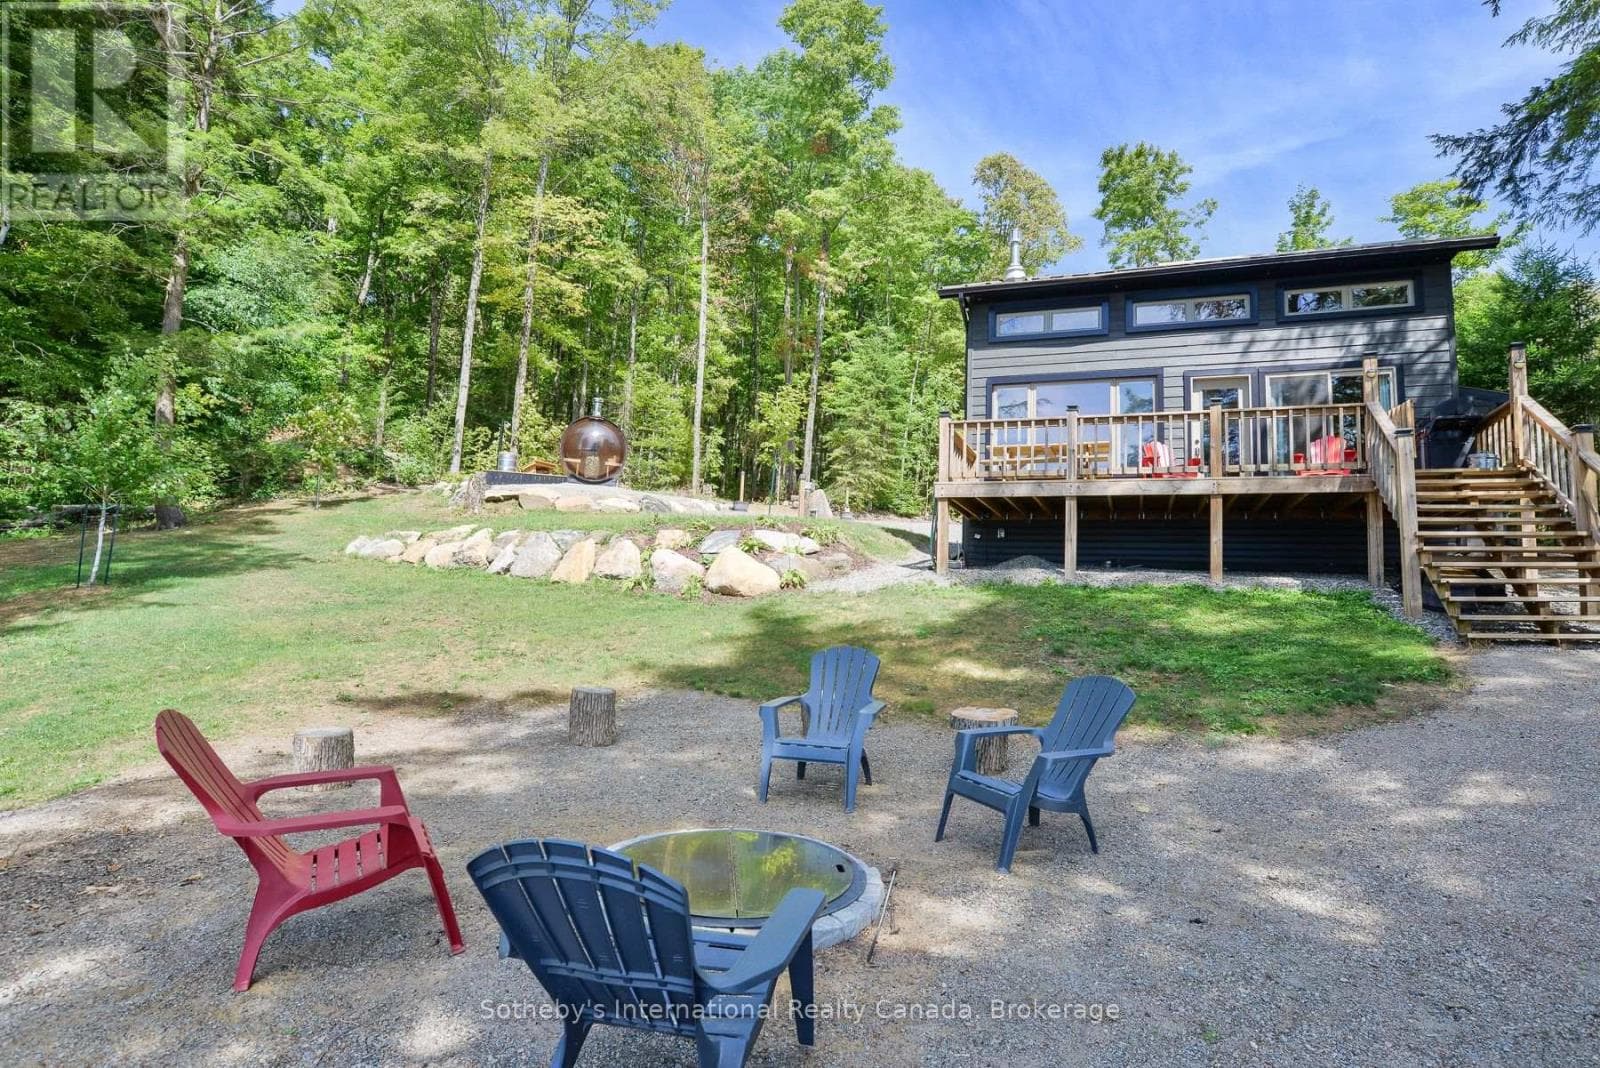
Impeccably custom-built in 2023, this striking chalet-inspired raised bungalow delivers modern comfort, thoughtful design and standout curb appeal in a quiet, desirable Dysart neighbourhood. Clean architectural lines, natural wood accents and oversized windows set the tone, filling the home with natural light and a warm, modern rustic feel. The open-concept main living area flows seamlessly to a spacious elevated deck, ideal for entertaining or relaxing while overlooking the surrounding greenery. High-end finishes shine throughout, including quartz and marble countertops, while radiant in-floor heating provides exceptional comfort across both levels and the built-in double garage. The primary suite offers a walk-in closet, ensuite bathroom, direct deck access and a beautiful panoramic view. The versatile lower level features additional living space with a kitchenette - perfect for guests or extended family. With laundry on both levels, ample storage, a stone patio and a private yard, this home effortlessly balances function and style. Conveniently located within walking distance to downtown amenities, this is a rare opportunity to own a truly turnkey home in the heart of Haliburton. (id:61366)
Property details
- Property type
- Single Family
- Style
- House
- Ownership
- Freehold
- Bedrooms
- 3 (2 above, 1 below)
- Bathrooms
- 3
- Storeys
- 1
- Living area
- 1,100–1,500 sq ft
- Lot size
- 112.1 x 117.4 FT ; 159.06 x 181.36
- Frontage
- 112.1 feet
- Parking
- 6 spaces
- Annual tax
- $2,894
- MLS®
- X12738834
- Board
- Toronto
- Status
- Active
- Listed
- Jan 29, 2026
- Updated
- Jun 17, 2026
Features & finishes
Heating
- Other
- Radiant heat
Cooling
- Wall unit
Basement
- Finished
- Walk out
Exterior
- Wood
Foundation
- Slab
Parking
- Garage
Lot
- Level lot
- Cul-de-sac
- Wooded area
- Sloping
Sewer & Utilities
- Septic System
Architecture
- Raised bungalow
Financing
Estimated monthly payment
$3,858/mo
Loan amount
$659,920
Down payment
$164,980
Estimate only. Rates and terms vary by lender and qualification.
Powered by Lenderoo.caLocation & area
Toronto
Nearby
About the area
Census · K0M- 53,815
- Population
- 57
- Median age
- $80,000
- Median income
- $600,000
- Median home value
- 88%
- Home ownership
- 33 min
- Avg. commute
Age distribution
Tenure
Neighbourhood statistics for the property’s forward sortation area. Figures are census-derived estimates.
Powered by Neighbourly.ioFrequently asked questions
What is the asking price for 35 KEEFER STREET?
35 KEEFER STREET is listed for $824,900, in Toronto.
How many bedrooms and bathrooms does 35 KEEFER STREET have?
It offers 3 bedrooms and 3 bathrooms.
What type of home is 35 KEEFER STREET?
35 KEEFER STREET is a Single Family, House set over 1 storey.
How large is 35 KEEFER STREET?
The home offers approximately 1,100–1,500 sq ft of living space on a lot measuring 112.1 x 117.4 FT ; 159.06 x 181.36.
What would the monthly mortgage payment be?
With a 20% down payment at a 5.0% interest rate over a 25-year amortization, the estimated monthly payment is about $3,858. Use the mortgage calculator above to model your own scenario.
What are the annual property taxes?
Property taxes are approximately $2,894 per year.
Is there parking?
Yes — 35 KEEFER STREET includes 6 parking spaces.
What is the Toronto area like?
Toronto has a population of about 53,815, a median age of 57, a 88% home-ownership rate, with an average commute of about 33 minutes.
What is the average home value in Toronto?
The median dwelling value in this area is approximately $600,000, based on census data via Neighbourly.
What is the median household income in Toronto?
The median household income in this area is approximately $80,000.
Similar residences
Comparable House near Toronto at a similar price.
Private viewings
Arrange a private viewing of 35 KEEFER STREET.
Our advisors offer discreet, personal guidance from first viewing through to closing. We’d be delighted to assist.