592 NIGHTHAWK AVENUE
Interior REALTORS®
$449,000
About this residence
Welcome to 592 Nighthawk Avenue, nestled in the beautiful Parker Cove community. This newly constructed 1,300 sq. ft. rancher combines modern comfort with everyday practicality and includes an attached double garage. Inside, the open-concept main living area features durable vinyl plank flooring, ideal for low-maintenance living. The kitchen is both stylish and functional, showcasing bright white cabinetry with soft-close drawers, a spacious island, quartz countertops, and a pantry for added storage. The living room is warmed by an electric fireplace and opens through sliding doors to a back patio, creating a seamless indoor-outdoor living experience. The primary suite offers a walk-in closet and a private 3-piece ensuite. Additional highlights include a propane furnace, heat pump for efficient heating and cooling, a utility sink in the laundry room, and flexible options for both electric and propane stoves. The home is also pre-wired for a generator and hot tub, ensuring future readiness. Ideally located just a short walk from 2,000 feet of shared Okanagan Lakefront, residents enjoy easy access to the beach and lakeside living. PREPAID LEASE TO 2056 and an annual utility fee of just $980, making this an affordable opportunity to embrace the Okanagan lifestyle. Note: GST applies; no Property Transfer Tax (PTT). (id:61366)
Property details
- Property type
- Single Family
- Style
- House
- Ownership
- Leasehold
- Bedrooms
- 3
- Bathrooms
- 2
- Storeys
- 1
- Living area
- 1,300 sq ft
- Frontage
- 46 feet
- Parking
- 3 spaces
- Fireplace
- 1
- Year built
- 2022
- Annual tax
- $318
- MLS®
- 10374167
- Board
- Interior REALTORS®
- Status
- Active
- Listed
- Jan 29, 2026
- Updated
- Jul 2, 2026
Room dimensions
| Room | Level | Dimensions |
|---|---|---|
| Other | Main level | 19' x 23'6'' |
| Laundry room | Main level | 7'3'' x 10'2'' |
| 4pc Bathroom | Main level | 5'0'' x 8'0'' |
| Bedroom | Main level | 8'6'' x 12'8'' |
| Bedroom | Main level | 9' x 10'4'' |
| 3pc Ensuite bath | Main level | 5' x 9' |
| Primary Bedroom | Main level | 15'4'' x 12'3'' |
| Dining room | Main level | 9'0'' x 14'8'' |
| Kitchen | Main level | 12'0'' x 13'6'' |
| Living room | Main level | 14'8'' x 14'8'' |
Features & finishes
Flooring
- Vinyl
Heating
- Forced air
- Heat Pump
- See remarks
Cooling
- Heat Pump
Exterior
- Other
Parking
- Attached Garage
Lot
- Level lot
Sewer & Utilities
- Septic tank
Views
- Mountain view
- View (panoramic)
Architecture
- Ranch
Financing
Estimated monthly payment
$2,100/mo
Loan amount
$359,200
Down payment
$89,800
Estimate only. Rates and terms vary by lender and qualification.
Powered by Lenderoo.caLocation & area
Interior REALTORS®
Frequently asked questions
What is the asking price for 592 NIGHTHAWK AVENUE?
592 NIGHTHAWK AVENUE is listed for $449,000, in Interior REALTORS®.
How many bedrooms and bathrooms does 592 NIGHTHAWK AVENUE have?
It offers 3 bedrooms and 2 bathrooms.
What type of home is 592 NIGHTHAWK AVENUE?
592 NIGHTHAWK AVENUE is a Single Family, House set over 1 storey, built in 2022.
How large is 592 NIGHTHAWK AVENUE?
The home offers approximately 1,300 sq ft of living space.
What would the monthly mortgage payment be?
With a 20% down payment at a 5.0% interest rate over a 25-year amortization, the estimated monthly payment is about $2,100. Use the mortgage calculator above to model your own scenario.
What are the annual property taxes?
Property taxes are approximately $318 per year.
Is there parking?
Yes — 592 NIGHTHAWK AVENUE includes 3 parking spaces.
Similar residences
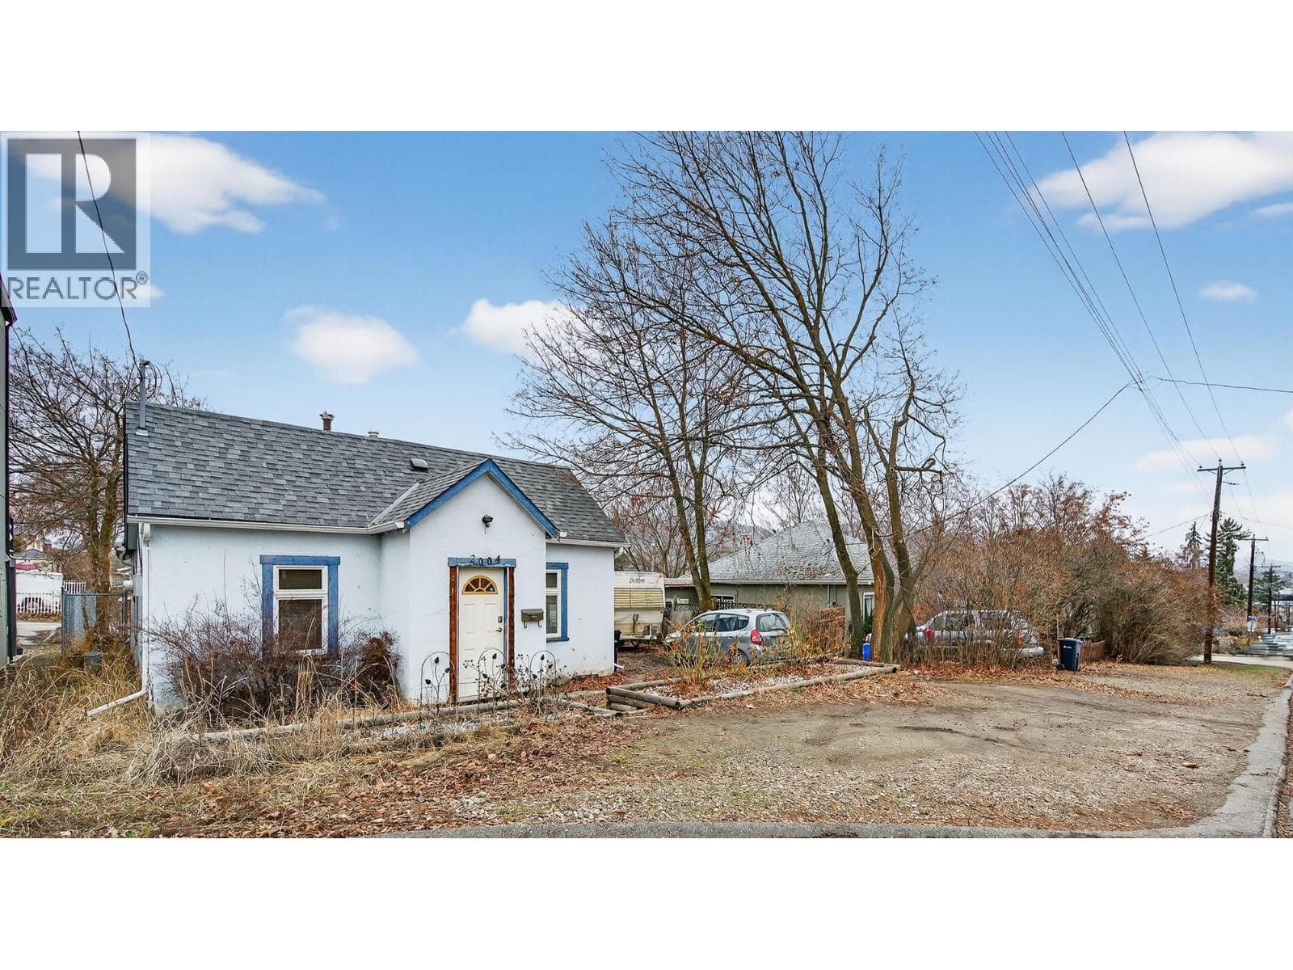
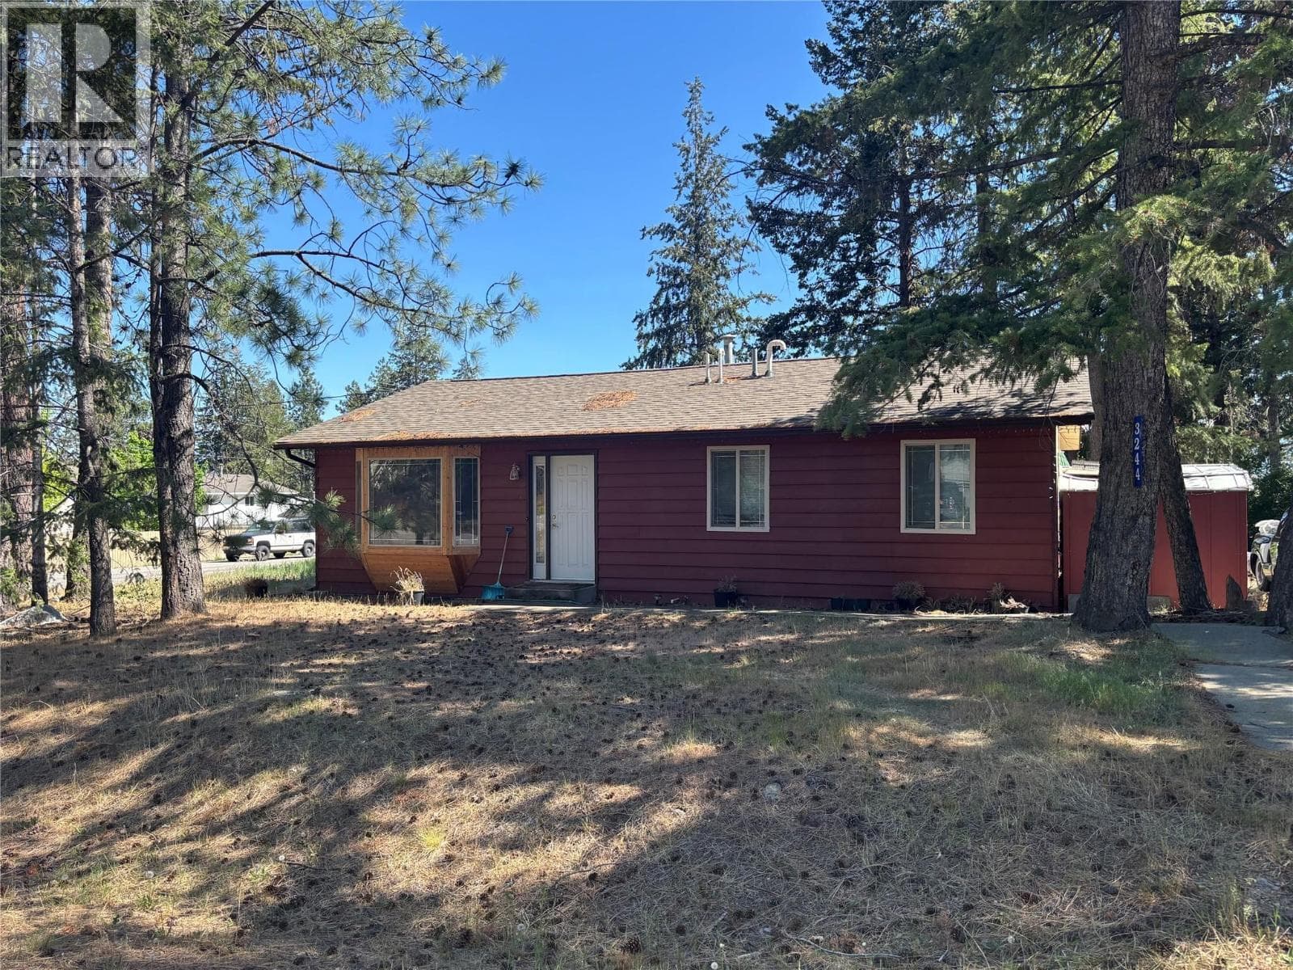
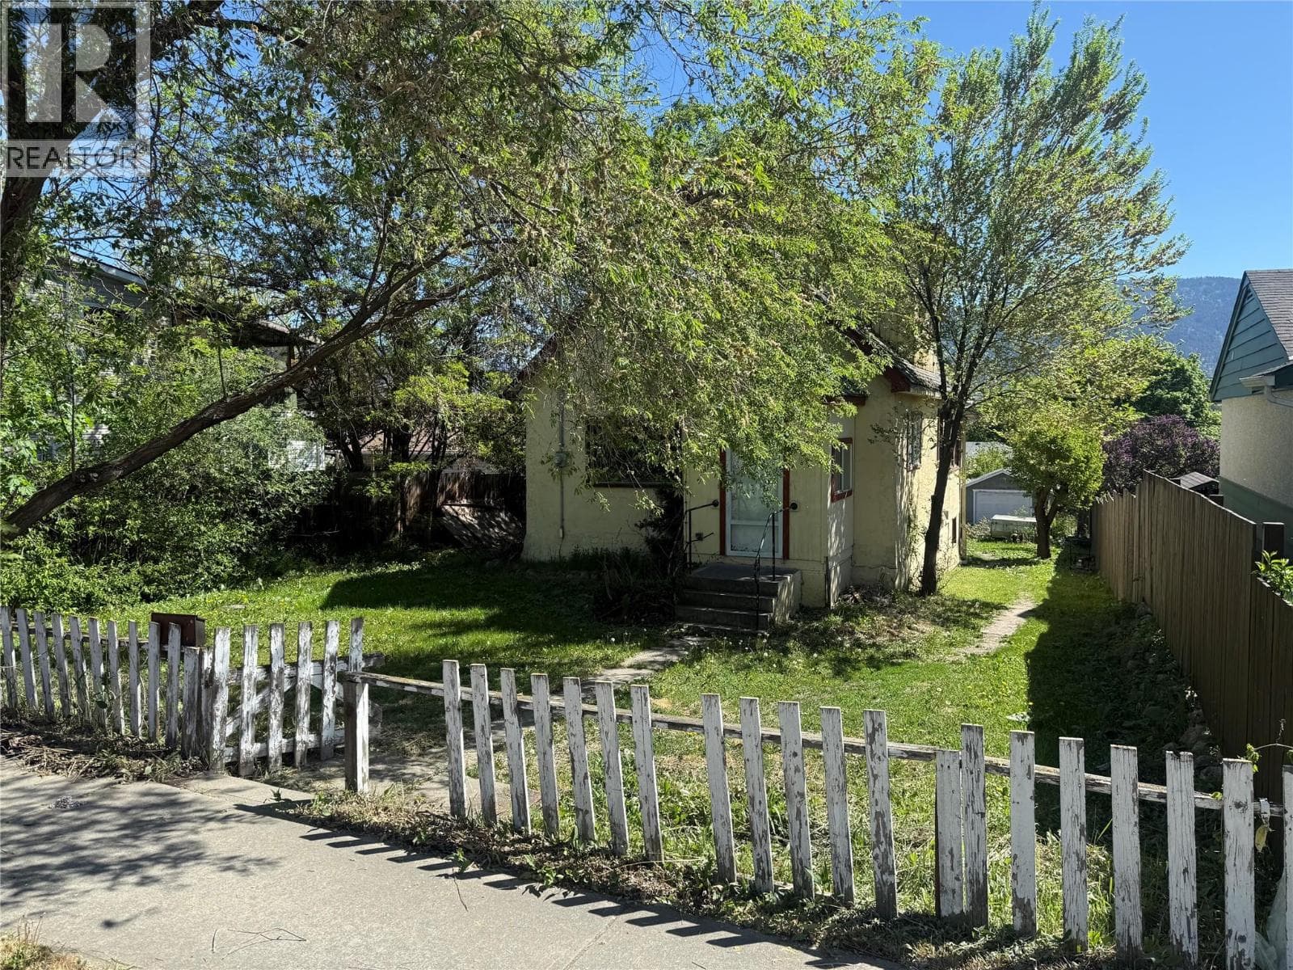
Comparable House near Interior REALTORS® at a similar price.
Private viewings
Arrange a private viewing of 592 NIGHTHAWK AVENUE.
Our advisors offer discreet, personal guidance from first viewing through to closing. We’d be delighted to assist.