2171 VAN HORNE DRIVE UNIT 103
Interior REALTORS® · V1S1A3
$599,900
About this residence
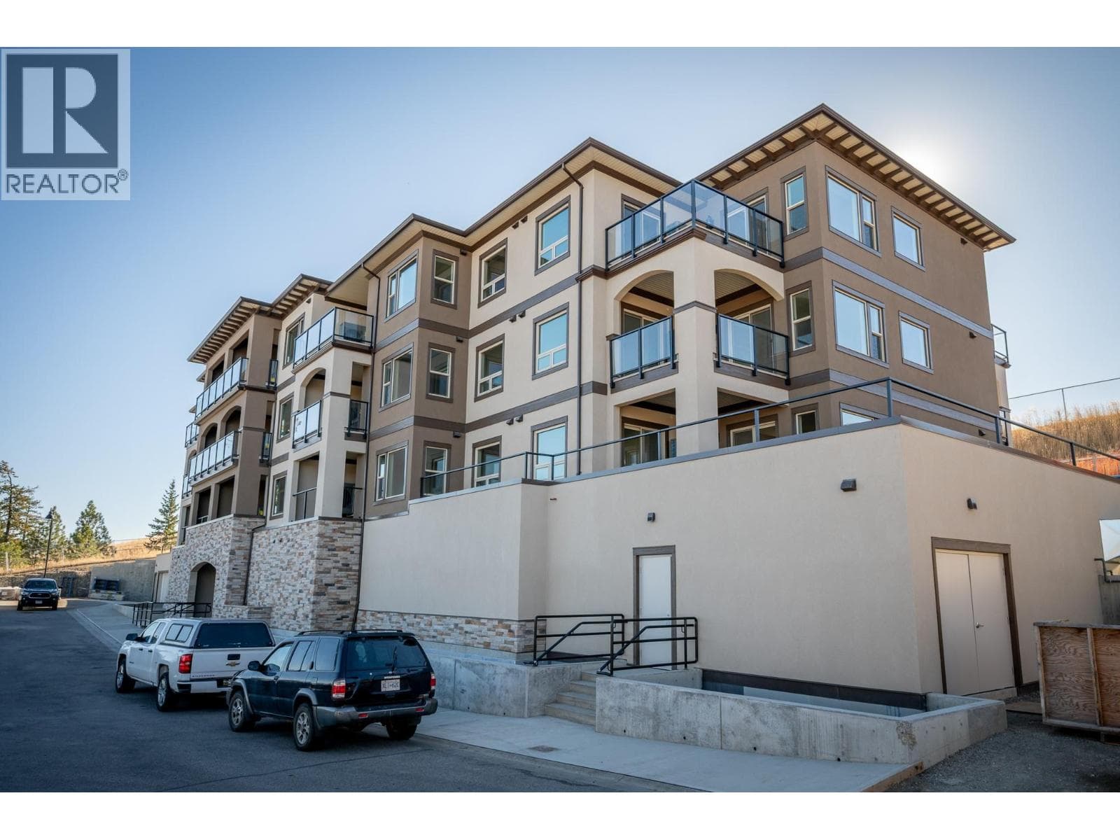
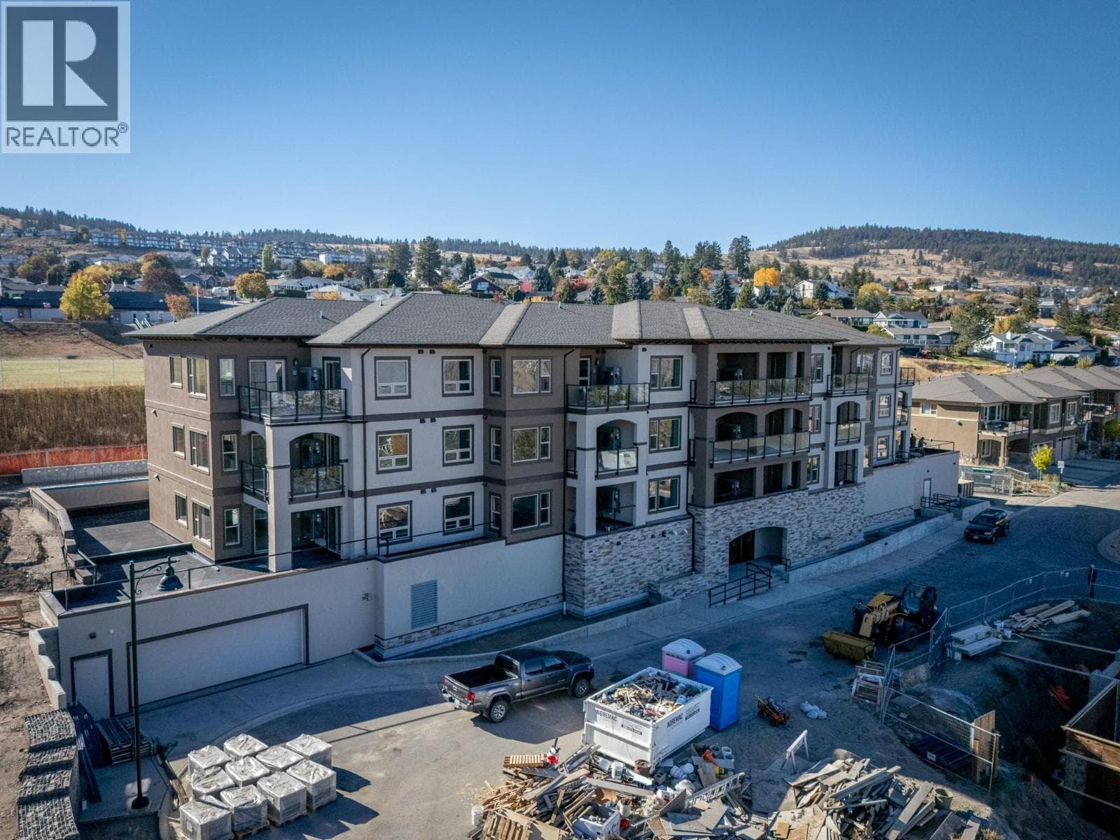
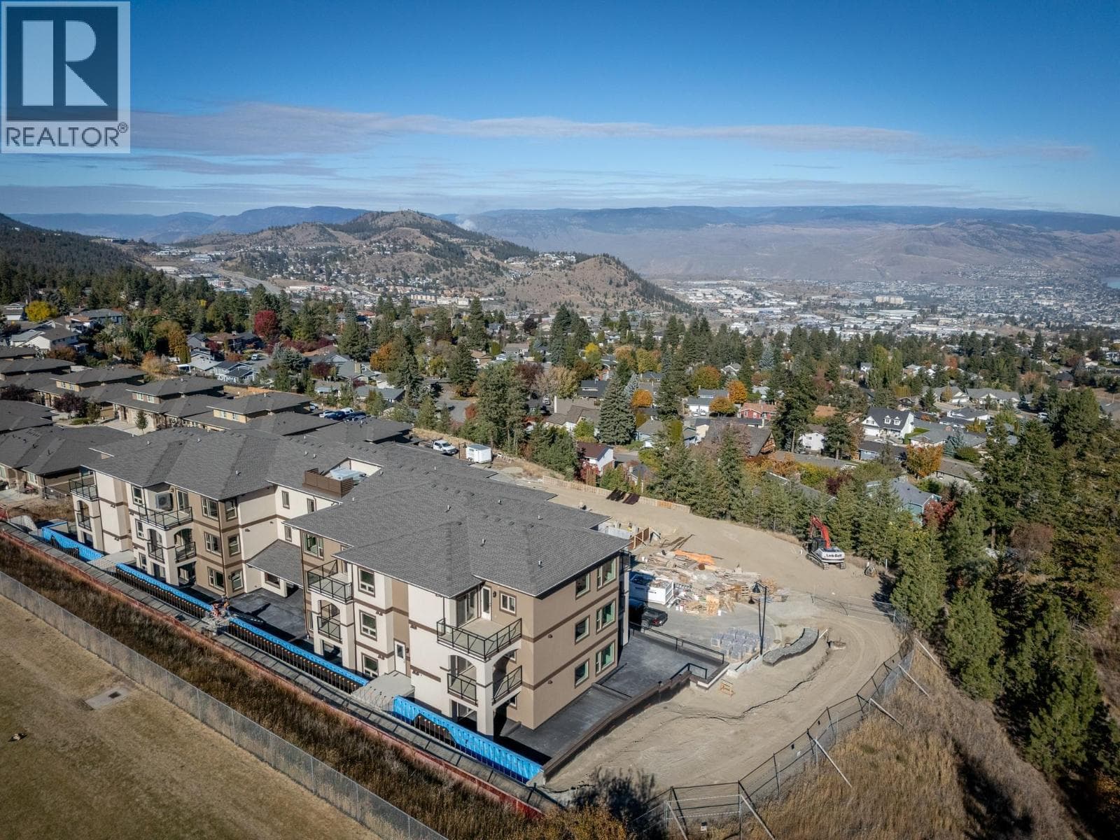
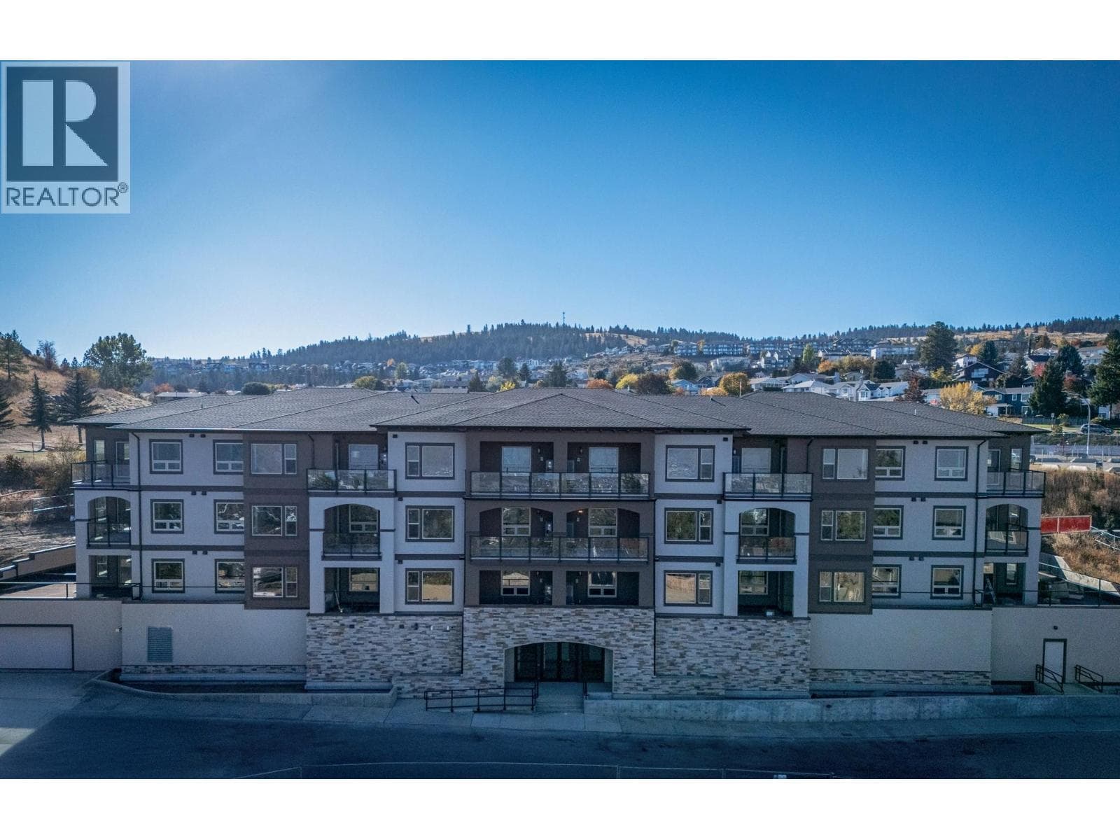
Downsize without compromise in this beautifully appointed 2-bedroom, 2 bathroom suite at The Villas. With 929 sq. ft. of refined living space and a generous outdoor area, this home offers engineered hardwood flooring, quartz countertops, soft-close cabinetry, and a full stainless steel appliance package. Unique unit features a massive 681 sqft private deck/patio along with a second southside deck. Enjoy a spacious ensuite with dual sinks, heated tile floors, and a rain shower with bench. Community is at the heart of The Villas, with a shared garden, orchard, meeting spaces, and walkable amenities that foster connection. Secure underground parking, bike storage, and in-suite laundry complete this ideal downsizing opportunity. Appointments required for viewings, contact Listing Agent for available times. 12-months of strata fees pre-paid on this unit when purchased! (id:61366)
Property details
- Property type
- Single Family
- Style
- Apartment
- Ownership
- Condo/Strata
- Bedrooms
- 2
- Bathrooms
- 2
- Storeys
- 1
- Living area
- 929 sq ft
- Parking
- 1 spaces
- Fireplace
- 1
- Year built
- 2025
- Annual tax
- $0
- Association fee
- $514
- MLS®
- 10374057
- Board
- Interior REALTORS®
- Status
- Active
- Listed
- Jan 29, 2026
- Updated
- Jul 12, 2026
Room dimensions
| Room | Level | Dimensions |
|---|---|---|
| 4pc Bathroom | Main level | — |
| Primary Bedroom | Main level | 10'10'' x 10'1'' |
| Kitchen | Main level | 10'7'' x 13'9'' |
| Dining room | Main level | 7'5'' x 13'9'' |
| Living room | Main level | 11'0'' x 11'8'' |
| 4pc Ensuite bath | Main level | — |
| Bedroom | Main level | 10'9'' x 9'11'' |
Features & finishes
Heating
- Heat Pump
Cooling
- Heat Pump
Parking
- Underground
Sewer & Utilities
- Municipal sewage system
Architecture
- Ranch
Financing
Estimated monthly payment
$2,806/mo
Loan amount
$479,920
Down payment
$119,980
Estimate only. Rates and terms vary by lender and qualification.
Powered by Lenderoo.caLocation & area
Interior REALTORS®
Nearby
About the area
Census · V1S- 13,262
- Population
- 40
- Median age
- $112,000
- Median income
- $600,000
- Median home value
- 81%
- Home ownership
- 19 min
- Avg. commute
Age distribution
Tenure
Neighbourhood statistics for the property’s forward sortation area. Figures are census-derived estimates.
Powered by Neighbourly.ioFrequently asked questions
What is the asking price for 2171 VAN HORNE DRIVE UNIT 103?
2171 VAN HORNE DRIVE UNIT 103 is listed for $599,900, in Interior REALTORS®.
How many bedrooms and bathrooms does 2171 VAN HORNE DRIVE UNIT 103 have?
It offers 2 bedrooms and 2 bathrooms.
What type of home is 2171 VAN HORNE DRIVE UNIT 103?
2171 VAN HORNE DRIVE UNIT 103 is a Single Family, Apartment set over 1 storey, built in 2025.
How large is 2171 VAN HORNE DRIVE UNIT 103?
The home offers approximately 929 sq ft of living space.
What would the monthly mortgage payment be?
With a 20% down payment at a 5.0% interest rate over a 25-year amortization, the estimated monthly payment is about $2,806. Use the mortgage calculator above to model your own scenario.
Is there parking?
Yes — 2171 VAN HORNE DRIVE UNIT 103 includes 1 parking space.
What is the Interior REALTORS® area like?
Interior REALTORS® has a population of about 13,262, a median age of 40, a 81% home-ownership rate, with an average commute of about 19 minutes.
What is the average home value in Interior REALTORS®?
The median dwelling value in this area is approximately $600,000, based on census data via Neighbourly.
What is the median household income in Interior REALTORS®?
The median household income in this area is approximately $112,000.
Similar residences
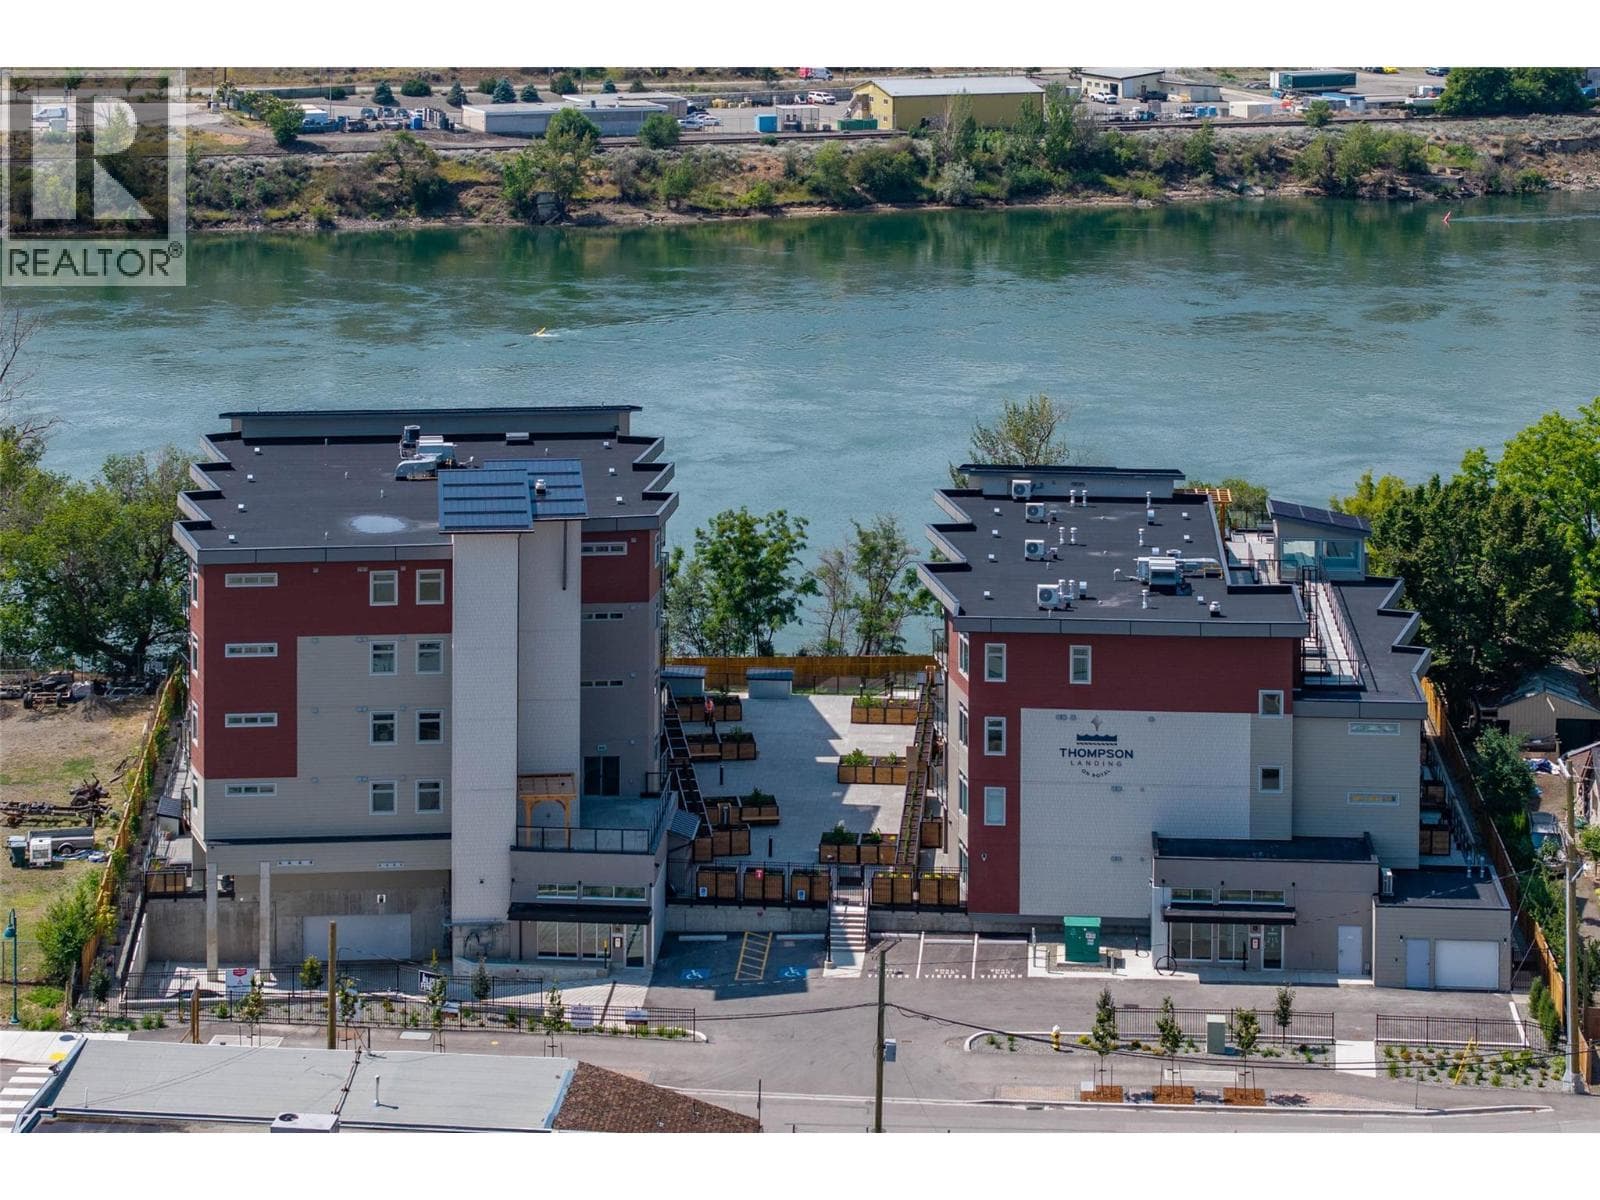
Comparable Apartment near Interior REALTORS® at a similar price.
Private viewings
Arrange a private viewing of 2171 VAN HORNE DRIVE UNIT 103.
Our advisors offer discreet, personal guidance from first viewing through to closing. We’d be delighted to assist.