2171 VAN HORNE DRIVE UNIT 307
Interior REALTORS® · V1S1A3
$599,900
About this residence
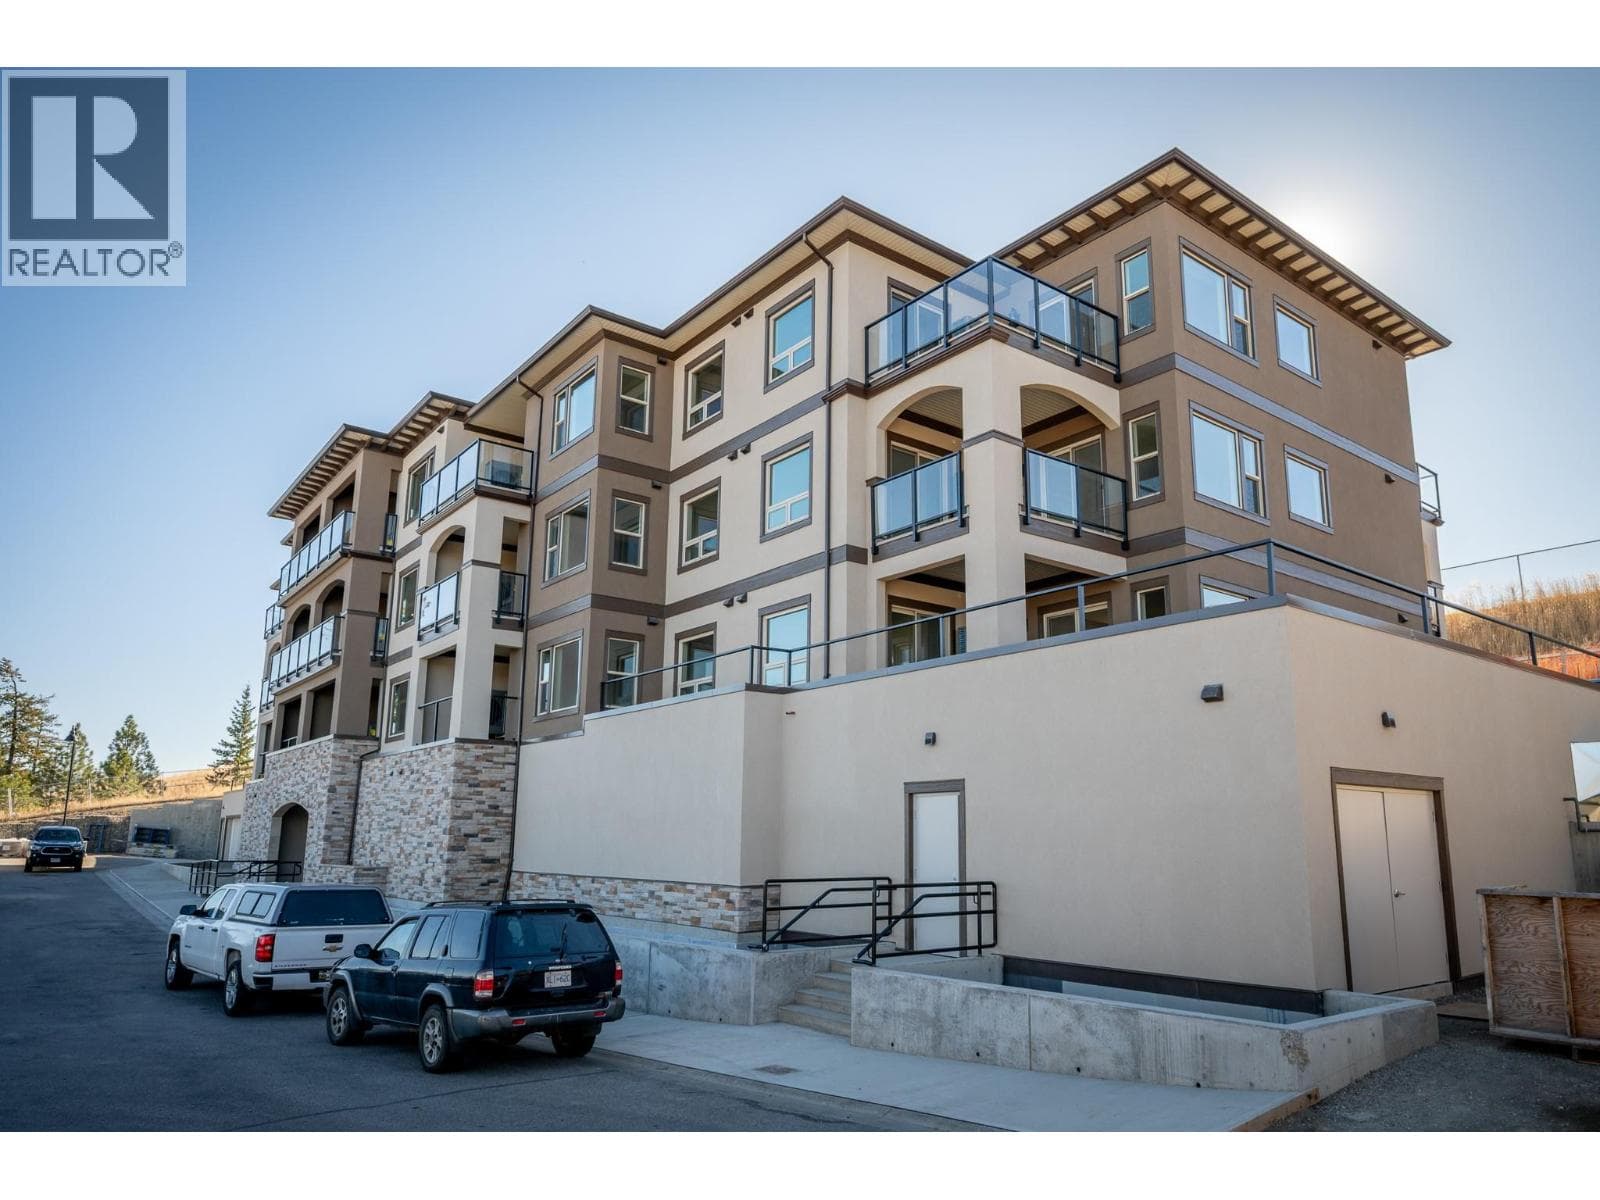
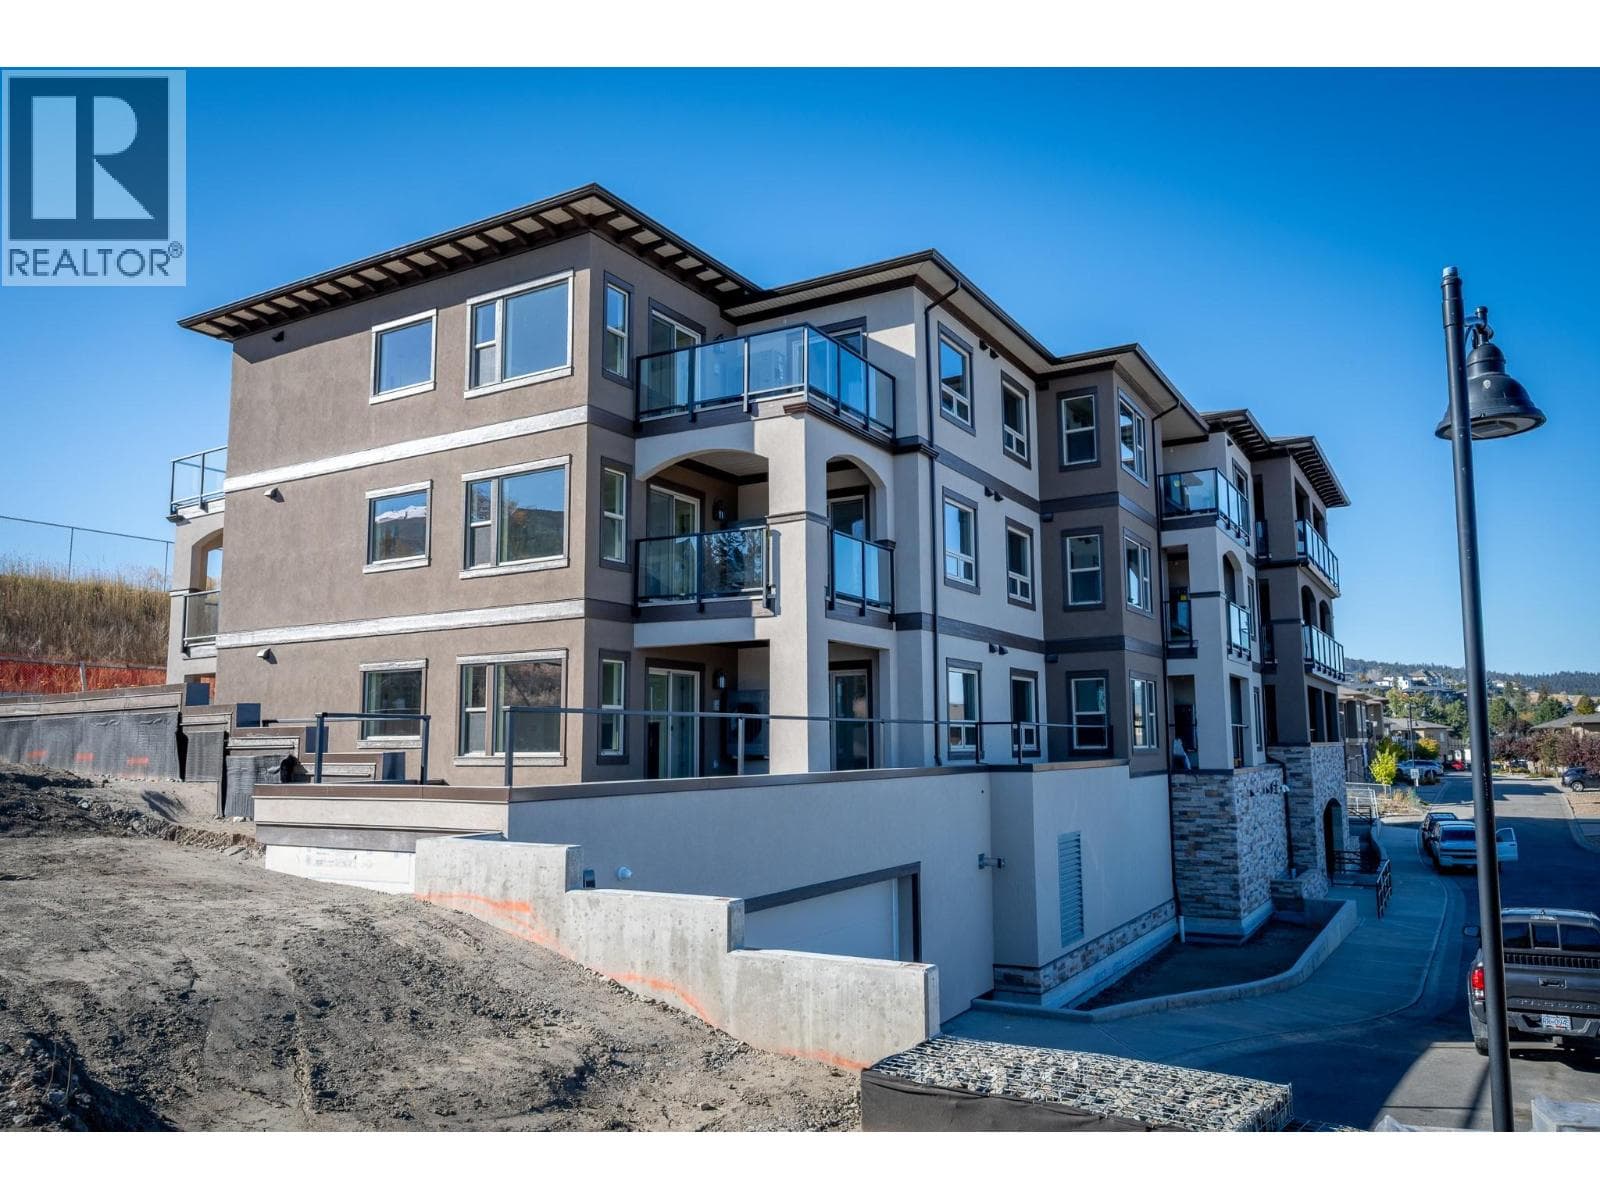
12-months of strata fees pre-paid for a limited time. Smartly designed and community-centered, this top floor 2-bedroom, 2 bathroom suite offers 862 sq. ft. of functional elegance. Ideal for those looking to downsize, it features engineered hardwood, quartz counters, soft-close cabinetry, and a spacious walk-through closet in the primary suite. Relax in a heated ensuite with a glass rain shower and dual sinks. Step outside to a charming patio or join neighbours in shared gardens, orchards, and social spaces all thoughtfully integrated to promote connection and walkable living at The Villas. Appointments required for viewings, contact Listing Agent for available times. 12-months of strata fees pre-paid on this unit when purchased! (id:61366)
Property details
- Property type
- Single Family
- Style
- Apartment
- Ownership
- Condo/Strata
- Bedrooms
- 2
- Bathrooms
- 2
- Storeys
- 1
- Living area
- 862 sq ft
- Parking
- 1 spaces
- Fireplace
- 1
- Year built
- 2025
- Annual tax
- $0
- Association fee
- $563
- MLS®
- 10374041
- Board
- Interior REALTORS®
- Status
- Active
- Listed
- Jan 29, 2026
- Updated
- Jul 12, 2026
Room dimensions
| Room | Level | Dimensions |
|---|---|---|
| Laundry room | Main level | 5'7'' x 4'0'' |
| Kitchen | Main level | 10'5'' x 14'3'' |
| 4pc Ensuite bath | Main level | — |
| 4pc Bathroom | Main level | — |
| Bedroom | Main level | 10'6'' x 9'4'' |
| Dining room | Main level | 7'2'' x 13'7'' |
| Primary Bedroom | Main level | 12'1'' x 9'8'' |
| Living room | Main level | 11'3'' x 11'7'' |
Features & finishes
Heating
- Heat Pump
Cooling
- Heat Pump
Parking
- Underground
Sewer & Utilities
- Municipal sewage system
Architecture
- Ranch
Financing
Estimated monthly payment
$2,806/mo
Loan amount
$479,920
Down payment
$119,980
Estimate only. Rates and terms vary by lender and qualification.
Powered by Lenderoo.caLocation & area
Interior REALTORS®
Nearby
About the area
Census · V1S- 13,262
- Population
- 40
- Median age
- $112,000
- Median income
- $600,000
- Median home value
- 81%
- Home ownership
- 19 min
- Avg. commute
Age distribution
Tenure
Neighbourhood statistics for the property’s forward sortation area. Figures are census-derived estimates.
Powered by Neighbourly.ioFrequently asked questions
What is the asking price for 2171 VAN HORNE DRIVE UNIT 307?
2171 VAN HORNE DRIVE UNIT 307 is listed for $599,900, in Interior REALTORS®.
How many bedrooms and bathrooms does 2171 VAN HORNE DRIVE UNIT 307 have?
It offers 2 bedrooms and 2 bathrooms.
What type of home is 2171 VAN HORNE DRIVE UNIT 307?
2171 VAN HORNE DRIVE UNIT 307 is a Single Family, Apartment set over 1 storey, built in 2025.
How large is 2171 VAN HORNE DRIVE UNIT 307?
The home offers approximately 862 sq ft of living space.
What would the monthly mortgage payment be?
With a 20% down payment at a 5.0% interest rate over a 25-year amortization, the estimated monthly payment is about $2,806. Use the mortgage calculator above to model your own scenario.
Is there parking?
Yes — 2171 VAN HORNE DRIVE UNIT 307 includes 1 parking space.
What is the Interior REALTORS® area like?
Interior REALTORS® has a population of about 13,262, a median age of 40, a 81% home-ownership rate, with an average commute of about 19 minutes.
What is the average home value in Interior REALTORS®?
The median dwelling value in this area is approximately $600,000, based on census data via Neighbourly.
What is the median household income in Interior REALTORS®?
The median household income in this area is approximately $112,000.
Similar residences
Comparable Apartment near Interior REALTORS® at a similar price.
Private viewings
Arrange a private viewing of 2171 VAN HORNE DRIVE UNIT 307.
Our advisors offer discreet, personal guidance from first viewing through to closing. We’d be delighted to assist.