123 - 2075 KING RD ROAD
Toronto · L7B1K2
$649,000
About this residence
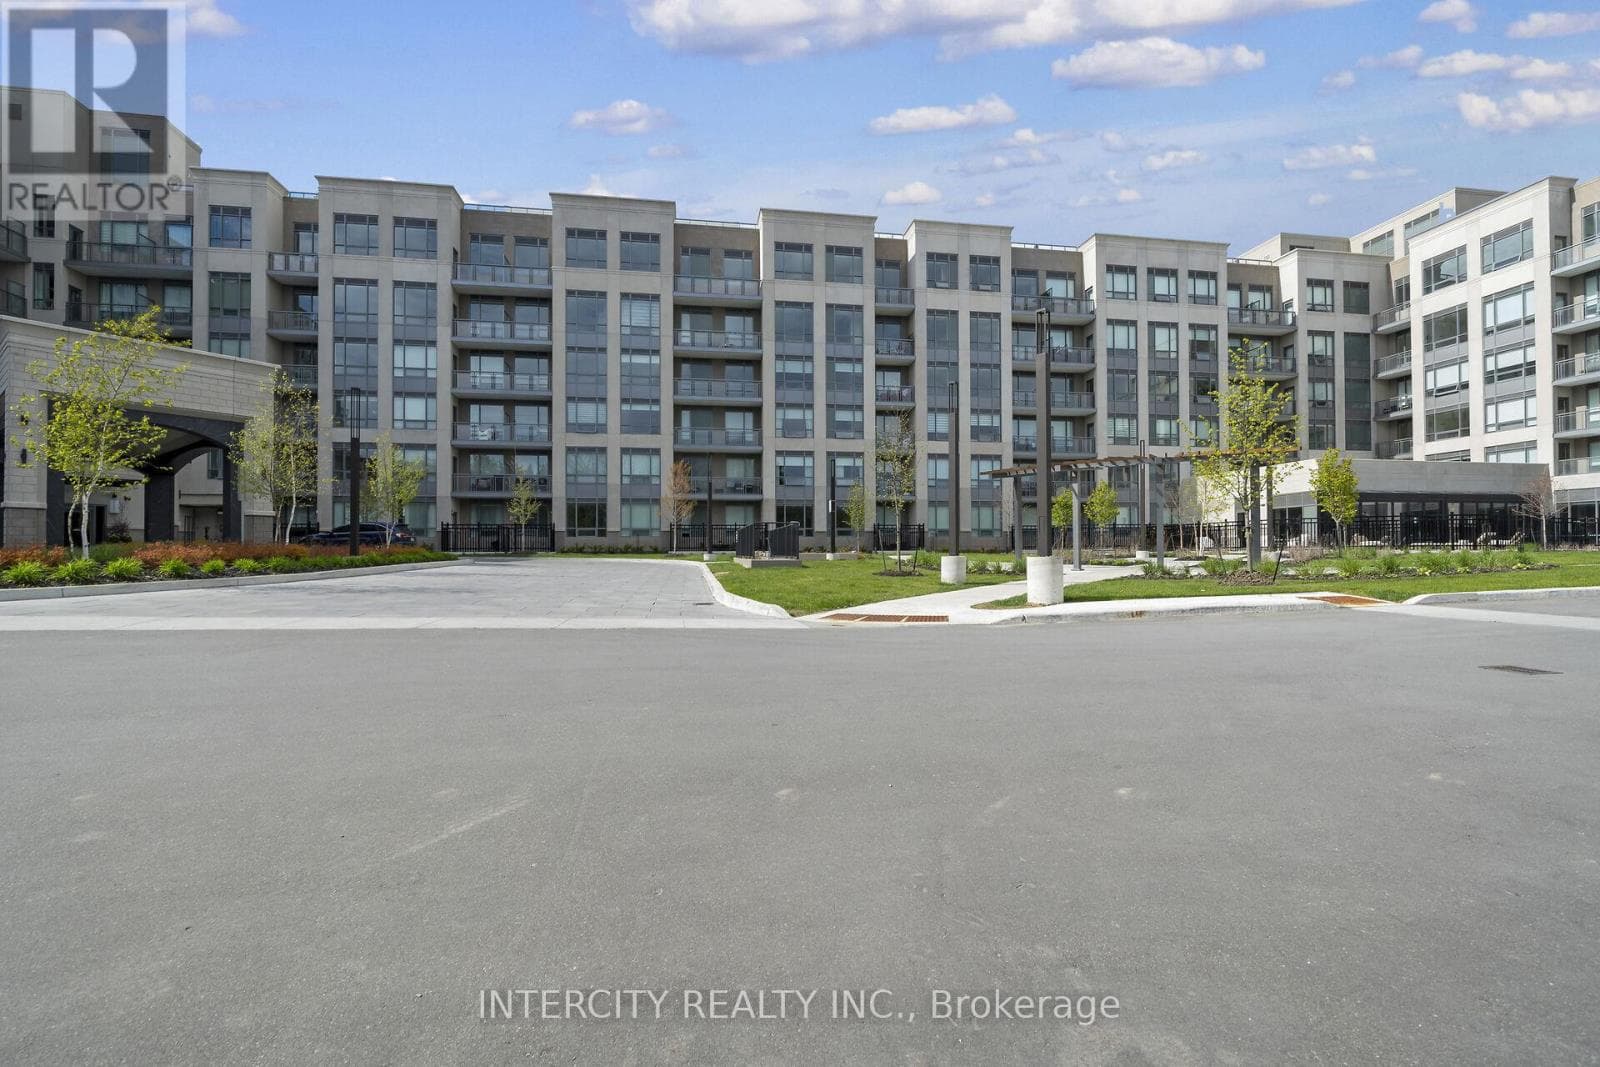
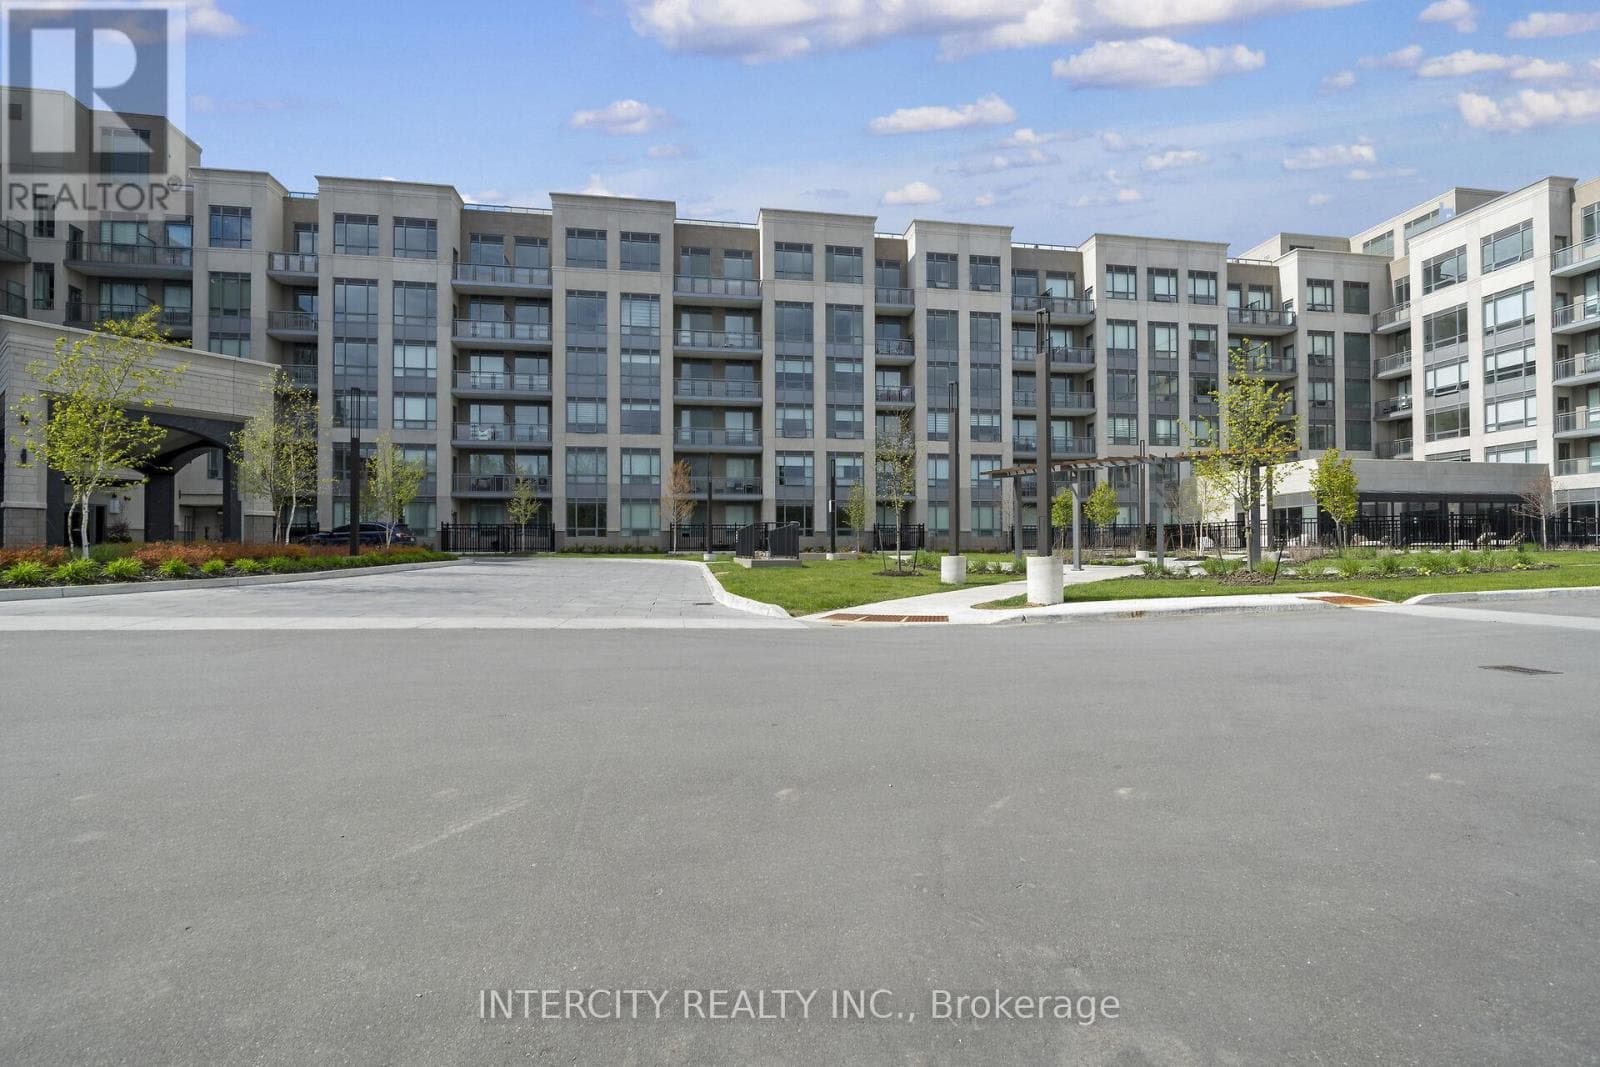
Welcome to Suite 123, a beautifully designed 667 sq. ft. unit + private outdoor patio. A residence that blends modern comfort with upscale, custom finishes. Featuring 10-foot ceilings and floor-to-ceiling windows in the living area, this home is filled with natural light and offers an airy, sophisticated atmosphere.The open-concept kitchen has been fully upgraded, showcasing custom cabinetry extended to the ceiling, integrated appliances with full size stove and microwave , and a stunning custom quartz countertop island with seating for up to 10-perfect for entertaining, hosting, or everyday living. Thoughtfully designed custom closets throughout elevate both function and style. A spacious den offers versatility as a home office or guest space, while two full bathrooms provide added convenience and privacy. Step outside from your private ground floor entrance to your walk-out terrace, complete with a dedicated gas line for bbq and water bib, creating an ideal setting for outdoor dining, entertaining, or relaxing evenings at home. Residents of King Terraces enjoy access to a curated collection of amenities, including a resort-style pool, sauna, steam room, rooftop terrace, fitness centre, elegant party lounge, and 24-hour concierge service. Suite 123 is where luxury design meets everyday ease-a rare ground-floor retreat with exceptional upgrades and seamless indoor-outdoor living. (id:61366)
Property details
- Property type
- Single Family
- Style
- Apartment
- Ownership
- Condo/Strata
- Bedrooms
- 2 (1 above, 1 below)
- Bathrooms
- 2
- Living area
- 600–699 sq ft
- Parking
- 1 spaces
- Annual tax
- $0
- Association fee
- $636
- MLS®
- N12749062
- Board
- Toronto
- Status
- Active
- Listed
- Feb 2, 2026
- Updated
- Jun 1, 2026
Room dimensions
| Room | Level | Dimensions |
|---|---|---|
| Bedroom | Flat | 3.3 × 2.8 m |
| Living room | Flat | 4.2 × 3.05 m |
| Kitchen | Flat | 3.3 × 3.3 m |
| Den | Flat | 2.6 × 2.6 m |
| Bathroom | Flat | — |
| Bathroom | Flat | — |
Features & finishes
Appliances
- Washer
- Refrigerator
- Dishwasher
- Dryer
- Stove
- Microwave
- Blinds
- Barbeque
Heating
- Forced air
- Natural gas
Cooling
- Central air conditioning
Exterior
- Concrete
Parking
- Garage
- Underground
Lot
- Carpet Free
- In suite Laundry
Community
- Pets Allowed With Restrictions
Pool
- Indoor pool
Financing
Estimated monthly payment
$3,035/mo
Loan amount
$519,200
Down payment
$129,800
Estimate only. Rates and terms vary by lender and qualification.
Powered by Lenderoo.caLocation & area
Toronto
Nearby
About the area
Census · L7B- 17,809
- Population
- 42
- Median age
- $154,000
- Median income
- $1,800,000
- Median home value
- 90%
- Home ownership
- 33 min
- Avg. commute
Age distribution
Tenure
Neighbourhood statistics for the property’s forward sortation area. Figures are census-derived estimates.
Powered by Neighbourly.ioFrequently asked questions
What is the asking price for 123 - 2075 KING RD ROAD?
123 - 2075 KING RD ROAD is listed for $649,000, in Toronto.
How many bedrooms and bathrooms does 123 - 2075 KING RD ROAD have?
It offers 2 bedrooms and 2 bathrooms.
What type of home is 123 - 2075 KING RD ROAD?
123 - 2075 KING RD ROAD is a Single Family, Apartment.
How large is 123 - 2075 KING RD ROAD?
The home offers approximately 600–699 sq ft of living space.
What would the monthly mortgage payment be?
With a 20% down payment at a 5.0% interest rate over a 25-year amortization, the estimated monthly payment is about $3,035. Use the mortgage calculator above to model your own scenario.
Is there parking?
Yes — 123 - 2075 KING RD ROAD includes 1 parking space.
What is the Toronto area like?
Toronto has a population of about 17,809, a median age of 42, a 90% home-ownership rate, with an average commute of about 33 minutes.
What is the average home value in Toronto?
The median dwelling value in this area is approximately $1,800,000, based on census data via Neighbourly.
What is the median household income in Toronto?
The median household income in this area is approximately $154,000.
Similar residences
Comparable Apartment near Toronto at a similar price.
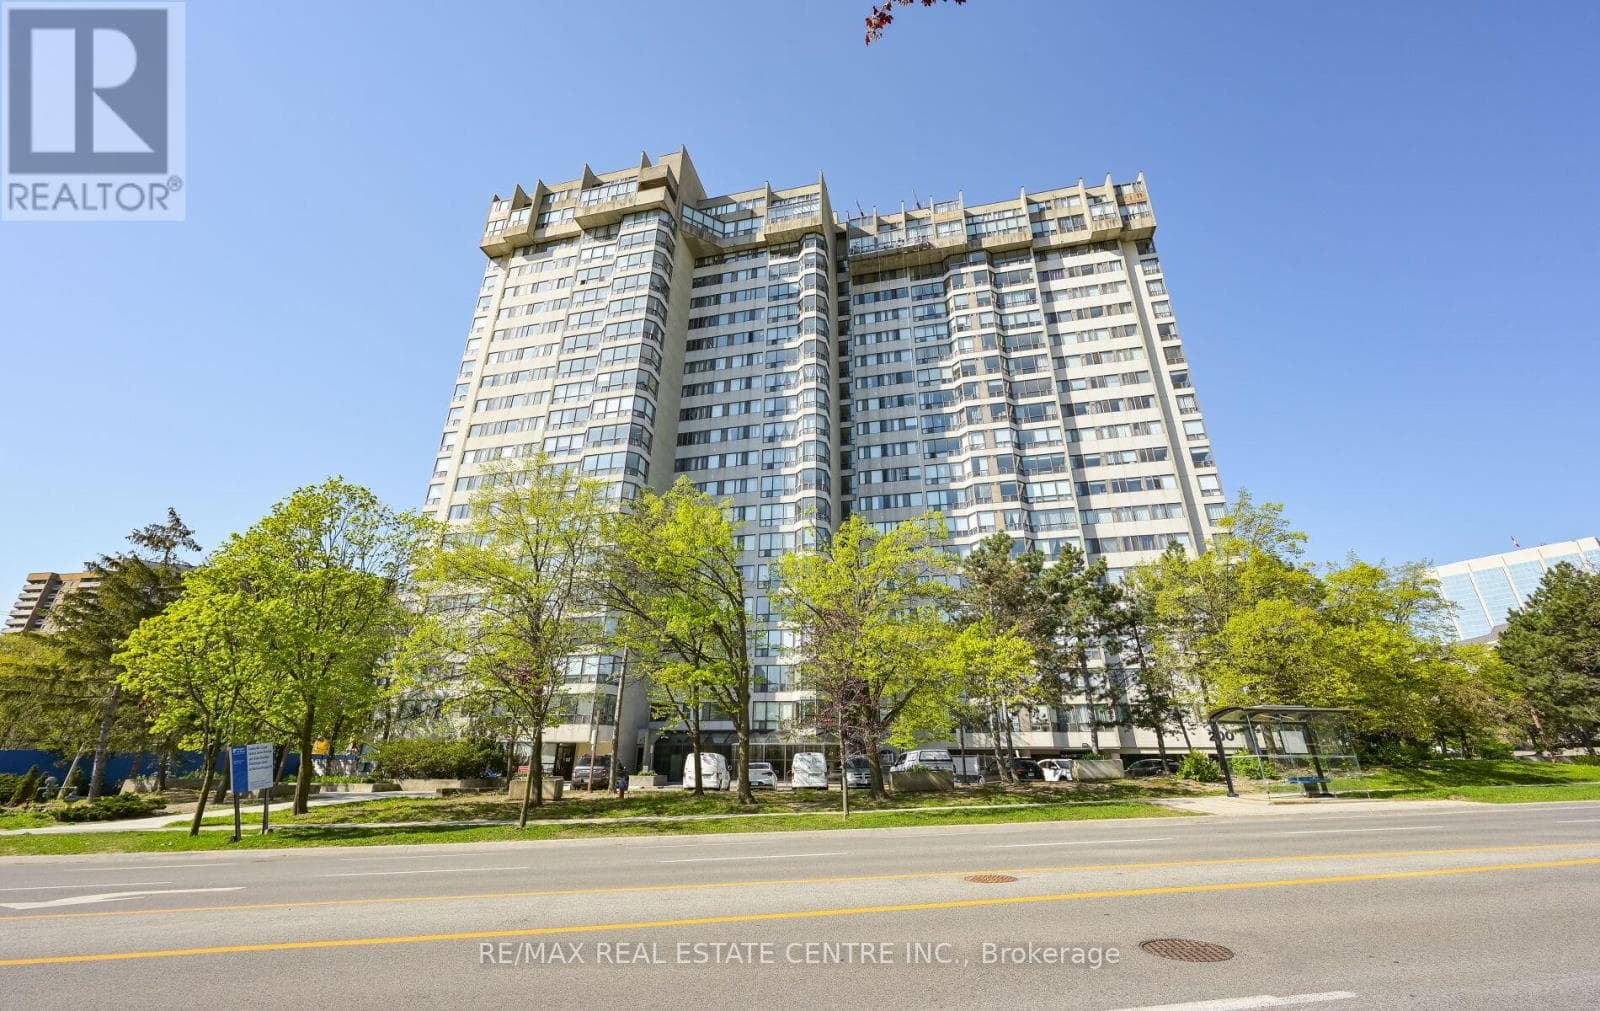
$649,000
Single Family2006 - 200 ROBERT SPECK PARKWAY
City Center, GREATER TORONTO AREA
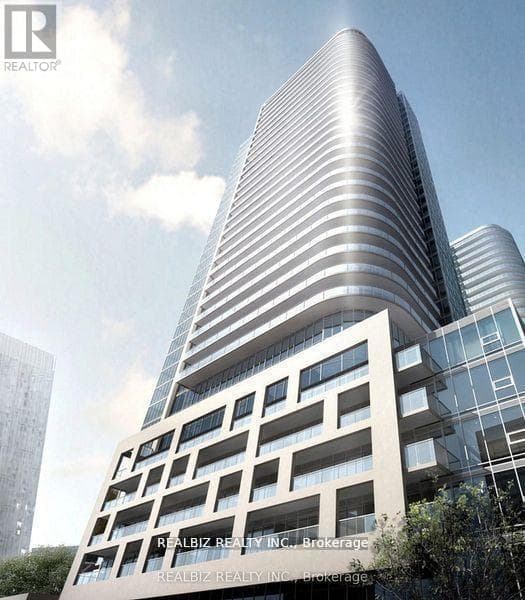
$649,900
Single Family2003 - 2033 KENNEDY ROAD
Agincourt South-Malvern West, GREATER TORONTO AREA
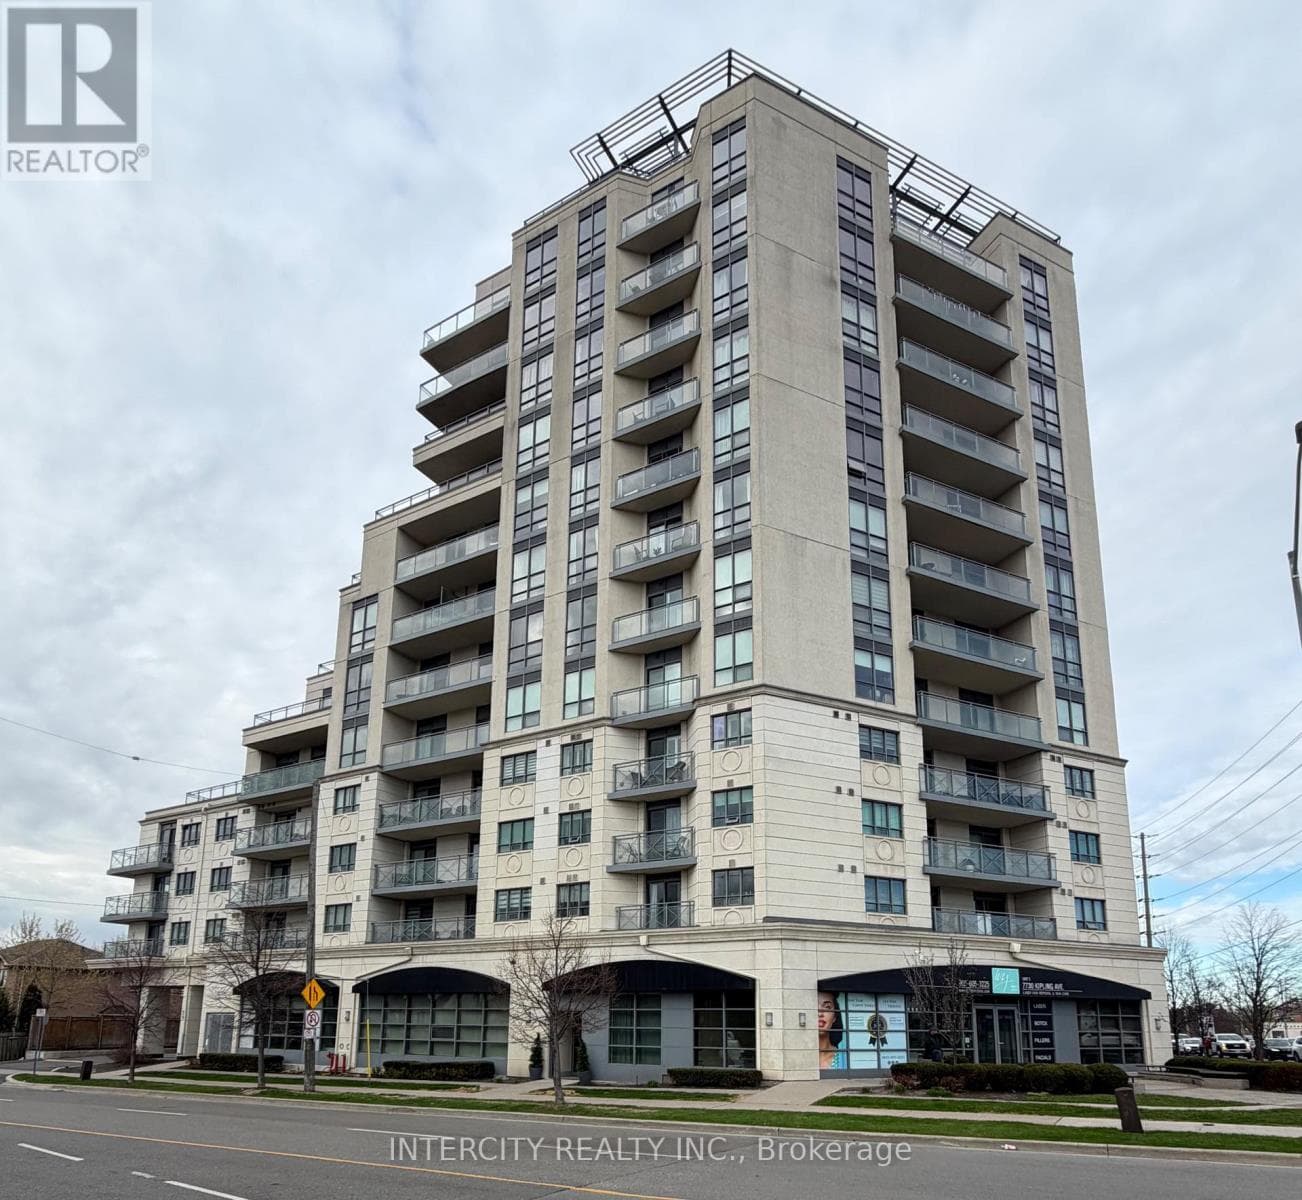
$649,900
Single Family802 - 7730 KIPLING AVENUE
Woodbridge South West, GREATER TORONTO AREA
Private viewings
Arrange a private viewing of 123 - 2075 KING RD ROAD.
Our advisors offer discreet, personal guidance from first viewing through to closing. We’d be delighted to assist.