326 - 2075 KING ROAD
Toronto · L7B1K2
$640,699
About this residence
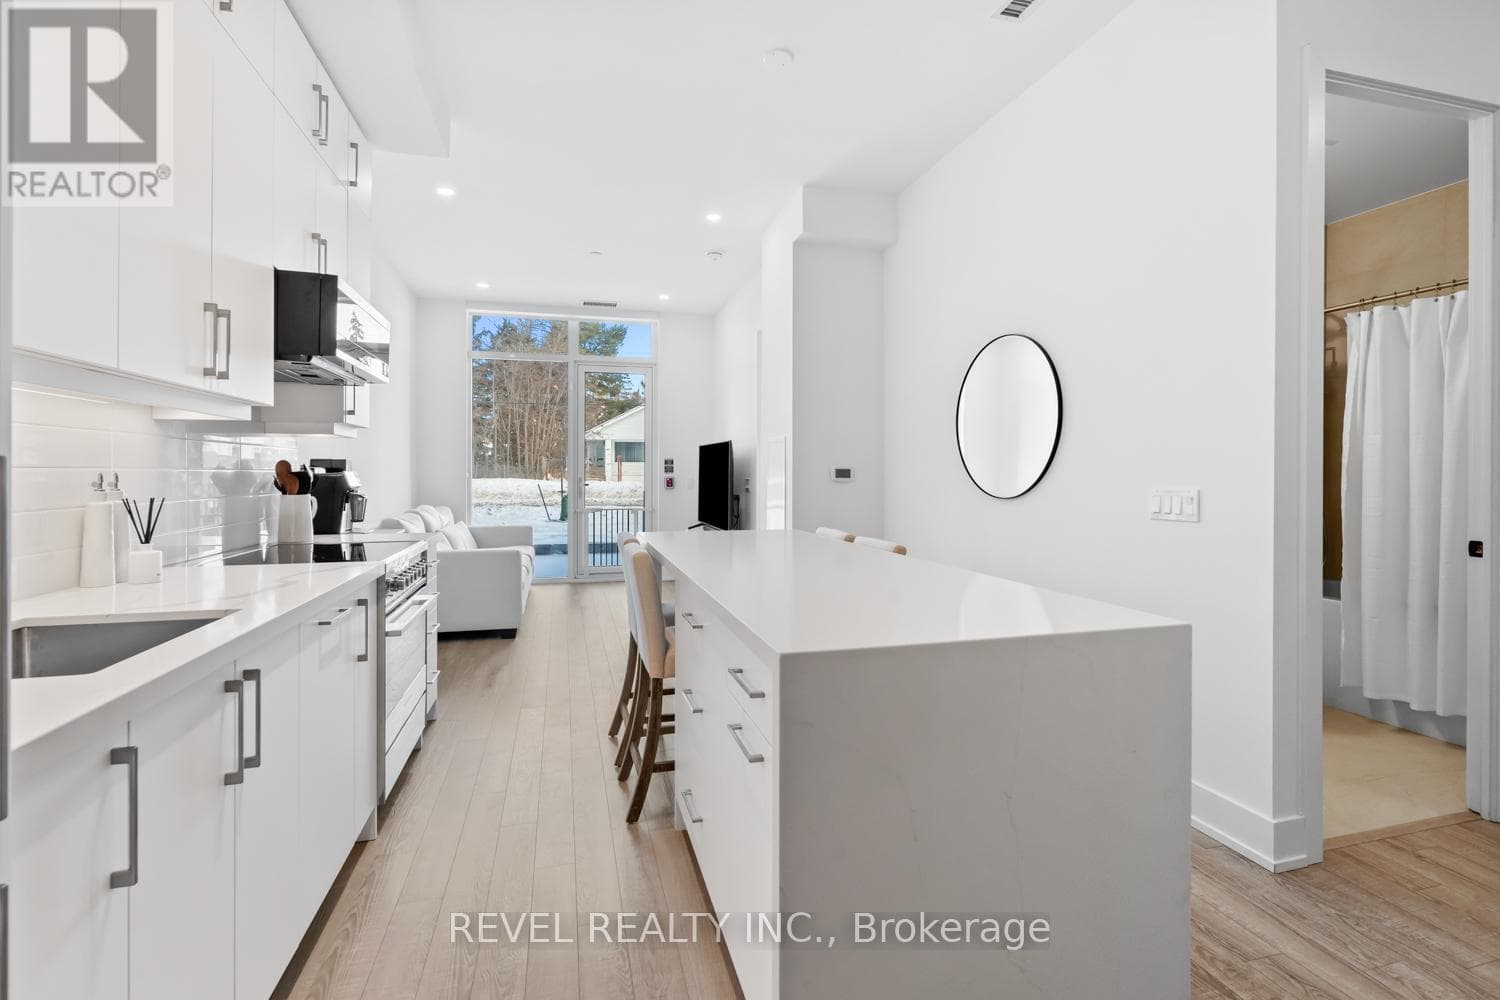
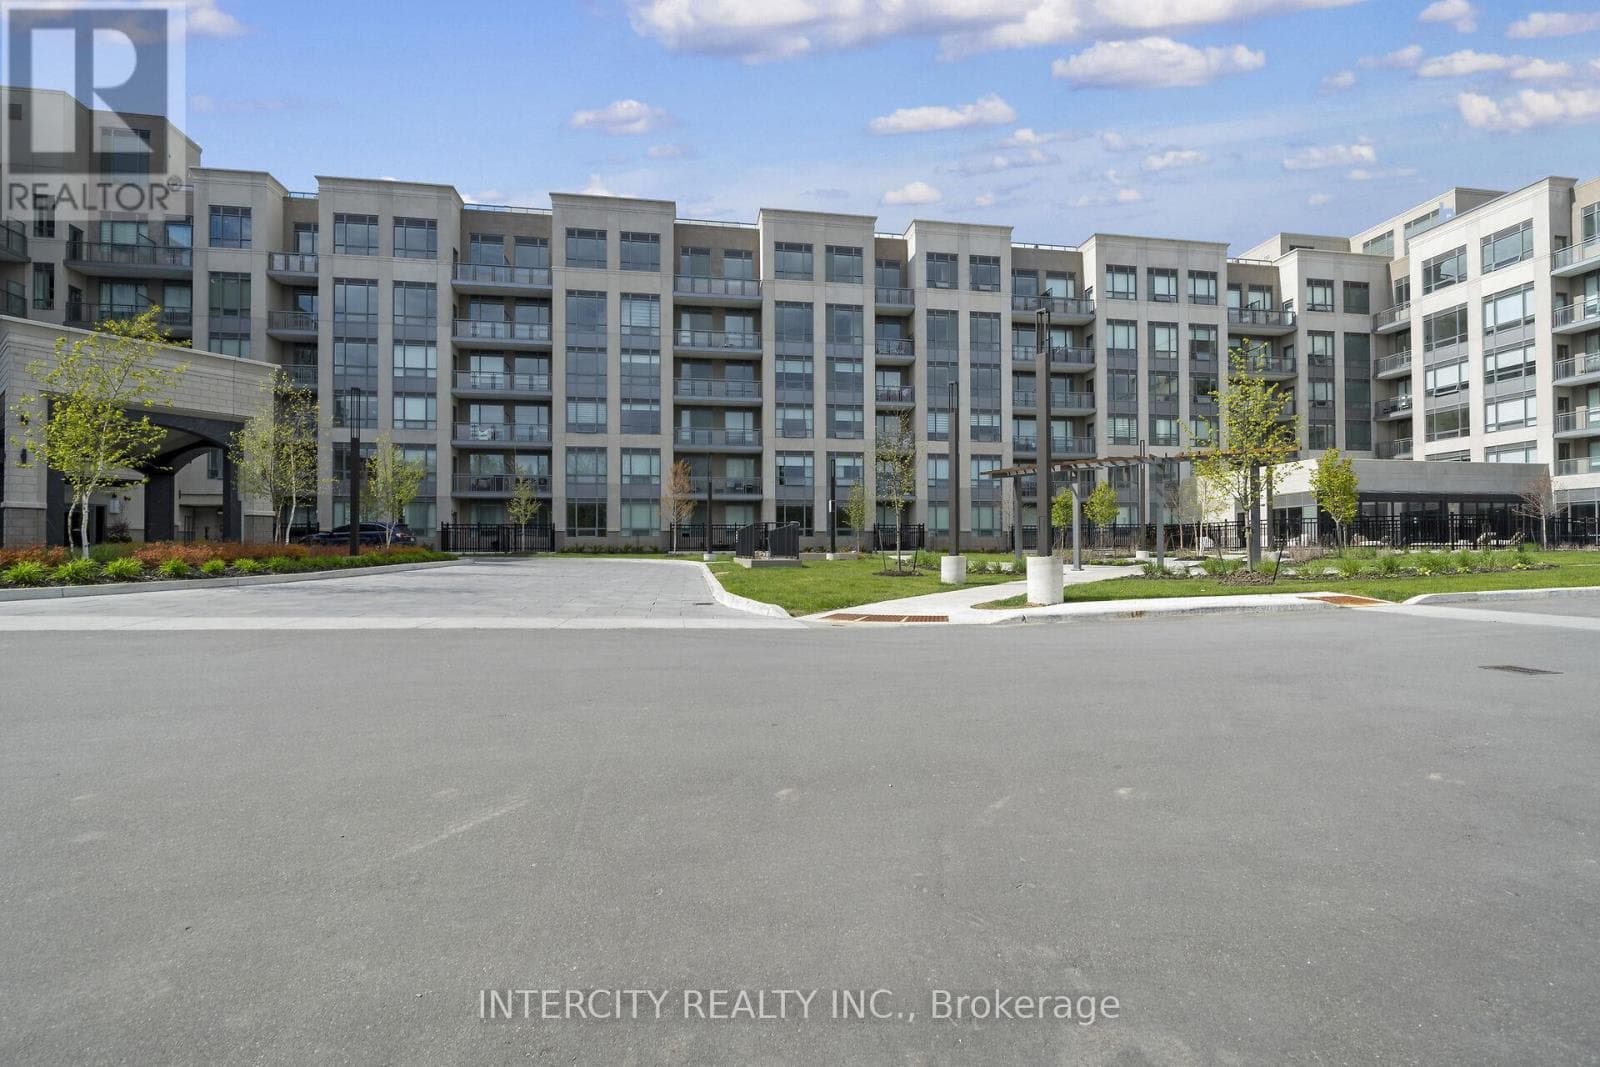
King Terraces by Zancor Homes, offers everything you've been looking for and more Spacious open floor plan, the stunning natural light that fills each room, or the serene courtyard that's perfect for relaxing or entertaining. This exquisite North View 2-Bed, 2-bathroom defines luxury, boasting soaring 9-foot ceilings, a sleek modern interior with premium plus Den decor upgrades. Upgrades Include panel ready fridge and dishwasher, quartz countertop with matching slab backsplash and battery powered blinds, BBQ Gas line, Located in a highly desirable neighborhood of King City, this Condo not only boasts impressive curb appeal, but it also features modern finishes and thoughtful touches that make it truly special. The gourmet kitchen is a chef's dream, and the luxurious primary suite feels like a private retreat. With top-rated schools, parks, shopping, and dining just minutes away, you'll have everything you need right at your doorstep. Plus, the community is welcoming and perfect for families, young professionals, or anyone seeking a peaceful yet vibrant atmosphere. King Terraces is a place where you can create memories, build your future and truly live your best life. Schedule a tour today. King Terraces Sales Centre located at Unit 131-2075 King Rd, King City. ** Parking and Locker Not Included in Maintenance Fee - ** ** Purchase Price is Net of H.S.T. Rebate ** (id:61366)
Property details
- Property type
- Single Family
- Style
- Apartment
- Ownership
- Condo/Strata
- Bedrooms
- 2 (2 above)
- Bathrooms
- 2
- Living area
- 600–699 sq ft
- Parking
- 1 spaces
- Annual tax
- $0
- Association fee
- $509
- MLS®
- N13157900
- Board
- Toronto
- Status
- Active
- Listed
- May 21, 2026
- Updated
- Jun 11, 2026
Room dimensions
| Room | Level | Dimensions |
|---|---|---|
| Living room | Flat | 3.17 × 3.51 m |
| Dining room | Flat | 3.17 × 3.05 m |
| Kitchen | Flat | 3.17 × 3.06 m |
| Primary Bedroom | Flat | 2.74 × 3.54 m |
| Bedroom 2 | Flat | 2.38 × 2.74 m |
Features & finishes
Appliances
- Sauna
Flooring
- Vinyl
Heating
- Forced air
- Natural gas
Cooling
- Central air conditioning
Exterior
- Brick
- Concrete
Parking
- Garage
- Underground
Lot
- Balcony
- Carpet Free
Community
- Pets Allowed With Restrictions
- Community Centre
Pool
- Indoor pool
Financing
Estimated monthly payment
$2,996/mo
Loan amount
$512,559
Down payment
$128,140
Estimate only. Rates and terms vary by lender and qualification.
Powered by Lenderoo.caLocation & area
Toronto
Nearby
About the area
Census · L7B- 17,809
- Population
- 42
- Median age
- $154,000
- Median income
- $1,800,000
- Median home value
- 90%
- Home ownership
- 33 min
- Avg. commute
Age distribution
Tenure
Neighbourhood statistics for the property’s forward sortation area. Figures are census-derived estimates.
Powered by Neighbourly.ioFrequently asked questions
What is the asking price for 326 - 2075 KING ROAD?
326 - 2075 KING ROAD is listed for $640,699, in Toronto.
How many bedrooms and bathrooms does 326 - 2075 KING ROAD have?
It offers 2 bedrooms and 2 bathrooms.
What type of home is 326 - 2075 KING ROAD?
326 - 2075 KING ROAD is a Single Family, Apartment.
How large is 326 - 2075 KING ROAD?
The home offers approximately 600–699 sq ft of living space.
What would the monthly mortgage payment be?
With a 20% down payment at a 5.0% interest rate over a 25-year amortization, the estimated monthly payment is about $2,996. Use the mortgage calculator above to model your own scenario.
Is there parking?
Yes — 326 - 2075 KING ROAD includes 1 parking space.
What is the Toronto area like?
Toronto has a population of about 17,809, a median age of 42, a 90% home-ownership rate, with an average commute of about 33 minutes.
What is the average home value in Toronto?
The median dwelling value in this area is approximately $1,800,000, based on census data via Neighbourly.
What is the median household income in Toronto?
The median household income in this area is approximately $154,000.
Similar residences
Comparable Apartment near Toronto at a similar price.
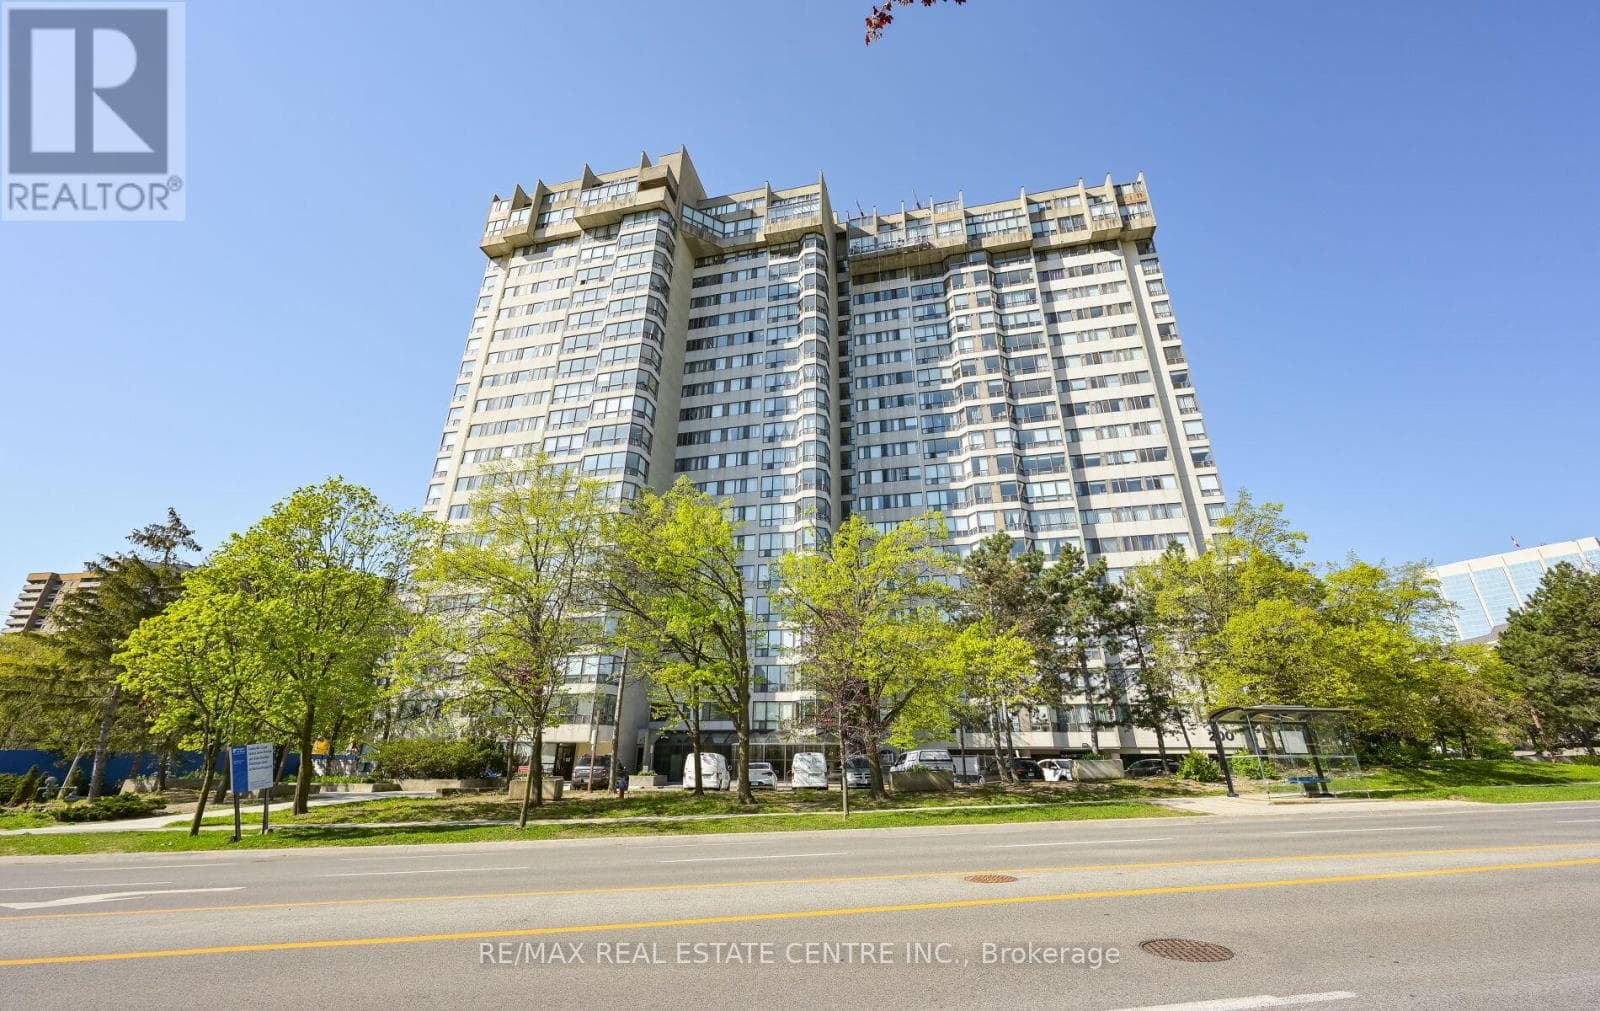
$649,000
Single Family2006 - 200 ROBERT SPECK PARKWAY
City Center, GREATER TORONTO AREA
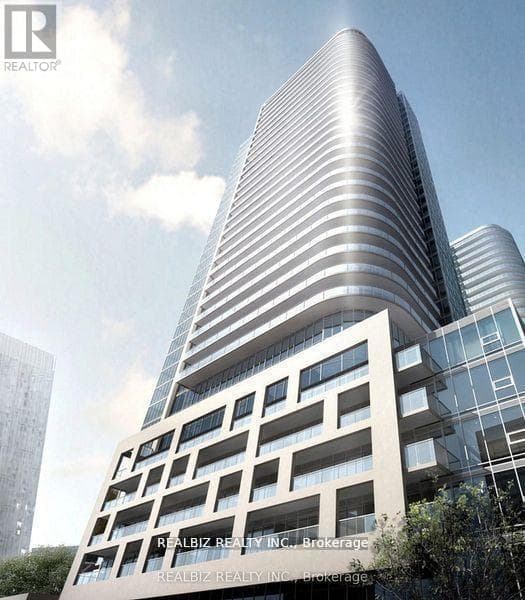
$649,900
Single Family2003 - 2033 KENNEDY ROAD
Agincourt South-Malvern West, GREATER TORONTO AREA
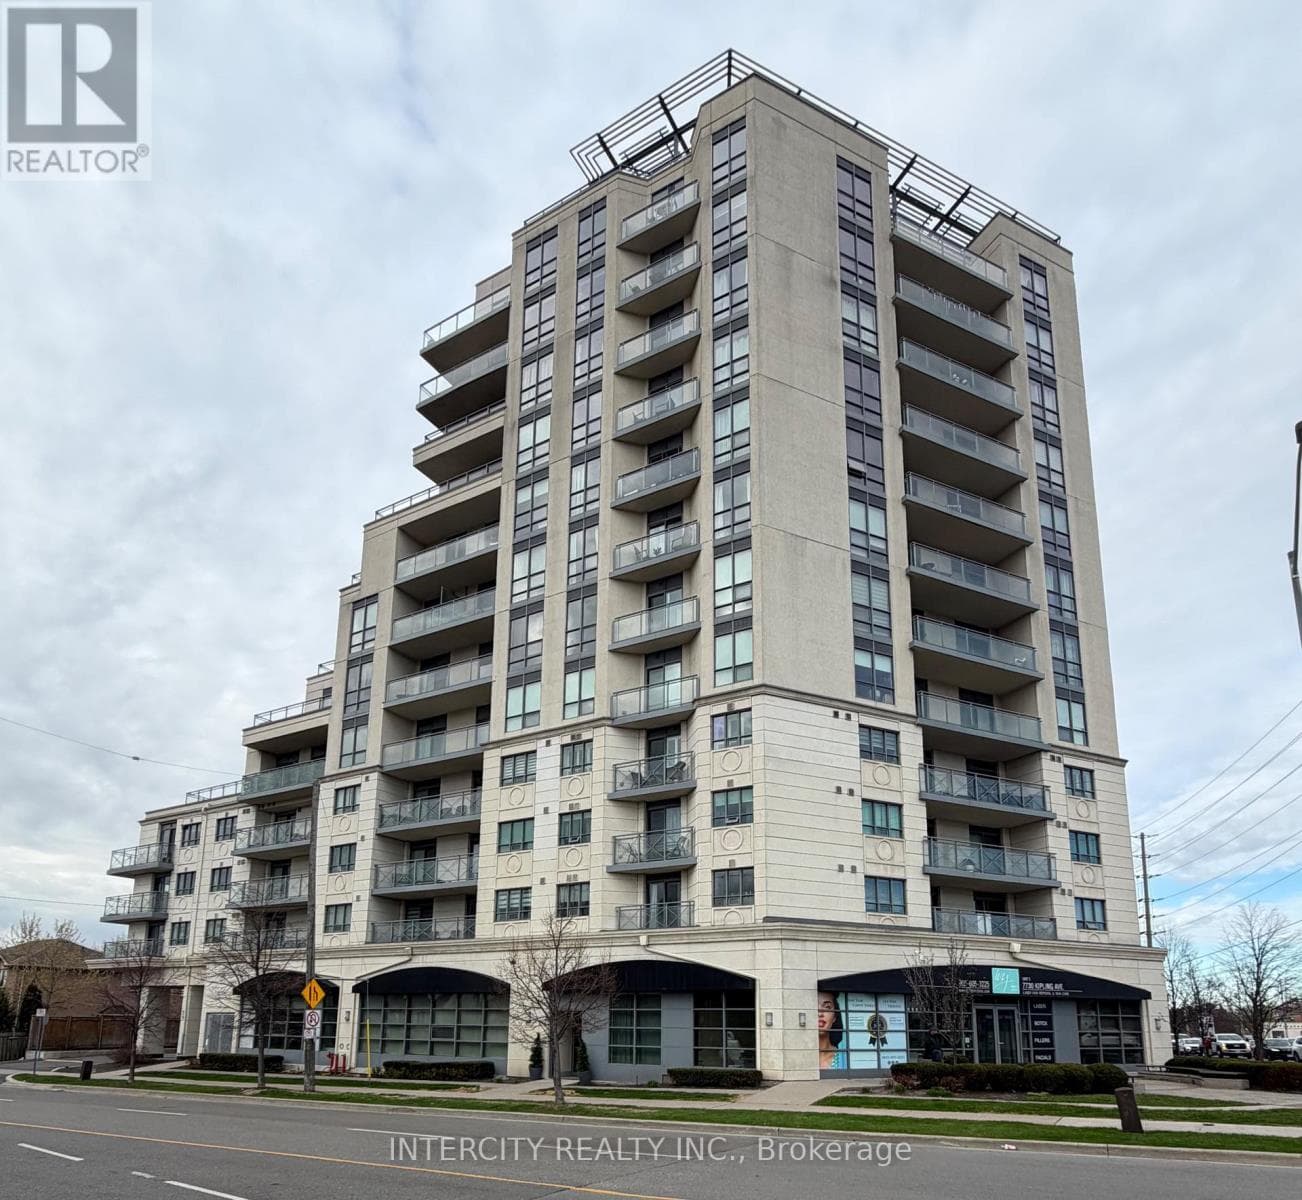
$649,900
Single Family802 - 7730 KIPLING AVENUE
Woodbridge South West, GREATER TORONTO AREA
Private viewings
Arrange a private viewing of 326 - 2075 KING ROAD.
Our advisors offer discreet, personal guidance from first viewing through to closing. We’d be delighted to assist.