1754 SHERIDAN DRIVE
Interior REALTORS® · V2B6A9
$699,900
About this residence
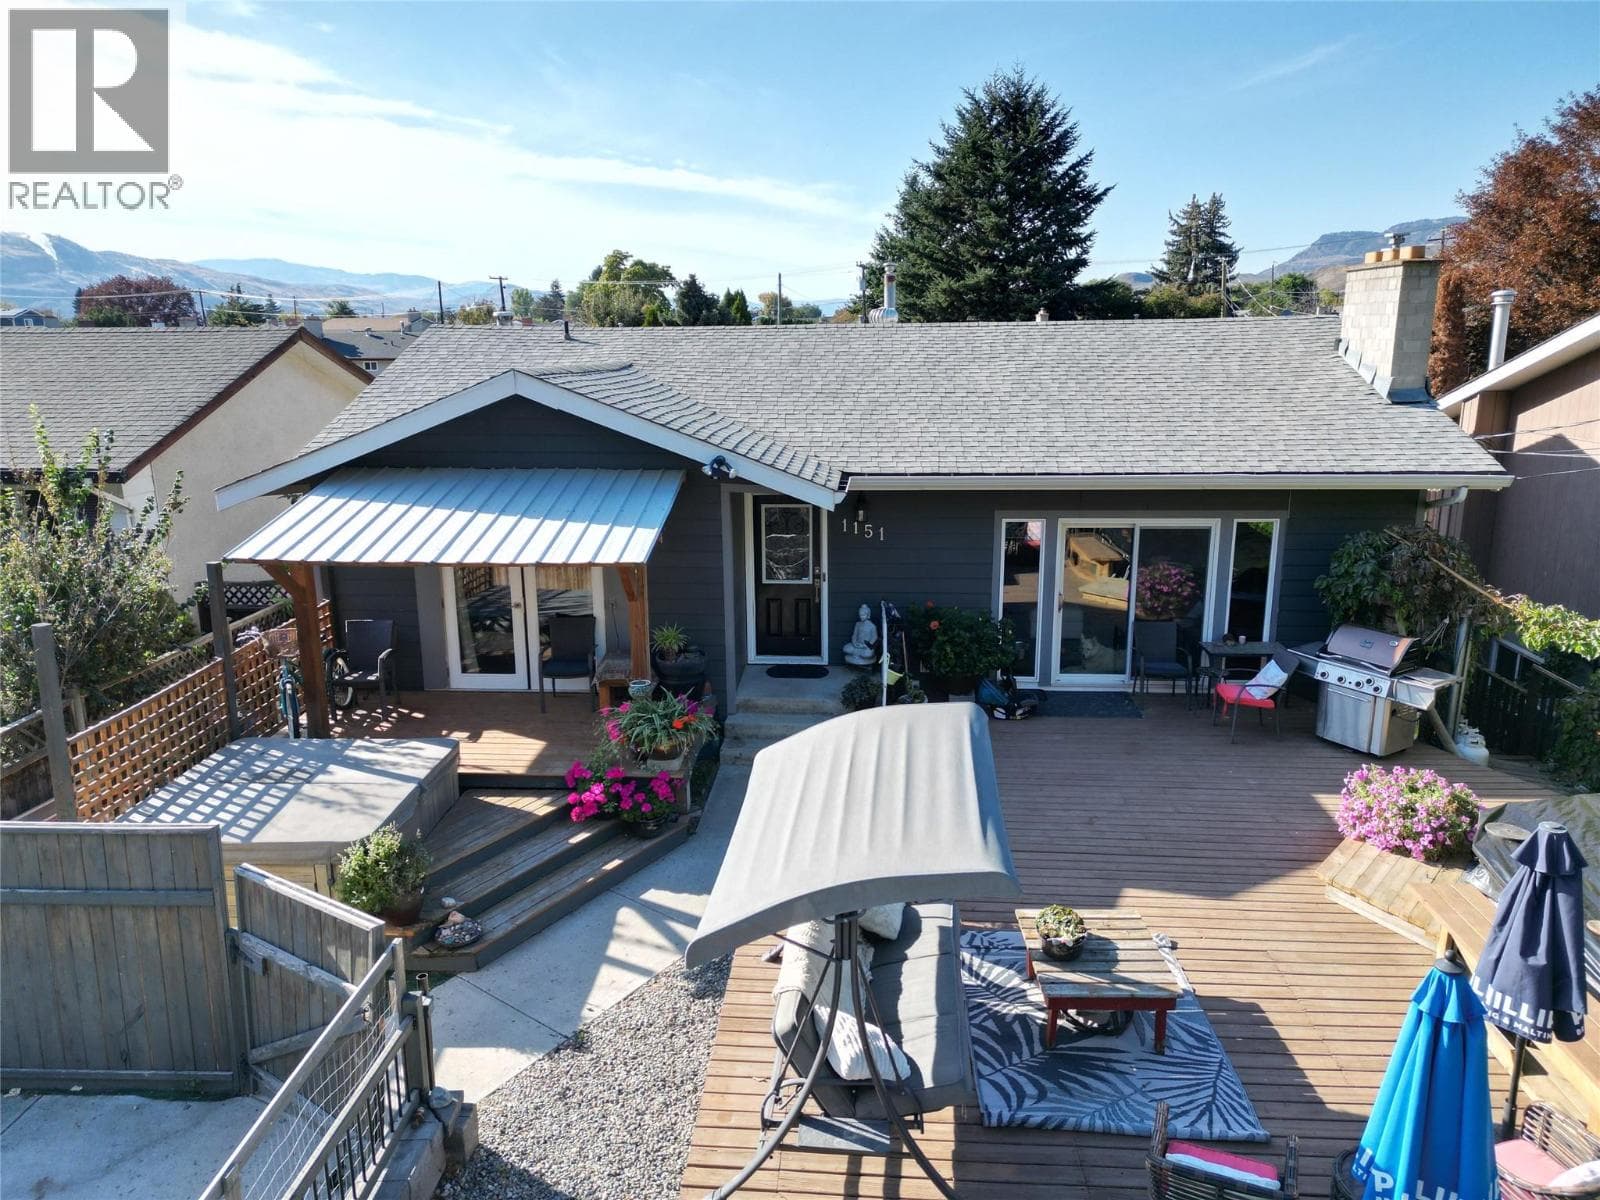
This Westmount beauty on Sheridan Drive is the one people drive by and wonder about. 4 bedrooms, a large den, 2 bathrooms, and 2,387 sqft of space that has been thoughtfully updated from top to bottom. New flooring, fresh paint, modern lighting, and smart home technology make this place feel move-in ready the second you walk in the door. 2023 roof, 2023 new washer and dryer upstairs, 2023 high efficiency all-in-one washing machine downstairs, 2023 in-ground pool liner and high-efficiency multi-speed pump, 2024 updated downstairs bedrooms, 2025 hot water tank, 2025 new fridge, 2025 lighting upgrades and smart home additions, 2025 electrical inspected and signed off by a qualified electrician, 2025 fresh paint upstairs, 2026 new dishwasher, and a 2026 bathroom renovation with new lights and paint. Out back you have your very own inground pool ready for Kamloops summers, a newer patio perfect for entertaining or your morning coffee, and raised garden beds for anyone with a green thumb. This yard was made to be enjoyed. The 2 bedroom inlaw suite downstairs is a huge bonus. Separate entry, separate laundry, its own dishwasher, and previously renting for $1,800 a month. It's empty and ready to go - whether that's family moving in or a tenant helping cover the mortgage. There's even potential for a third bedroom in the current storage space. Location is hard to beat. Steps to Westmount Elementary, riverside walking paths, and parks all around. Message for a showing today. (id:61366)
Property details
- Property type
- Single Family
- Style
- House
- Ownership
- Freehold
- Bedrooms
- 4
- Bathrooms
- 2
- Storeys
- 2
- Living area
- 2,387 sq ft
- Lot size
- 0
- Fireplace
- 2
- Year built
- 1971
- Annual tax
- $4,785
- MLS®
- 10372574
- Board
- Interior REALTORS®
- Status
- Active
- Listed
- Feb 3, 2026
- Updated
- Jun 29, 2026
Room dimensions
| Room | Level | Dimensions |
|---|---|---|
| Laundry room | Basement | 10'0'' x 9'0'' |
| Foyer | Basement | 7'6'' x 10'6'' |
| Storage | Basement | 10'6'' x 15'0'' |
| Den | Main level | 11'0'' x 15'0'' |
| Primary Bedroom | Main level | 14'4'' x 11'6'' |
| Bedroom | Basement | 12'6'' x 14'0'' |
| Bedroom | Main level | 10'0'' x 12'6'' |
| Bedroom | Basement | 10'0'' x 9'0'' |
| Dining room | Main level | 10'6'' x 20'0'' |
| Living room | Main level | 15'0'' x 17'0'' |
| Living room | Basement | 16'0'' x 12'0'' |
| Kitchen | Main level | 10'6'' x 13'0'' |
| Kitchen | Basement | 9'6'' x 11'0'' |
| 5pc Bathroom | Main level | — |
| 3pc Bathroom | Basement | — |
Features & finishes
Appliances
- Refrigerator
- Dishwasher
- Range
- Microwave
- Washer & Dryer
Flooring
- Mixed Flooring
Heating
- Forced air
- See remarks
Cooling
- Central air conditioning
Basement
- Full
Exterior
- Vinyl siding
Lot
- Level lot
Sewer & Utilities
- Municipal sewage system
Views
- View (panoramic)
Pool
- Inground pool
Financing
Estimated monthly payment
$3,273/mo
Loan amount
$559,920
Down payment
$139,980
Estimate only. Rates and terms vary by lender and qualification.
Powered by Lenderoo.caLocation & area
Interior REALTORS®
Nearby
About the area
Census · V2B- 41,642
- Population
- 43
- Median age
- $79,000
- Median income
- $500,000
- Median home value
- 69%
- Home ownership
- 21 min
- Avg. commute
Age distribution
Tenure
Neighbourhood statistics for the property’s forward sortation area. Figures are census-derived estimates.
Powered by Neighbourly.ioFrequently asked questions
What is the asking price for 1754 SHERIDAN DRIVE?
1754 SHERIDAN DRIVE is listed for $699,900, in Interior REALTORS®.
How many bedrooms and bathrooms does 1754 SHERIDAN DRIVE have?
It offers 4 bedrooms and 2 bathrooms.
What type of home is 1754 SHERIDAN DRIVE?
1754 SHERIDAN DRIVE is a Single Family, House set over 2 storeys, built in 1971.
How large is 1754 SHERIDAN DRIVE?
The home offers approximately 2,387 sq ft of living space on a lot measuring 0.
What would the monthly mortgage payment be?
With a 20% down payment at a 5.0% interest rate over a 25-year amortization, the estimated monthly payment is about $3,273. Use the mortgage calculator above to model your own scenario.
What are the annual property taxes?
Property taxes are approximately $4,785 per year.
What is the Interior REALTORS® area like?
Interior REALTORS® has a population of about 41,642, a median age of 43, a 69% home-ownership rate, with an average commute of about 21 minutes.
What is the average home value in Interior REALTORS®?
The median dwelling value in this area is approximately $500,000, based on census data via Neighbourly.
What is the median household income in Interior REALTORS®?
The median household income in this area is approximately $79,000.
Similar residences
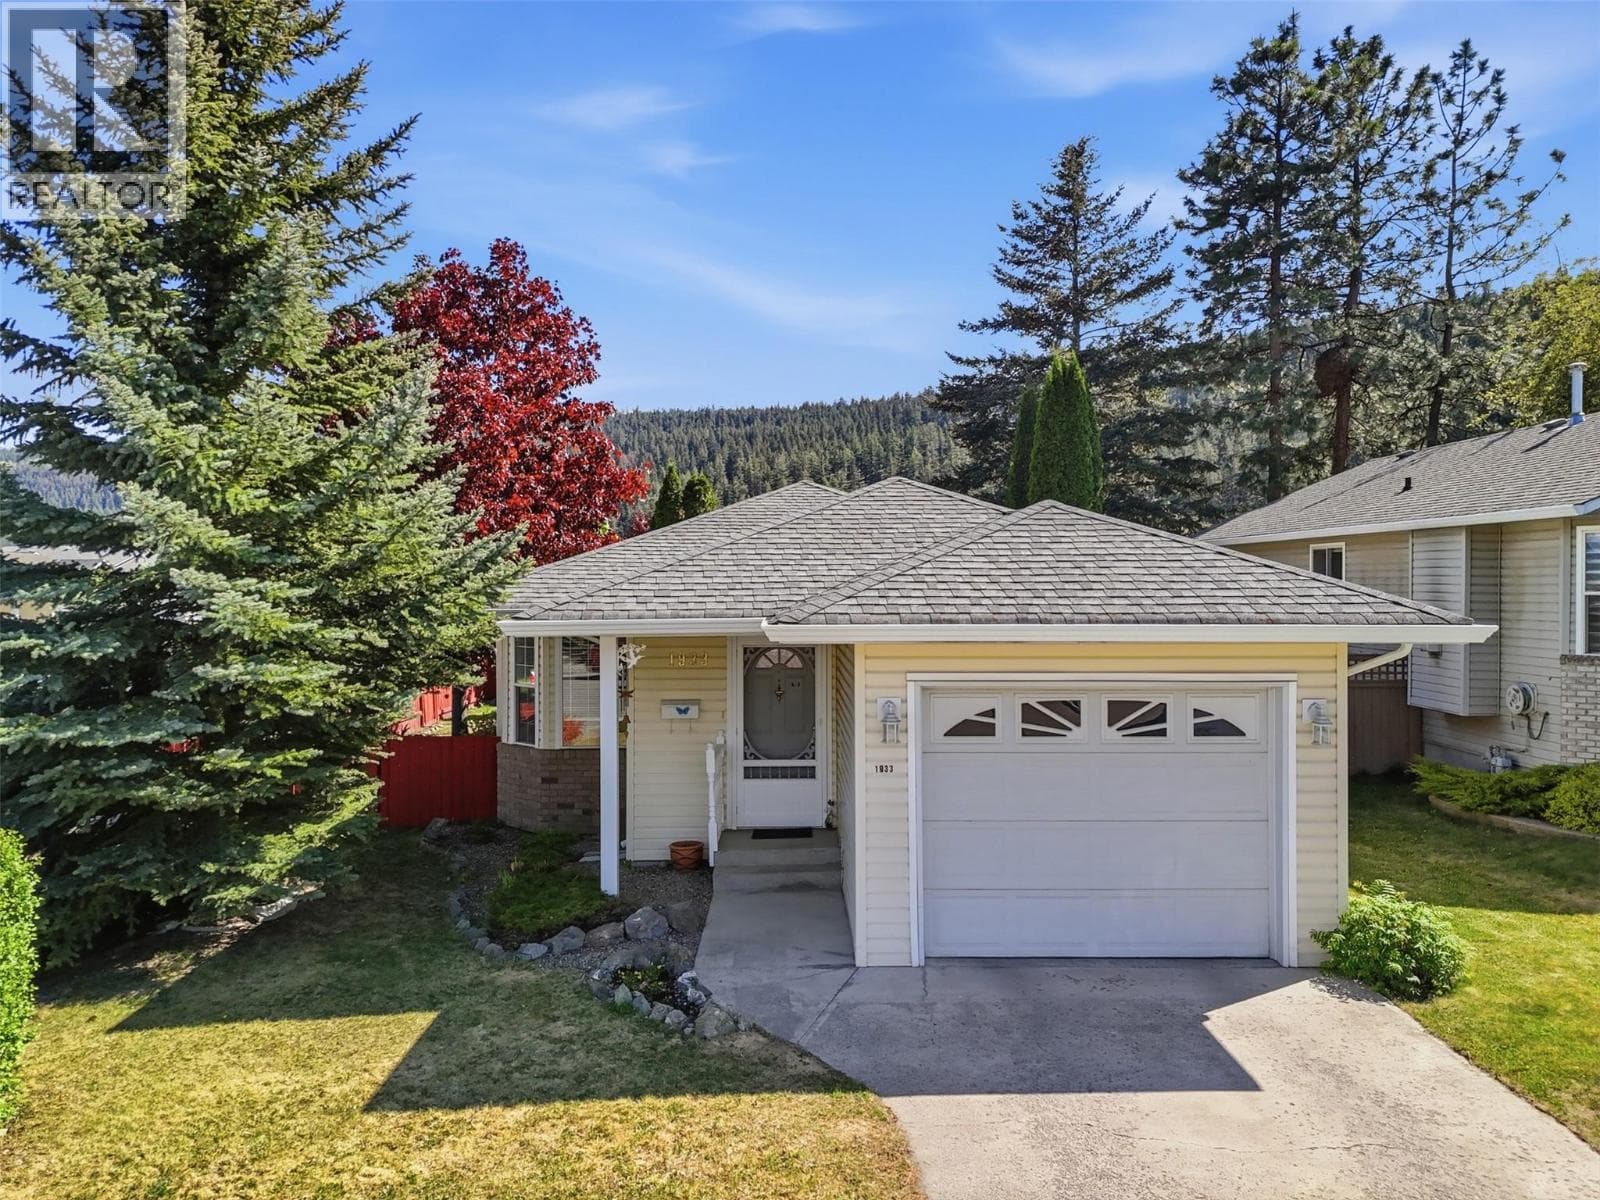
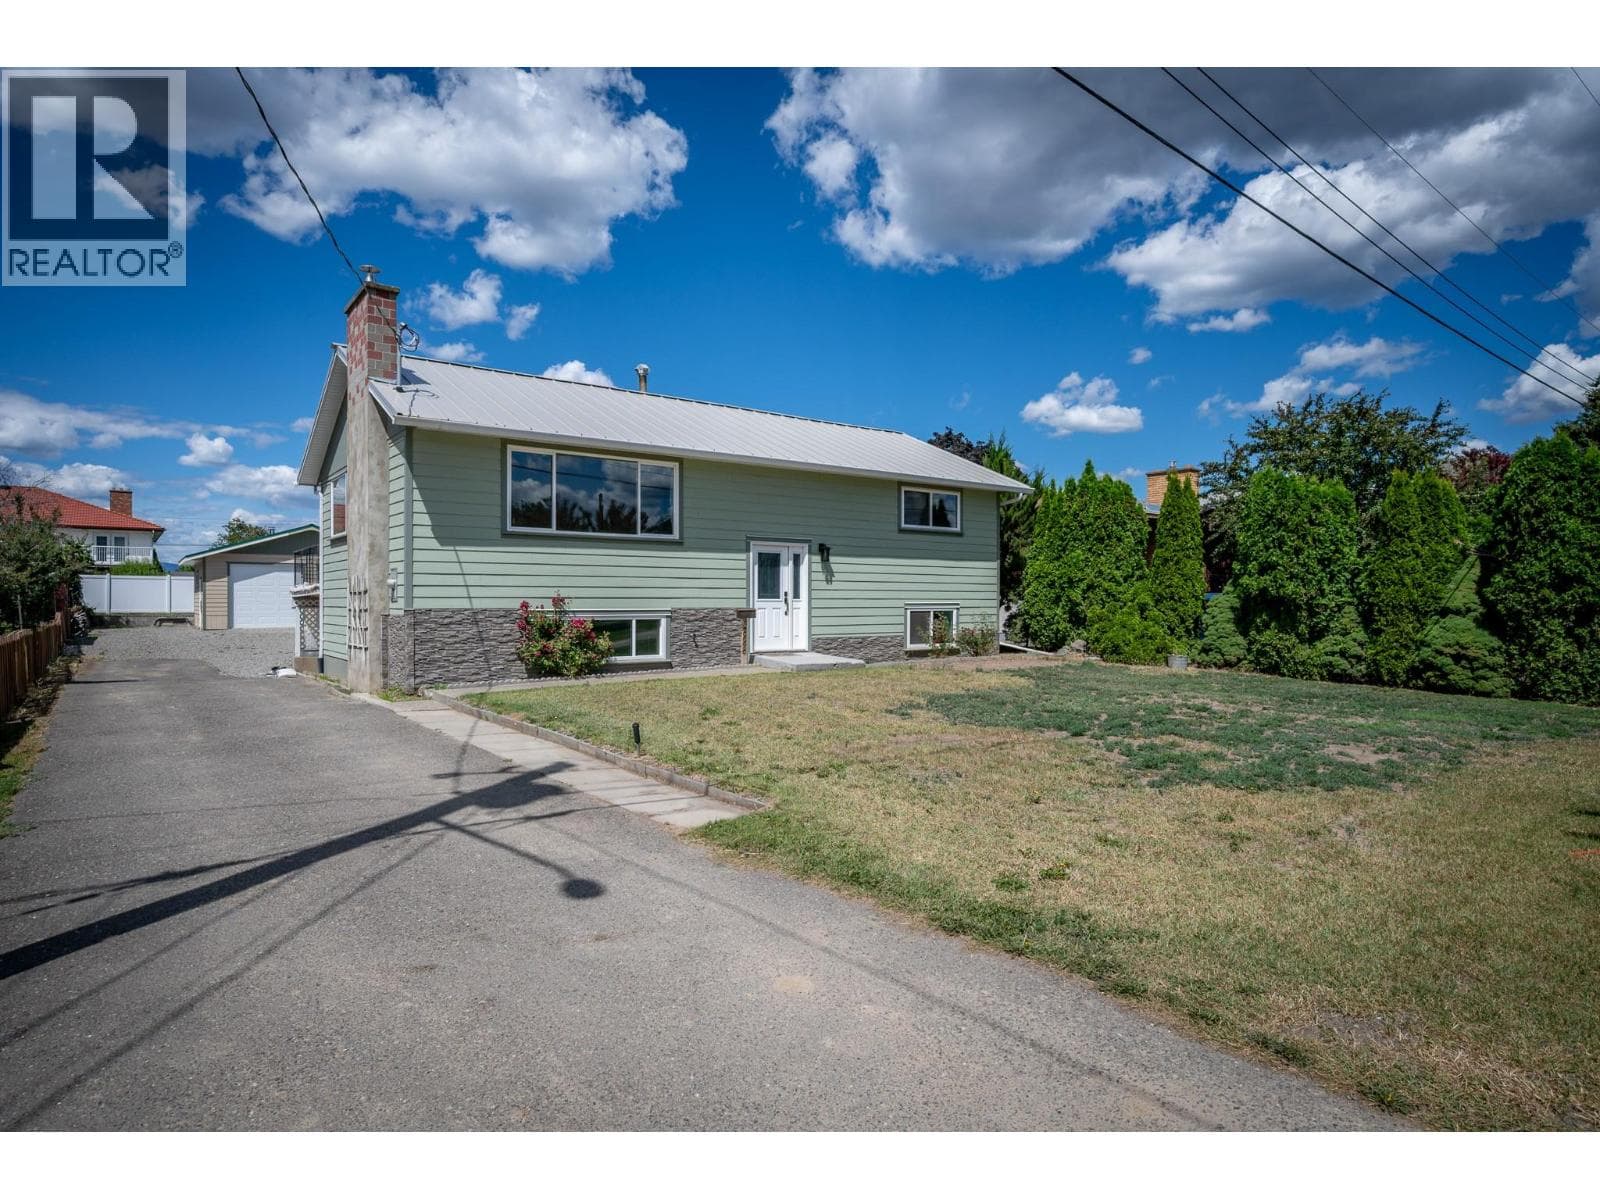
Comparable House near Interior REALTORS® at a similar price.
Private viewings
Arrange a private viewing of 1754 SHERIDAN DRIVE.
Our advisors offer discreet, personal guidance from first viewing through to closing. We’d be delighted to assist.