1933 ASH WYND
Interior REALTORS® · V1S1X5
$699,900
About this residence
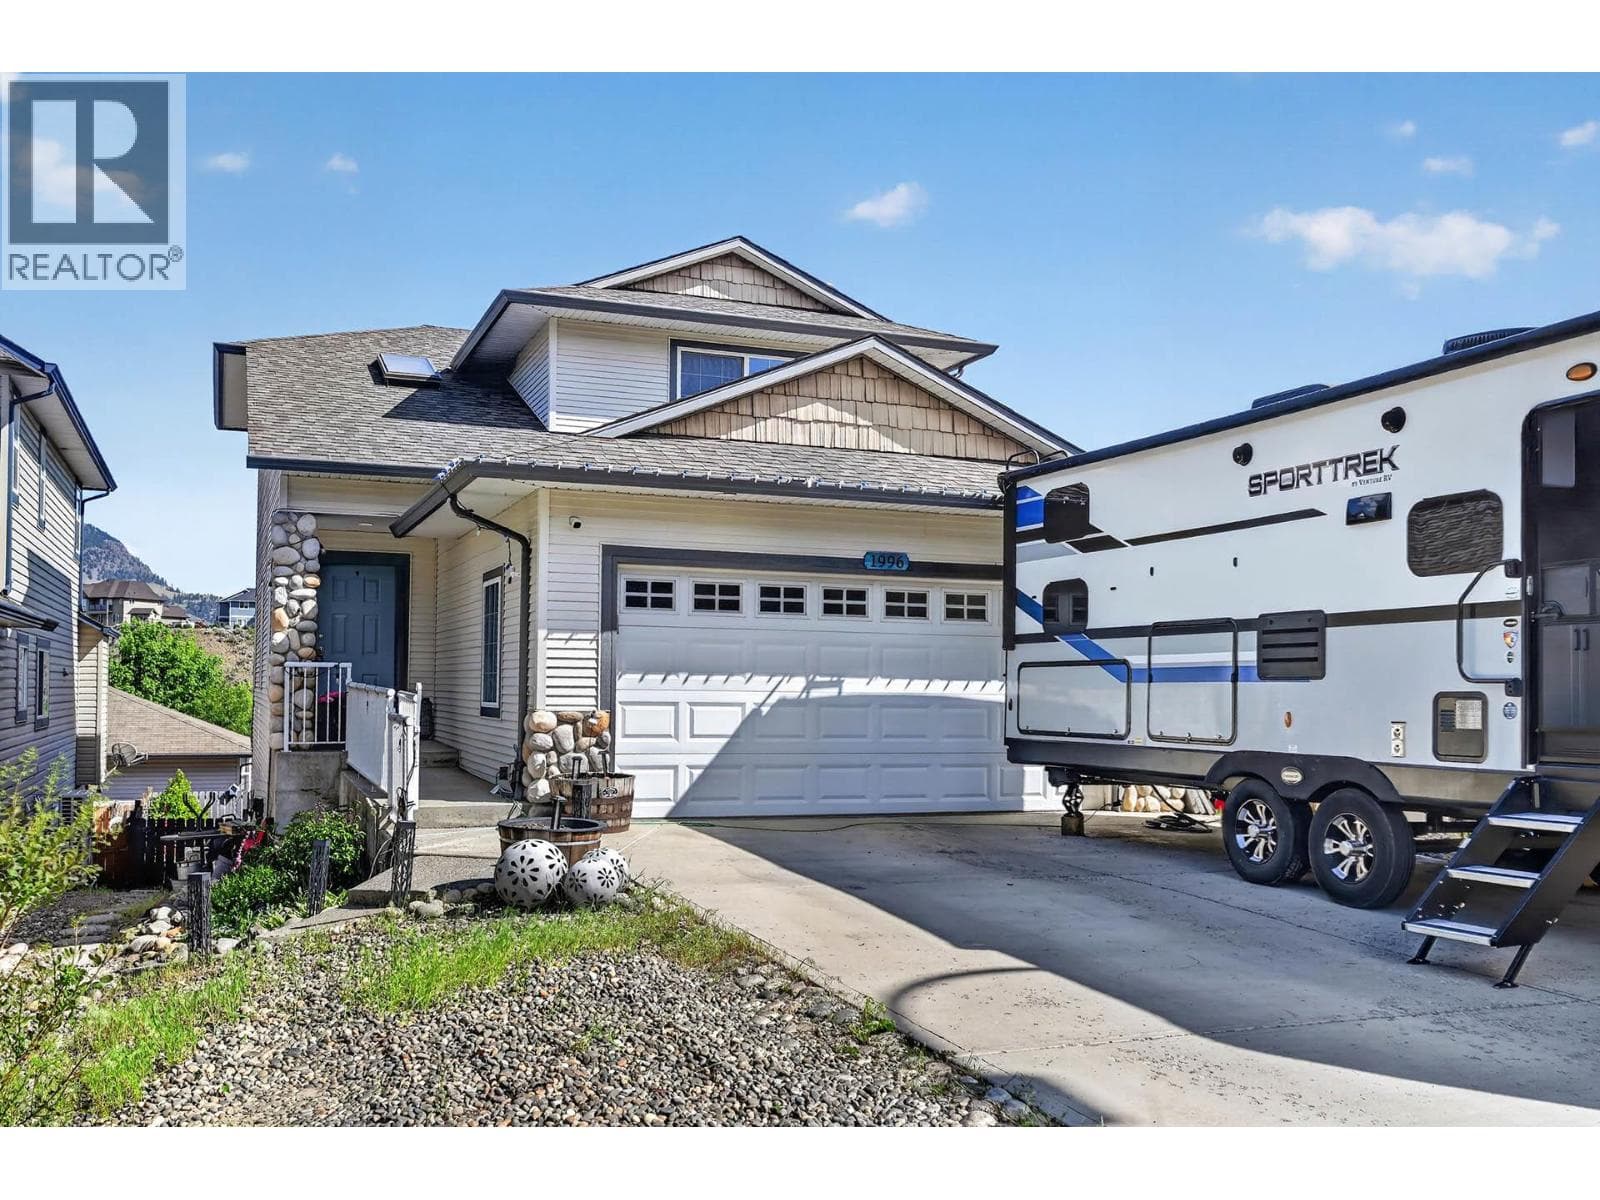
Move in ready level entry home in Pineview Valley offering 3+1 bedrooms and 2.5 bathrooms. Step inside and you’ll be welcomed by a functional layout featuring a bright living space, a spacious kitchen with a dedicated coffee bar, and sliding glass doors off the dining area providing seamless access to the patio and backyard with a natural gas BBQ hookup. The main floor offers three bedrooms, with the primary bedroom featuring its own 2 piece ensuite, along with boxed windows in the bedrooms adding a touch of charm and a place to keep your plants happy. Downstairs provides even more flexibility with an additional bedroom, a fully finished and spacious rec room, workshop, utility room, and plenty of space to adapt to your lifestyle needs. Whether you're looking for a family room, games room, home gym, or hobby space, the options are here. Situated on a corner lot, the backyard area offers room for a patio, gardens, pets, and kids while keeping yard maintenance to a minimum. Additional updates include new gutters in 2025, with the furnace and hot water tank only a couple years old. Located just steps from the new elementary school opening in 2026, this home offers strong appeal for future focused families, first time buyers, downsizers, and those looking for a well positioned home in a growing community. Don’t miss this opportunity in a family friendly neighbourhood close to trails, parks, shopping, and everyday amenities! (id:61366)
Property details
- Property type
- Single Family
- Style
- House
- Ownership
- Freehold
- Bedrooms
- 4
- Bathrooms
- 3 (1 half)
- Storeys
- 2
- Living area
- 2,118 sq ft
- Lot size
- 0.1
- Parking
- 3 spaces
- Year built
- 1995
- Annual tax
- $4,106
- MLS®
- 10387219
- Board
- Interior REALTORS®
- Status
- Active
- Listed
- May 15, 2026
- Updated
- Jul 6, 2026
Room dimensions
| Room | Level | Dimensions |
|---|---|---|
| 4pc Bathroom | Basement | 12' x 9'4'' |
| Recreation room | Basement | 24' x 20'11'' |
| Workshop | Basement | 11'10'' x 17' |
| Laundry room | Basement | 2'11'' x 5'4'' |
| Bedroom | Basement | 12'7'' x 12'2'' |
| 2pc Ensuite bath | Main level | 3'9'' x 7' |
| Primary Bedroom | Main level | 11'10'' x 11'7'' |
| Bedroom | Main level | 8'2'' x 12'8'' |
| 4pc Bathroom | Main level | 8'2'' x 5'1'' |
| Bedroom | Main level | 11'10'' x 7'10'' |
| Kitchen | Main level | 11'10'' x 10'2'' |
| Dining room | Main level | 11'10'' x 8'9'' |
| Living room | Main level | 12'2'' x 13'4'' |
Features & finishes
Heating
- Forced air
- See remarks
Cooling
- Central air conditioning
Parking
- Attached Garage
Lot
- Level lot
- Corner Site
Sewer & Utilities
- Municipal sewage system
Community
- Family Oriented
Architecture
- Ranch
Financing
Estimated monthly payment
$3,273/mo
Loan amount
$559,920
Down payment
$139,980
Estimate only. Rates and terms vary by lender and qualification.
Powered by Lenderoo.caLocation & area
Interior REALTORS®
Nearby
About the area
Census · V1S- 13,262
- Population
- 40
- Median age
- $112,000
- Median income
- $600,000
- Median home value
- 81%
- Home ownership
- 19 min
- Avg. commute
Age distribution
Tenure
Neighbourhood statistics for the property’s forward sortation area. Figures are census-derived estimates.
Powered by Neighbourly.ioFrequently asked questions
What is the asking price for 1933 ASH WYND?
1933 ASH WYND is listed for $699,900, in Interior REALTORS®.
How many bedrooms and bathrooms does 1933 ASH WYND have?
It offers 4 bedrooms and 3 bathrooms (including 1 half-bath).
What type of home is 1933 ASH WYND?
1933 ASH WYND is a Single Family, House set over 2 storeys, built in 1995.
How large is 1933 ASH WYND?
The home offers approximately 2,118 sq ft of living space on a lot measuring 0.1.
What would the monthly mortgage payment be?
With a 20% down payment at a 5.0% interest rate over a 25-year amortization, the estimated monthly payment is about $3,273. Use the mortgage calculator above to model your own scenario.
What are the annual property taxes?
Property taxes are approximately $4,106 per year.
Is there parking?
Yes — 1933 ASH WYND includes 3 parking spaces.
What is the Interior REALTORS® area like?
Interior REALTORS® has a population of about 13,262, a median age of 40, a 81% home-ownership rate, with an average commute of about 19 minutes.
What is the average home value in Interior REALTORS®?
The median dwelling value in this area is approximately $600,000, based on census data via Neighbourly.
What is the median household income in Interior REALTORS®?
The median household income in this area is approximately $112,000.
Similar residences
Comparable House near Interior REALTORS® at a similar price.
Private viewings
Arrange a private viewing of 1933 ASH WYND.
Our advisors offer discreet, personal guidance from first viewing through to closing. We’d be delighted to assist.