5584 UPPER MISSION DRIVE
Interior REALTORS®
$3,100,000
About this residence
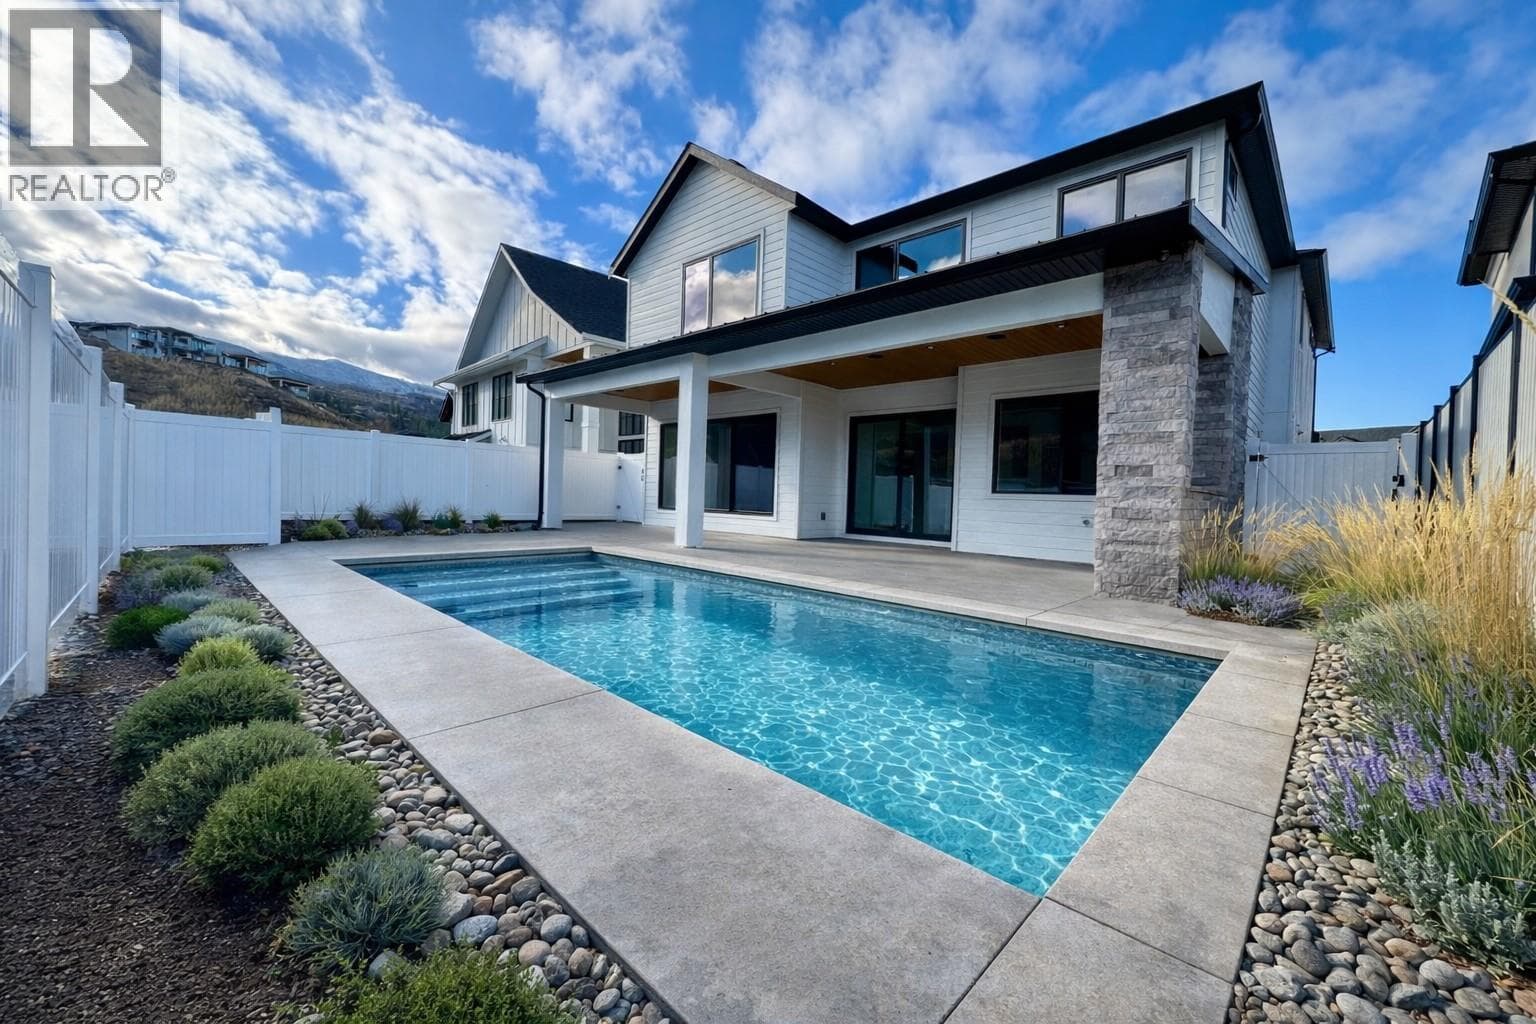
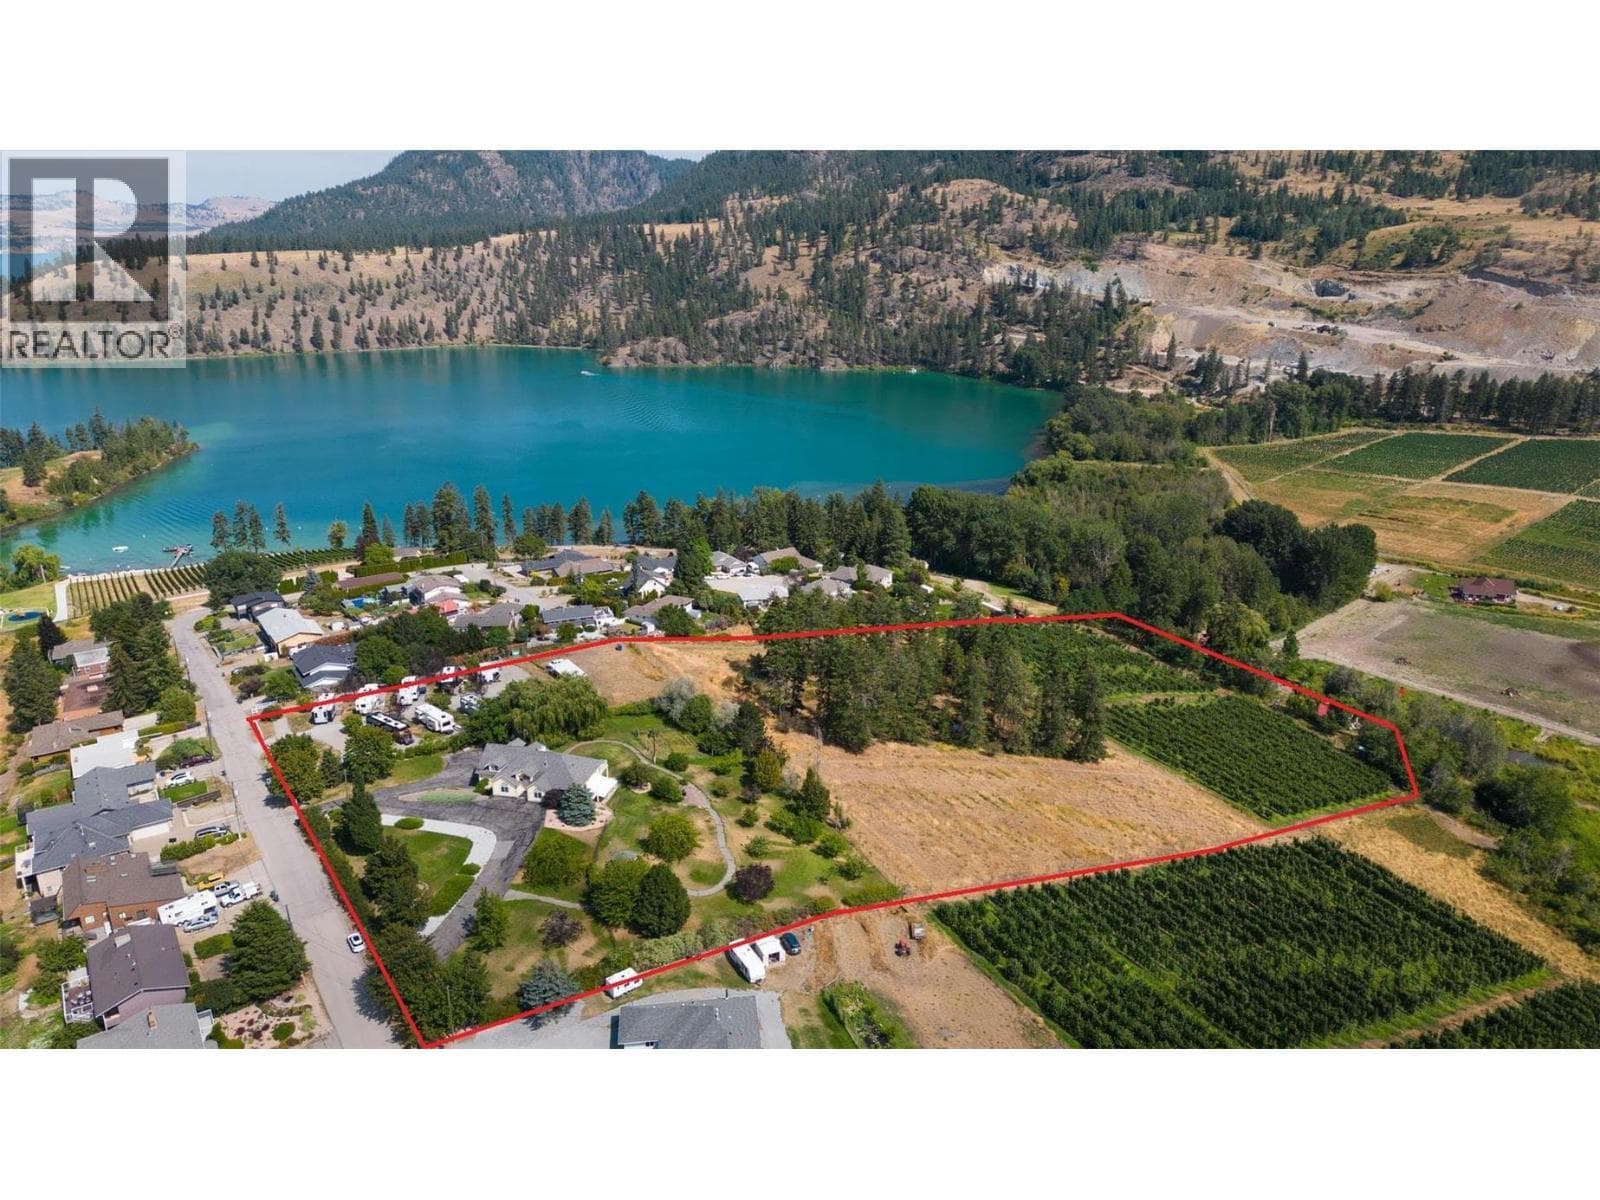
Experience modern Okanagan luxury in this custom-built walkout rancher, designed with striking architecture, high-end finishings, and breathtaking lake, sunset, and city views. This home seamlessly blends contemporary elegance with functional design, delivering indoor-outdoor lifestyle. The open-concept main level is highlighted by floor-to-ceiling sliding doors that expand to a spacious covered patio, complete with built-in BBQ, fire table, and panoramic views. The chef’s kitchen is a showstopper with premium Jennair appliances including a 6-burner gas cooktop, built-in oven, full-size fridge/freezer, double dishwashers, and built-in coffee station. A walk-through pantry connects directly to the laundry room and heated garage for everyday convenience. The luxurious primary bedroom features spa-inspired ensuite with fluted freestanding tub, steam shower, and large walk-in closet. A private office and a designer guest powder room with preserved moss wall and onyx sink complete the main level. Downstairs is designed for entertaining, opening directly to your backyard oasis with 16x32 pool (with auto cover), hot tub, and a second built-in BBQ area. Inside, enjoy the wet bar, theater room, gym with sports flooring, and ample storage. The legal 1-bedroom suite (option for a 2nd bdrm) offers flexibility for guests or rental income. Oversized heated garage features epoxy floors, an 11-foot door for RV or boat access, and roughed-in A/C. (id:61366)
Property details
- Property type
- Single Family
- Style
- House
- Ownership
- Freehold
- Bedrooms
- 5
- Bathrooms
- 5 (1 half)
- Storeys
- 2
- Living area
- 4,960 sq ft
- Lot size
- 0.27
- Parking
- 2 spaces
- Fireplace
- 2
- Year built
- 2024
- Annual tax
- $6,384
- MLS®
- 10374818
- Board
- Interior REALTORS®
- Status
- Active
- Listed
- Feb 3, 2026
- Updated
- May 29, 2026
Room dimensions
| Room | Level | Dimensions |
|---|---|---|
| Storage | Lower level | 12' x 25'9'' |
| Other | Lower level | 11'7'' x 8'8'' |
| Gym | Lower level | 21'7'' x 12'1'' |
| Full bathroom | Lower level | 4'11'' x 8'11'' |
| 3pc Bathroom | Lower level | 10'11'' x 5'7'' |
| Bedroom | Lower level | 14'1'' x 14' |
| Bedroom | Lower level | 14'5'' x 12' |
| Bedroom | Lower level | 11'1'' x 17'4'' |
| Bedroom | Additional Accommodation | 14'11'' x 10'8'' |
| Full bathroom | Additional Accommodation | 7'3'' x 8'7'' |
| Living room | Additional Accommodation | 18'7'' x 19'11'' |
| Kitchen | Additional Accommodation | 17'11'' x 13' |
| Other | Main level | 35'1'' x 27' |
| 2pc Bathroom | Main level | 7'1'' x 8' |
| Laundry room | Main level | 11'1'' x 12'10'' |
| Den | Main level | 13' x 9' |
| 5pc Ensuite bath | Main level | 16' x 13' |
| Other | Main level | 12'9'' x 11'7'' |
| Primary Bedroom | Main level | 14' x 14'1'' |
| Dining room | Main level | 10'7'' x 16'3'' |
| Kitchen | Main level | 11'2'' x 20'9'' |
| Living room | Main level | 20'6'' x 17' |
Features & finishes
Appliances
- Washer
- Refrigerator
- Dishwasher
- Dryer
- Cooktop - Gas
- Microwave
- Oven - Built-In
Flooring
- Carpeted
- Hardwood
- Tile
Heating
- Forced air
Cooling
- Central air conditioning
Exterior
- Brick
- Metal
- Stucco
Parking
- Attached Garage
- Heated Garage
Lot
- Balcony
- Central island
Sewer & Utilities
- Municipal sewage system
Views
- City view
- Lake view
- Mountain view
- Valley view
- View (panoramic)
Pool
- Inground pool
- Pool
- Outdoor pool
Architecture
- Ranch
- Contemporary
Financing
Estimated monthly payment
$14,498/mo
Loan amount
$2,480,000
Down payment
$620,000
Estimate only. Rates and terms vary by lender and qualification.
Powered by Lenderoo.caLocation & area
Interior REALTORS®
Frequently asked questions
What is the asking price for 5584 UPPER MISSION DRIVE?
5584 UPPER MISSION DRIVE is listed for $3,100,000, in Interior REALTORS®.
How many bedrooms and bathrooms does 5584 UPPER MISSION DRIVE have?
It offers 5 bedrooms and 5 bathrooms (including 1 half-bath).
What type of home is 5584 UPPER MISSION DRIVE?
5584 UPPER MISSION DRIVE is a Single Family, House set over 2 storeys, built in 2024.
How large is 5584 UPPER MISSION DRIVE?
The home offers approximately 4,960 sq ft of living space on a lot measuring 0.27.
What would the monthly mortgage payment be?
With a 20% down payment at a 5.0% interest rate over a 25-year amortization, the estimated monthly payment is about $14,498. Use the mortgage calculator above to model your own scenario.
What are the annual property taxes?
Property taxes are approximately $6,384 per year.
Is there parking?
Yes — 5584 UPPER MISSION DRIVE includes 2 parking spaces.
Similar residences
Comparable House near Interior REALTORS® at a similar price.
Private viewings
Arrange a private viewing of 5584 UPPER MISSION DRIVE.
Our advisors offer discreet, personal guidance from first viewing through to closing. We’d be delighted to assist.