652 TRUMPETER ROAD
Interior REALTORS® · V1W5K6
$3,175,000
About this residence
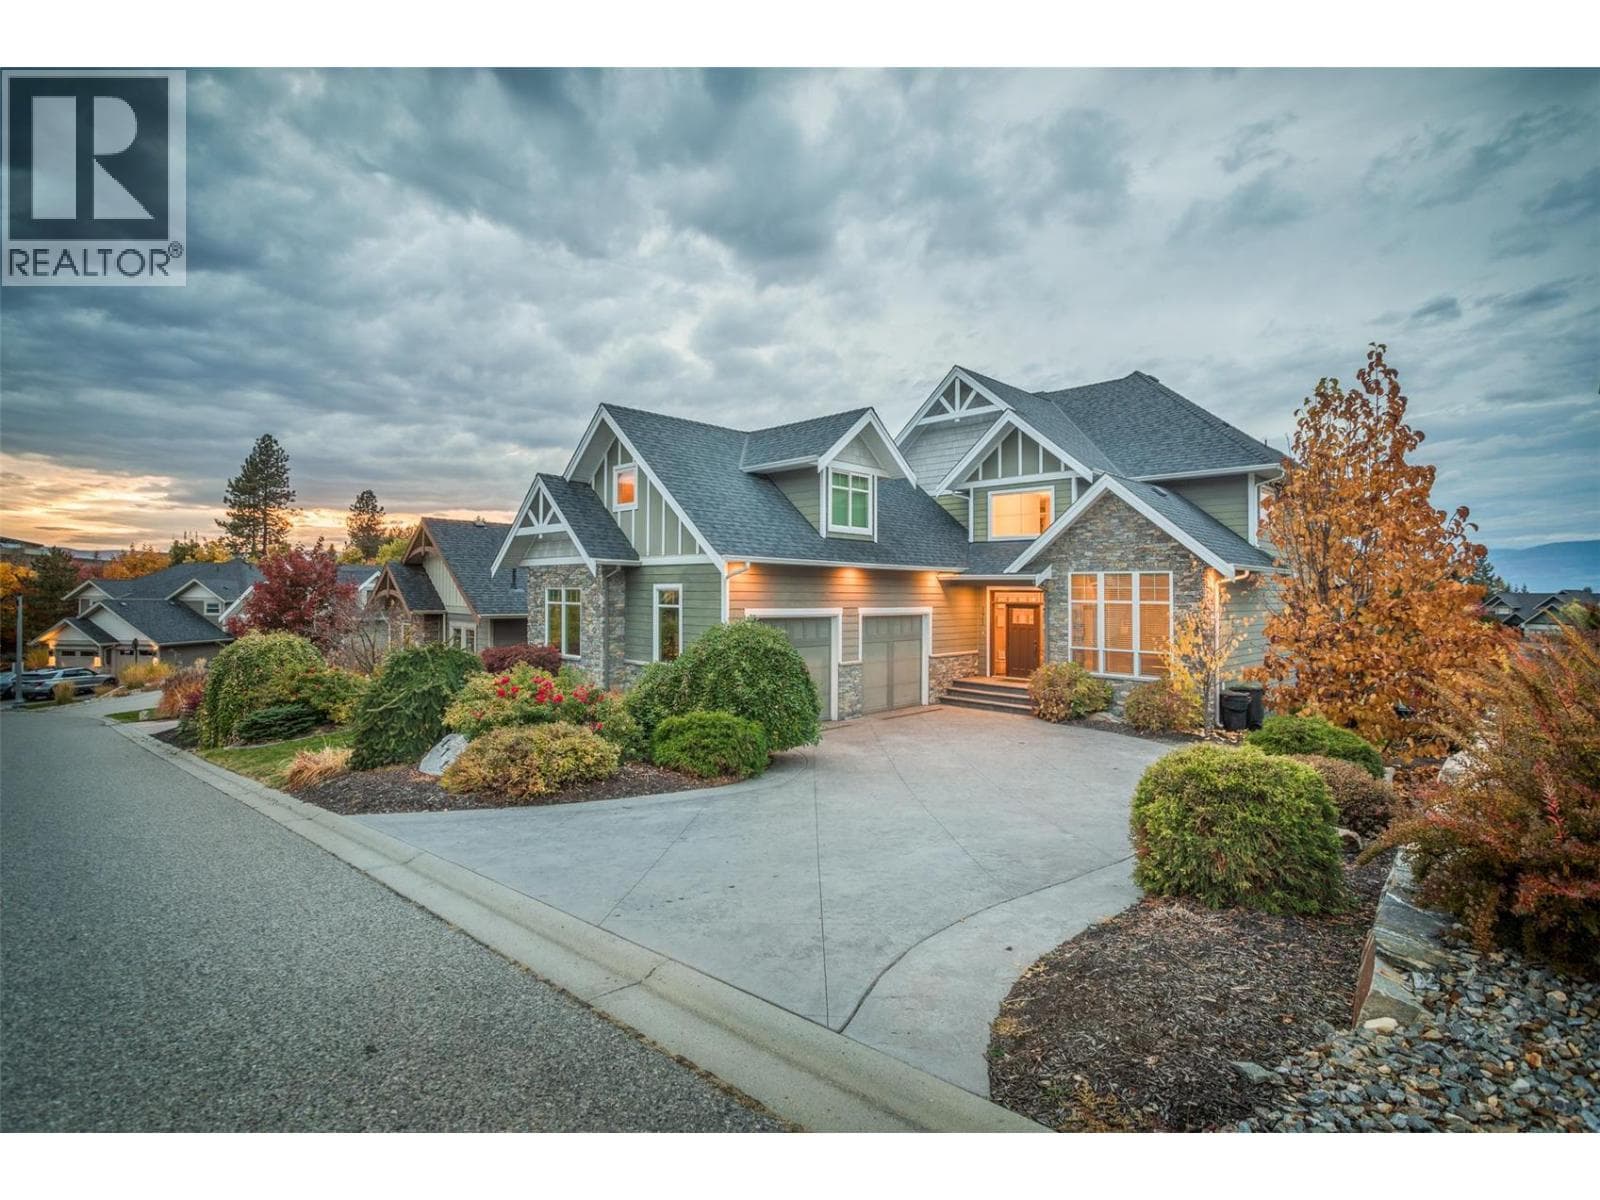
Private Gated Estate in Kettle Valley Welcome to a rare offering in Kelowna’s coveted Kettle Valley! An exclusive, gated modern farmhouse! The centerpiece is the dream kitchen. A massive island with seating for twelve anchors the space, while three ovens (including an air fryer), two dishwashers, a professional gas range, and a butler’s pantry with dual refrigerators make cooking and hosting effortless. From casual mornings to holiday feasts, it’s a space built for gathering. Natural light pours through walls of windows and graceful archways, connecting the indoors with the outdoors. Step outside to your private resort, complete with pool, hot tub, and outdoor fireplace—the perfect setting for summer evenings under the stars. The main floor also features a luxurious primary bedroom with spa-inspired ensuite, plus a flexible family space that adapts to your lifestyle. The lower level expands the possibilities with a second master bedroom, three additional bedrooms, two full bathrooms, and multiple recreation areas for movie nights, fitness, or play. Every corner is designed with versatility and comfort in mind. (id:61366)
Property details
- Property type
- Single Family
- Style
- House
- Ownership
- Freehold
- Bedrooms
- 5
- Bathrooms
- 5 (1 half)
- Storeys
- 2
- Living area
- 5,630 sq ft
- Lot size
- 0.4
- Frontage
- 34 feet
- Parking
- 10 spaces
- Fireplace
- 1
- Year built
- 2022
- Annual tax
- $0
- MLS®
- 10387605
- Board
- Interior REALTORS®
- Status
- Active
- Listed
- May 17, 2026
- Updated
- Jun 9, 2026
Room dimensions
| Room | Level | Dimensions |
|---|---|---|
| Bedroom | Basement | 12'7'' x 15'3'' |
| Other | Basement | 4'9'' x 9'9'' |
| 3pc Ensuite bath | Basement | 5'8'' x 10'4'' |
| Primary Bedroom | Basement | 12'7'' x 15'3'' |
| Bedroom | Basement | 14'11'' x 16'10'' |
| 4pc Bathroom | Basement | 6'11'' x 11'10'' |
| Bedroom | Basement | 12'1'' x 16'7'' |
| Laundry room | Basement | 11'1'' x 14'4'' |
| Utility room | Basement | 9'4'' x 9'7'' |
| 3pc Bathroom | Basement | 5'10'' x 10'1'' |
| Recreation room | Basement | 45'3'' x 49'7'' |
| Other | Main level | 6'7'' x 15'11'' |
| Foyer | Main level | 7'9'' x 12' |
| Great room | Main level | 18'8'' x 21'9'' |
| Office | Main level | 12'3'' x 12'9'' |
| Kitchen | Main level | 17'5'' x 23'6'' |
| Other | Main level | 9'7'' x 10' |
| Dining room | Main level | 12'3'' x 17'7'' |
| Living room | Main level | 17'7'' x 20'7'' |
| 2pc Bathroom | Main level | 6'2'' x 6'4'' |
| Mud room | Main level | 10' x 10' |
| Other | Main level | 40'5'' x 57'5'' |
| Primary Bedroom | Main level | 14'5'' x 15'11'' |
| 5pc Ensuite bath | Main level | 11'2'' x 15'11'' |
Features & finishes
Appliances
- Range - Gas
Flooring
- Hardwood
- Tile
Heating
- Forced air
- See remarks
- Other
Cooling
- Central air conditioning
Parking
- Attached Garage
- Oversize
- Street
- Heated Garage
- RV
- Additional Parking
Lot
- Irregular lot size
- Central island
Sewer & Utilities
- Municipal sewage system
Views
- City view
- Lake view
- Mountain view
- Valley view
- View (panoramic)
Pool
- Inground pool
Architecture
- Ranch
Financing
Estimated monthly payment
$14,849/mo
Loan amount
$2,540,000
Down payment
$635,000
Estimate only. Rates and terms vary by lender and qualification.
Powered by Lenderoo.caLocation & area
Interior REALTORS®
Nearby
About the area
Census · V1W- 38,374
- Population
- 48
- Median age
- $96,000
- Median income
- $850,000
- Median home value
- 78%
- Home ownership
- 21 min
- Avg. commute
Age distribution
Tenure
Neighbourhood statistics for the property’s forward sortation area. Figures are census-derived estimates.
Powered by Neighbourly.ioFrequently asked questions
What is the asking price for 652 TRUMPETER ROAD?
652 TRUMPETER ROAD is listed for $3,175,000, in Interior REALTORS®.
How many bedrooms and bathrooms does 652 TRUMPETER ROAD have?
It offers 5 bedrooms and 5 bathrooms (including 1 half-bath).
What type of home is 652 TRUMPETER ROAD?
652 TRUMPETER ROAD is a Single Family, House set over 2 storeys, built in 2022.
How large is 652 TRUMPETER ROAD?
The home offers approximately 5,630 sq ft of living space on a lot measuring 0.4.
What would the monthly mortgage payment be?
With a 20% down payment at a 5.0% interest rate over a 25-year amortization, the estimated monthly payment is about $14,849. Use the mortgage calculator above to model your own scenario.
Is there parking?
Yes — 652 TRUMPETER ROAD includes 10 parking spaces.
What is the Interior REALTORS® area like?
Interior REALTORS® has a population of about 38,374, a median age of 48, a 78% home-ownership rate, with an average commute of about 21 minutes.
What is the average home value in Interior REALTORS®?
The median dwelling value in this area is approximately $850,000, based on census data via Neighbourly.
What is the median household income in Interior REALTORS®?
The median household income in this area is approximately $96,000.
Private viewings
Arrange a private viewing of 652 TRUMPETER ROAD.
Our advisors offer discreet, personal guidance from first viewing through to closing. We’d be delighted to assist.