171 515 WREN PLAZA
Interior REALTORS® · V1W4K9
$1,899,000
About this residence
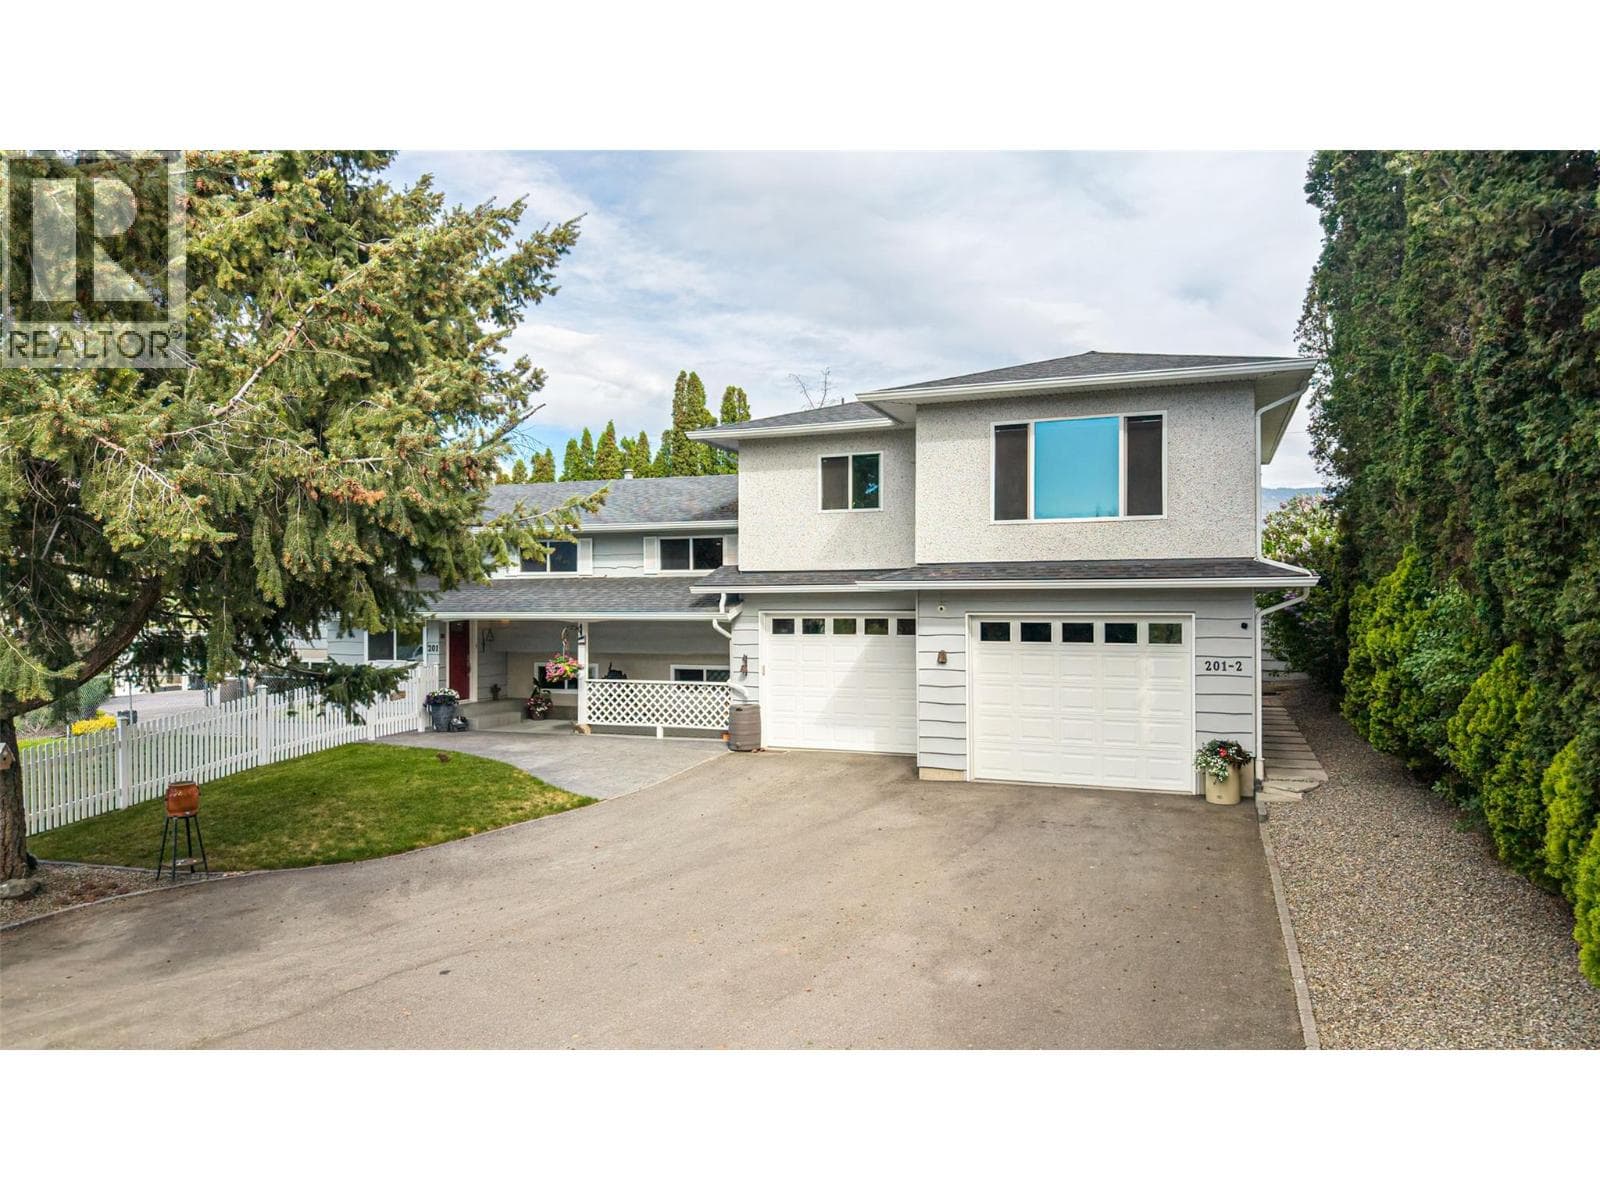
Experience the pinnacle of Okanagan living in this masterfully designed 5,000+ square foot estate. Located in one of the most desirable, family-friendly pockets of Kettle Valley, this 5-bedroom, 5-bathroom home offers a seamless blend of sophisticated design and effortless ""lock-and-leave"" luxury. The main floor welcomes you with rich hickory hardwood flooring and a bright, open-concept layout. The chef-inspired kitchen is a culinary dream, featuring: Oversized social island & gas range with pot filler. Premium double wall ovens & high-end finishes. Seamless flow to the dining area and living room with a cozy gas fireplace. Step through French doors to a full-width deck designed for hosting. This outdoor sanctuary features a built-in BBQ, a second gas fireplace, and breathtaking views. Below, your private oasis awaits: a heated saltwater pool (new liner/electric cover), a newer hot tub, and a dedicated dog run for the family pet. Upper Level: A king-sized primary retreat with a private lake-view patio, dual closets, and a spa-like five piece ensuite with heated floors. Includes two additional bedrooms and a versatile nanny suite/flex room. The ultimate entertainment hub features a games room, wet bar, gym, and guest suite with walk-out pool access. Live where community matters. Kids can ride bikes freely in this quiet neighborhood, situated just steps from Chute Lake Elementary and Cedar Creek Park. Enjoy morning strolls to local coffee shops and the Kettle Valley playpark. (id:61366)
Property details
- Property type
- Single Family
- Style
- House
- Ownership
- Freehold
- Bedrooms
- 5
- Bathrooms
- 5 (1 half)
- Storeys
- 2
- Living area
- 5,284 sq ft
- Lot size
- 0.25
- Frontage
- 65 feet
- Parking
- 5 spaces
- Fireplace
- 2
- Year built
- 2008
- Annual tax
- $8,494
- Association fee
- $100
- MLS®
- 10386102
- Board
- Interior REALTORS®
- Status
- Active
- Listed
- May 5, 2026
- Updated
- Jul 4, 2026
Room dimensions
| Room | Level | Dimensions |
|---|---|---|
| Games room | Basement | 30'9'' x 31'6'' |
| Other | Basement | 10'5'' x 19'7'' |
| 4pc Bathroom | Basement | 5'0'' x 11'10'' |
| Bedroom | Basement | 11'2'' x 14'3'' |
| Laundry room | Second level | 5'3'' x 8'9'' |
| Other | Second level | 7'7'' x 8'9'' |
| Bedroom | Second level | 10'7'' x 17'11'' |
| Other | Second level | 4'9'' x 6'10'' |
| 5pc Ensuite bath | Second level | 10'4'' x 11'10'' |
| Primary Bedroom | Second level | 14'7'' x 20'3'' |
| 4pc Bathroom | Second level | 5'5'' x 8'9'' |
| Bedroom | Second level | 12'8'' x 13'11'' |
| 4pc Ensuite bath | Second level | 4'10'' x 7'8'' |
| Bedroom - Bachelor | Second level | 18'6'' x 31'8'' |
| Bedroom | Second level | 9'3'' x 13'7'' |
| Living room | Main level | 14'0'' x 18'8'' |
| Dining room | Main level | 13'4'' x 17'10'' |
| Kitchen | Main level | 14'5'' x 25'0'' |
| Foyer | Main level | 6'0'' x 6'10'' |
| Mud room | Main level | 9'2'' x 9'2'' |
| Partial bathroom | Main level | 5'0'' x 6'5'' |
| Den | Main level | 11'0'' x 11'1'' |
| Foyer | Main level | 10'7'' x 19'5'' |
Features & finishes
Appliances
- Washer
- Refrigerator
- Dishwasher
- Dryer
- Microwave
- Oven - Built-In
- Wine Fridge
- Range - Gas
Flooring
- Carpeted
- Hardwood
- Tile
Heating
- Forced air
- See remarks
Cooling
- Central air conditioning
Basement
- Full
Exterior
- Other
- Stone
Parking
- Attached Garage
- Oversize
- Additional Parking
Lot
- Level lot
- Cul-de-sac
- Private setting
- One Balcony
- Central island
Sewer & Utilities
- Municipal sewage system
Community
- Pets Allowed With Restrictions
- Pets Allowed
- Family Oriented
- Pet Restrictions
- Rentals Allowed
Views
- Lake view
- Mountain view
- View (panoramic)
Pool
- Inground pool
- Outdoor pool
Financing
Estimated monthly payment
$8,881/mo
Loan amount
$1,519,200
Down payment
$379,800
Estimate only. Rates and terms vary by lender and qualification.
Powered by Lenderoo.caLocation & area
Interior REALTORS®
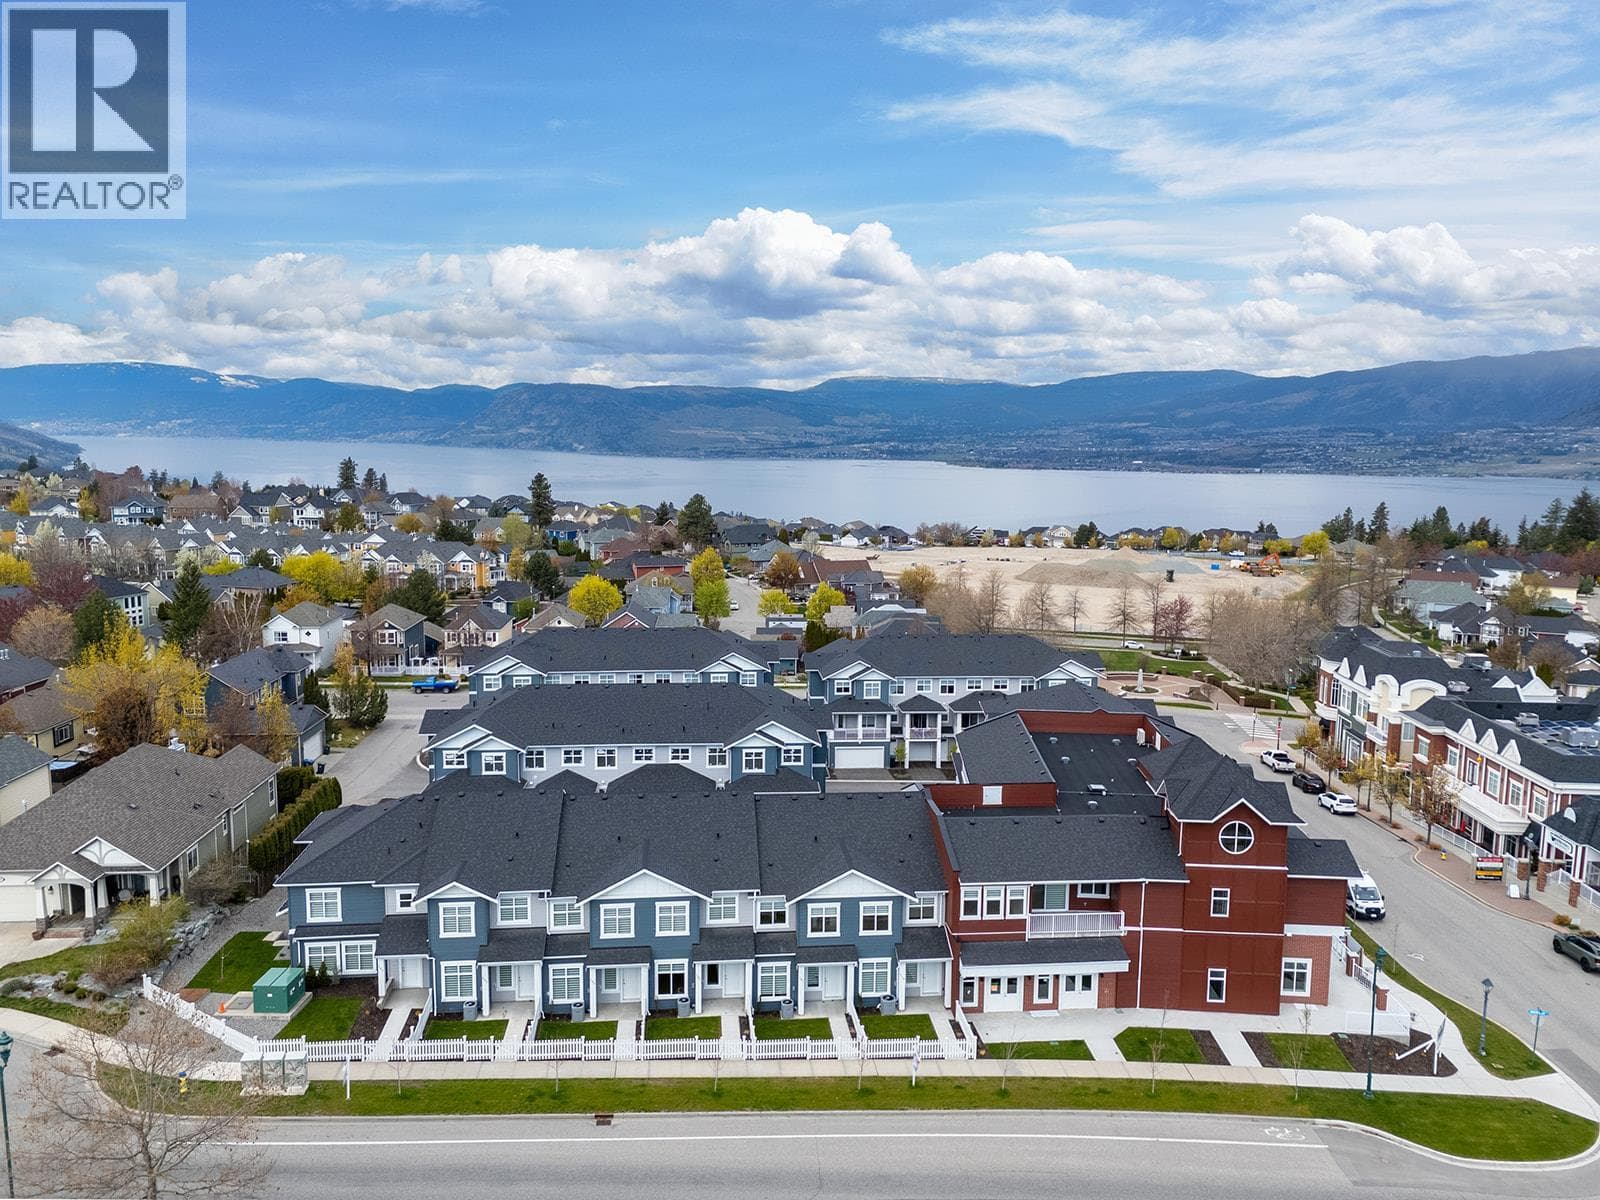
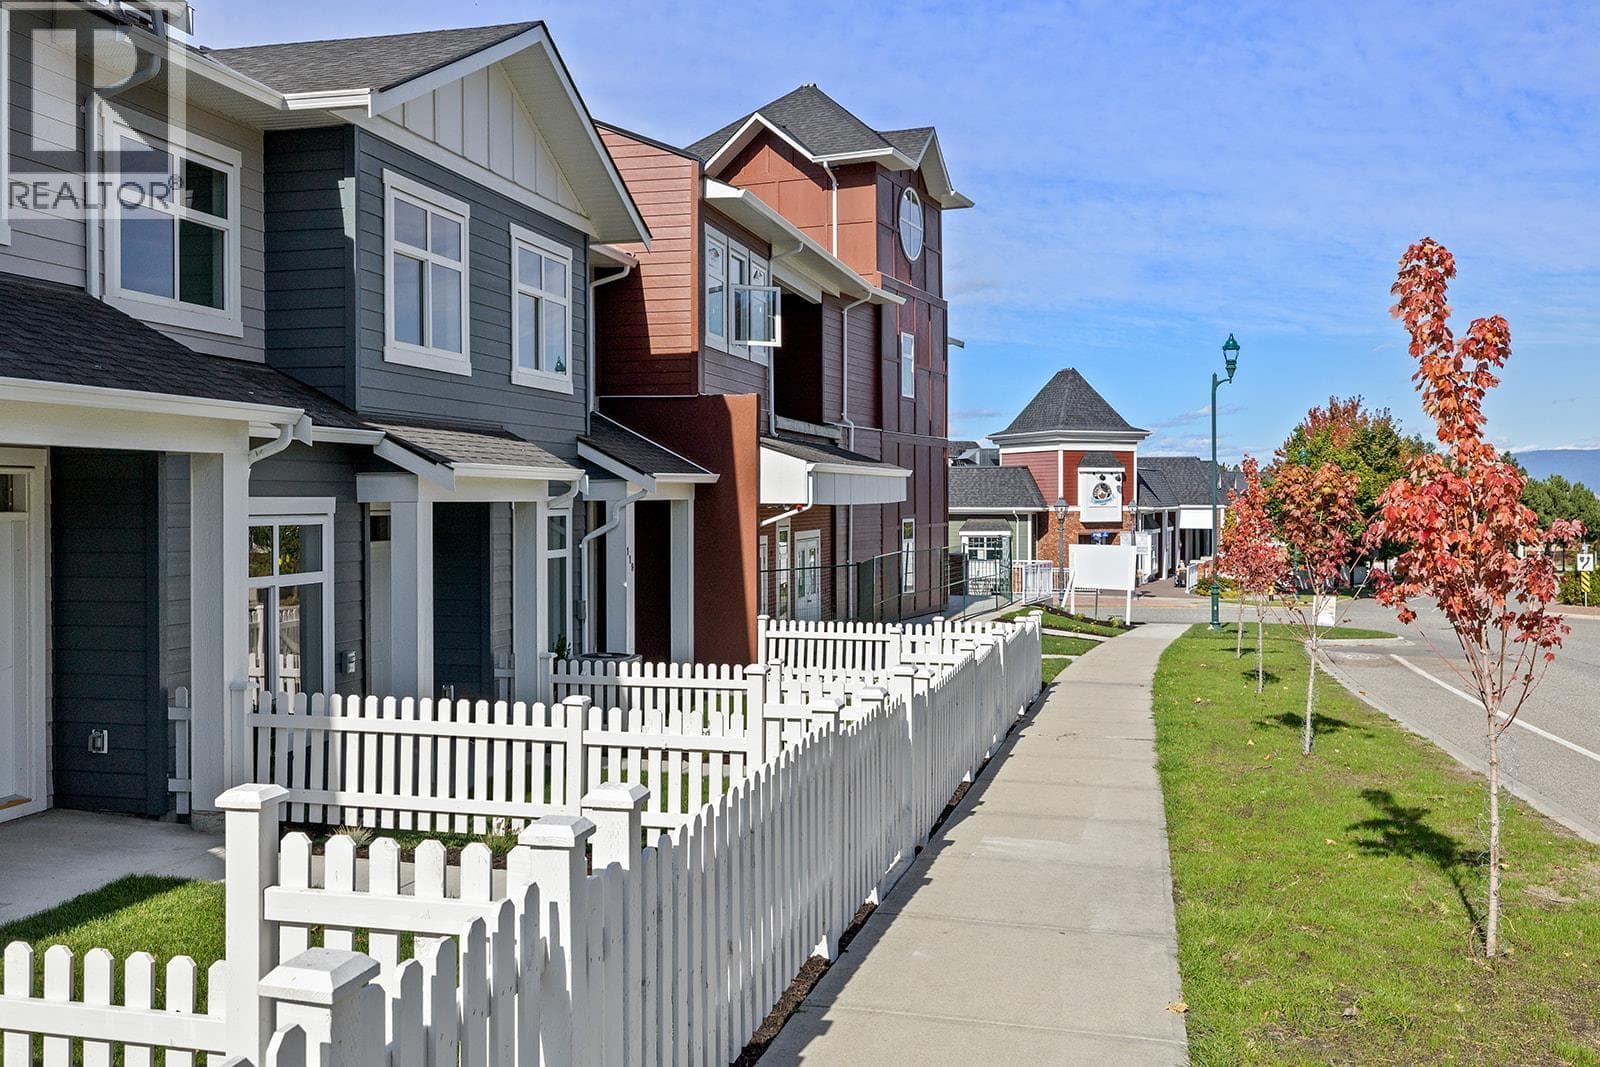
Nearby
About the area
Census · V1W- 38,374
- Population
- 48
- Median age
- $96,000
- Median income
- $850,000
- Median home value
- 78%
- Home ownership
- 21 min
- Avg. commute
Age distribution
Tenure
Neighbourhood statistics for the property’s forward sortation area. Figures are census-derived estimates.
Powered by Neighbourly.ioFrequently asked questions
What is the asking price for 171 515 WREN PLAZA?
171 515 WREN PLAZA is listed for $1,899,000, in Interior REALTORS®.
How many bedrooms and bathrooms does 171 515 WREN PLAZA have?
It offers 5 bedrooms and 5 bathrooms (including 1 half-bath).
What type of home is 171 515 WREN PLAZA?
171 515 WREN PLAZA is a Single Family, House set over 2 storeys, built in 2008.
How large is 171 515 WREN PLAZA?
The home offers approximately 5,284 sq ft of living space on a lot measuring 0.25.
What would the monthly mortgage payment be?
With a 20% down payment at a 5.0% interest rate over a 25-year amortization, the estimated monthly payment is about $8,881. Use the mortgage calculator above to model your own scenario.
What are the annual property taxes?
Property taxes are approximately $8,494 per year.
Is there parking?
Yes — 171 515 WREN PLAZA includes 5 parking spaces.
What is the Interior REALTORS® area like?
Interior REALTORS® has a population of about 38,374, a median age of 48, a 78% home-ownership rate, with an average commute of about 21 minutes.
What is the average home value in Interior REALTORS®?
The median dwelling value in this area is approximately $850,000, based on census data via Neighbourly.
What is the median household income in Interior REALTORS®?
The median household income in this area is approximately $96,000.
Similar residences
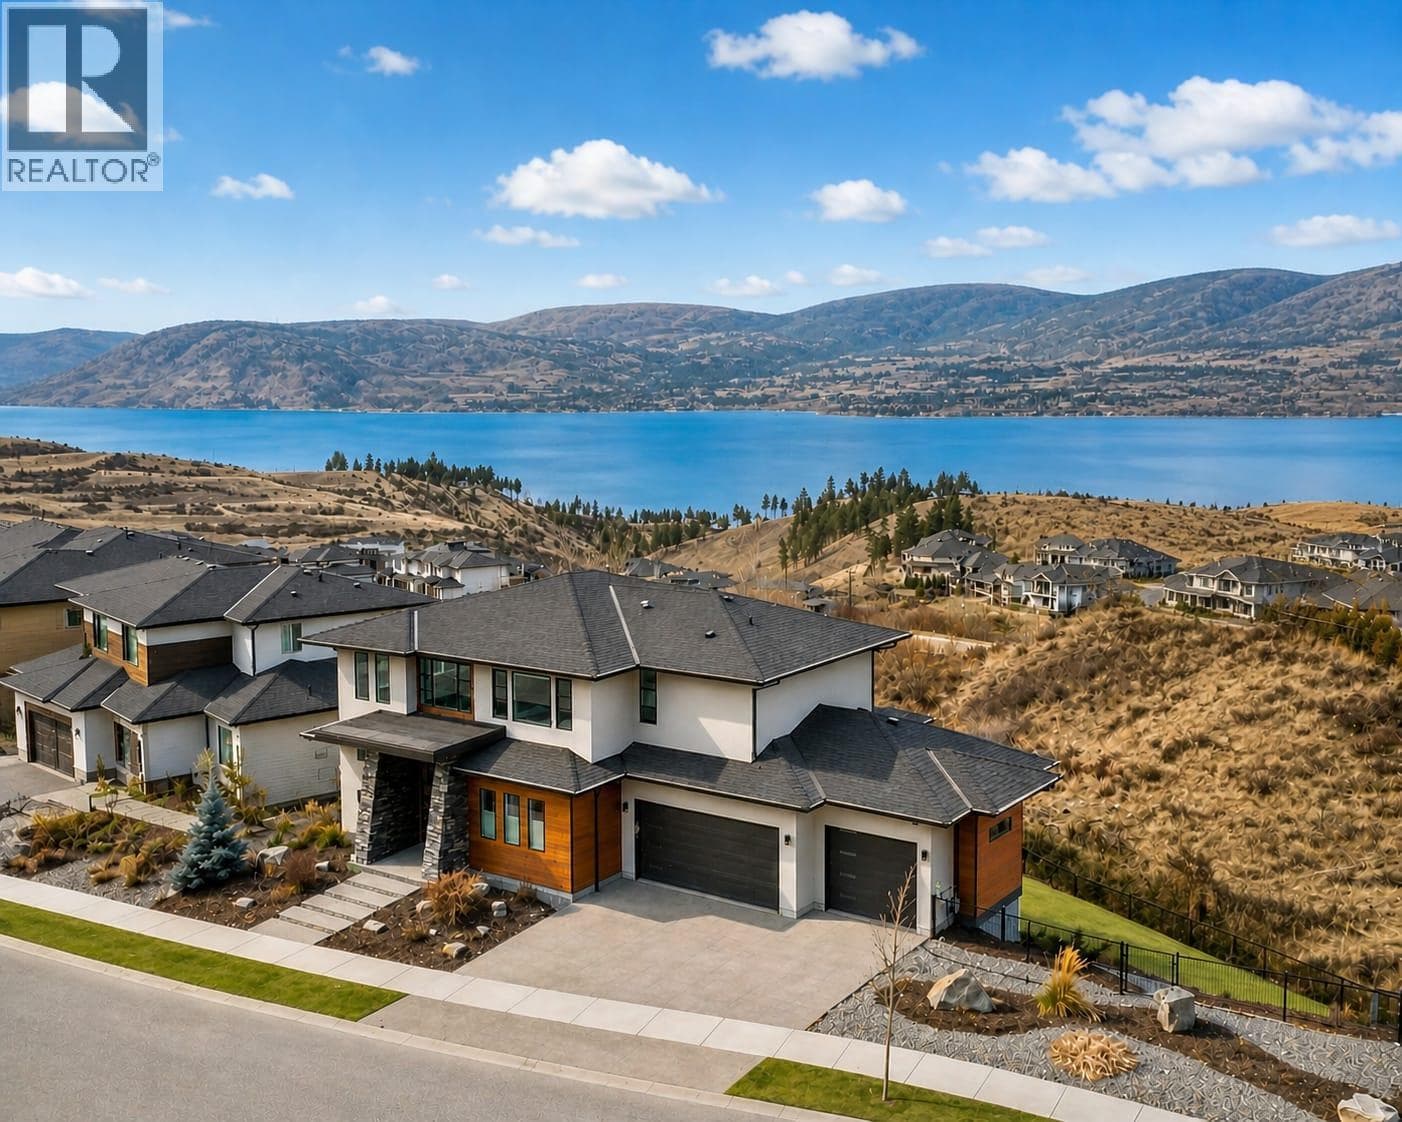
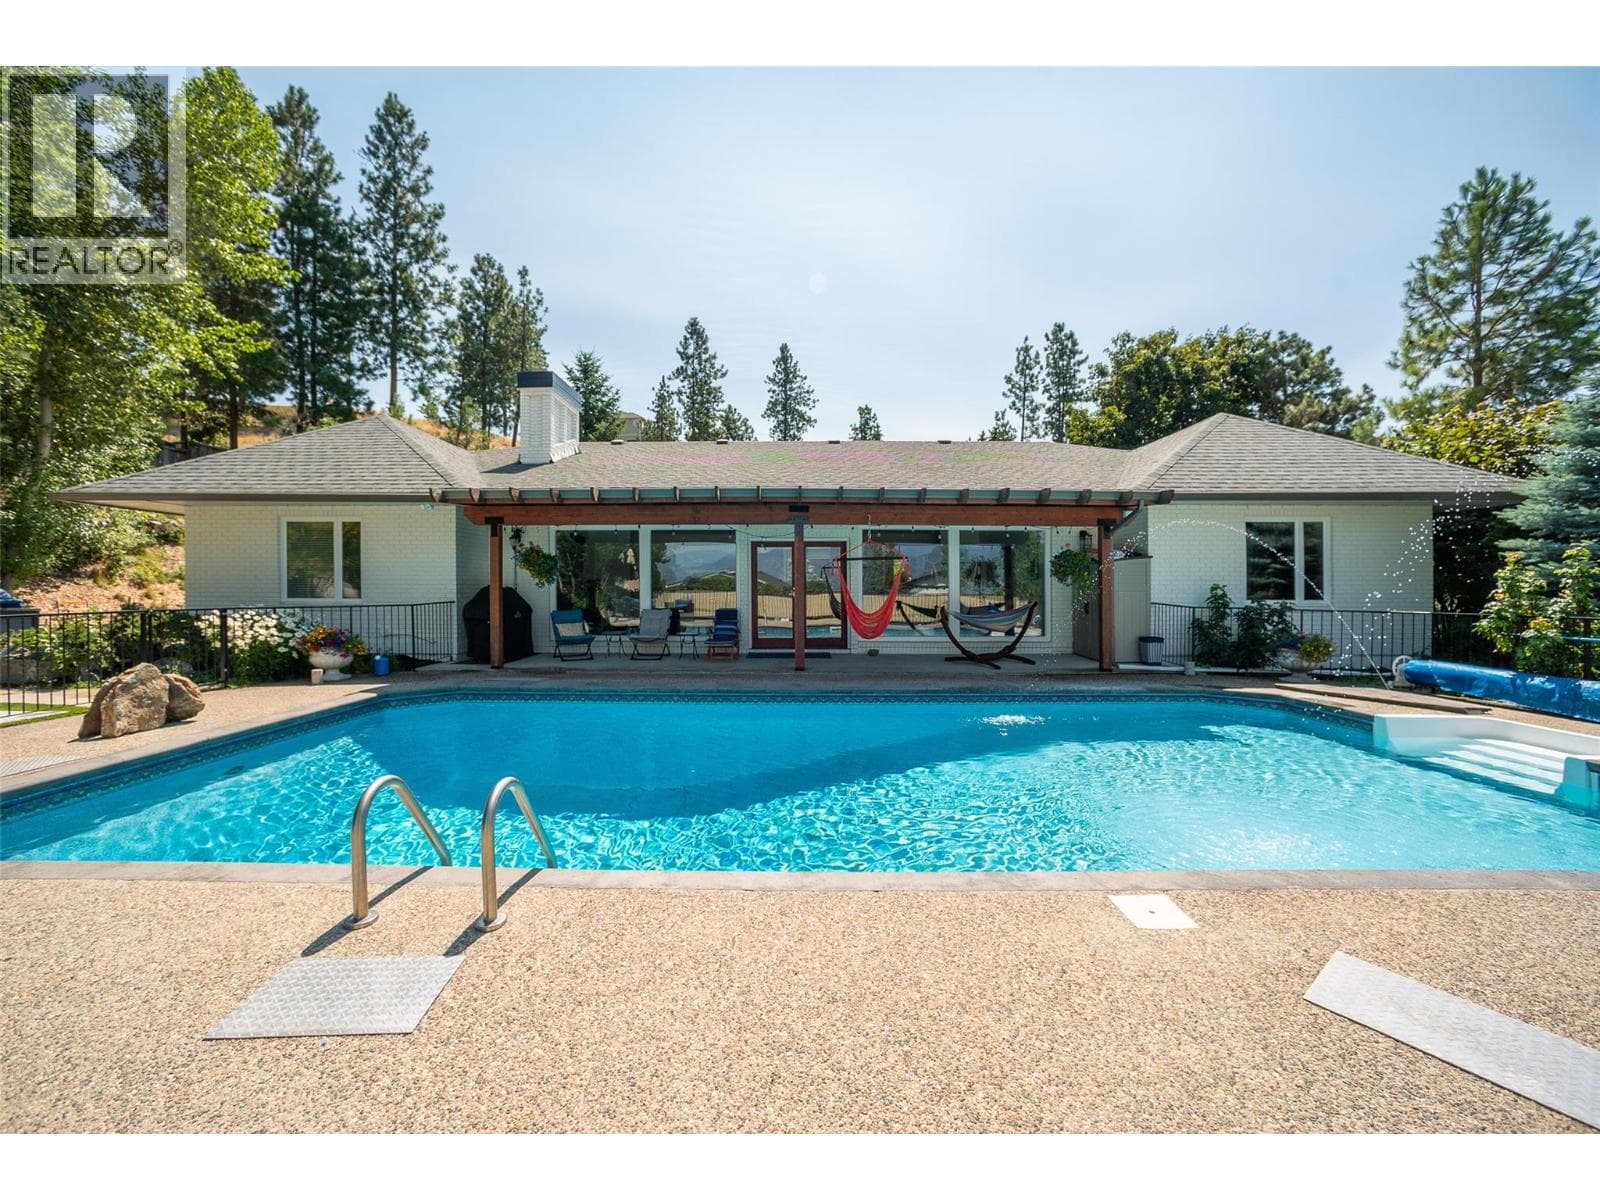
Comparable House near Interior REALTORS® at a similar price.
Private viewings
Arrange a private viewing of 171 515 WREN PLAZA.
Our advisors offer discreet, personal guidance from first viewing through to closing. We’d be delighted to assist.