201 MAIL ROAD
Interior REALTORS® · V1V2G6
$1,885,000
About this residence
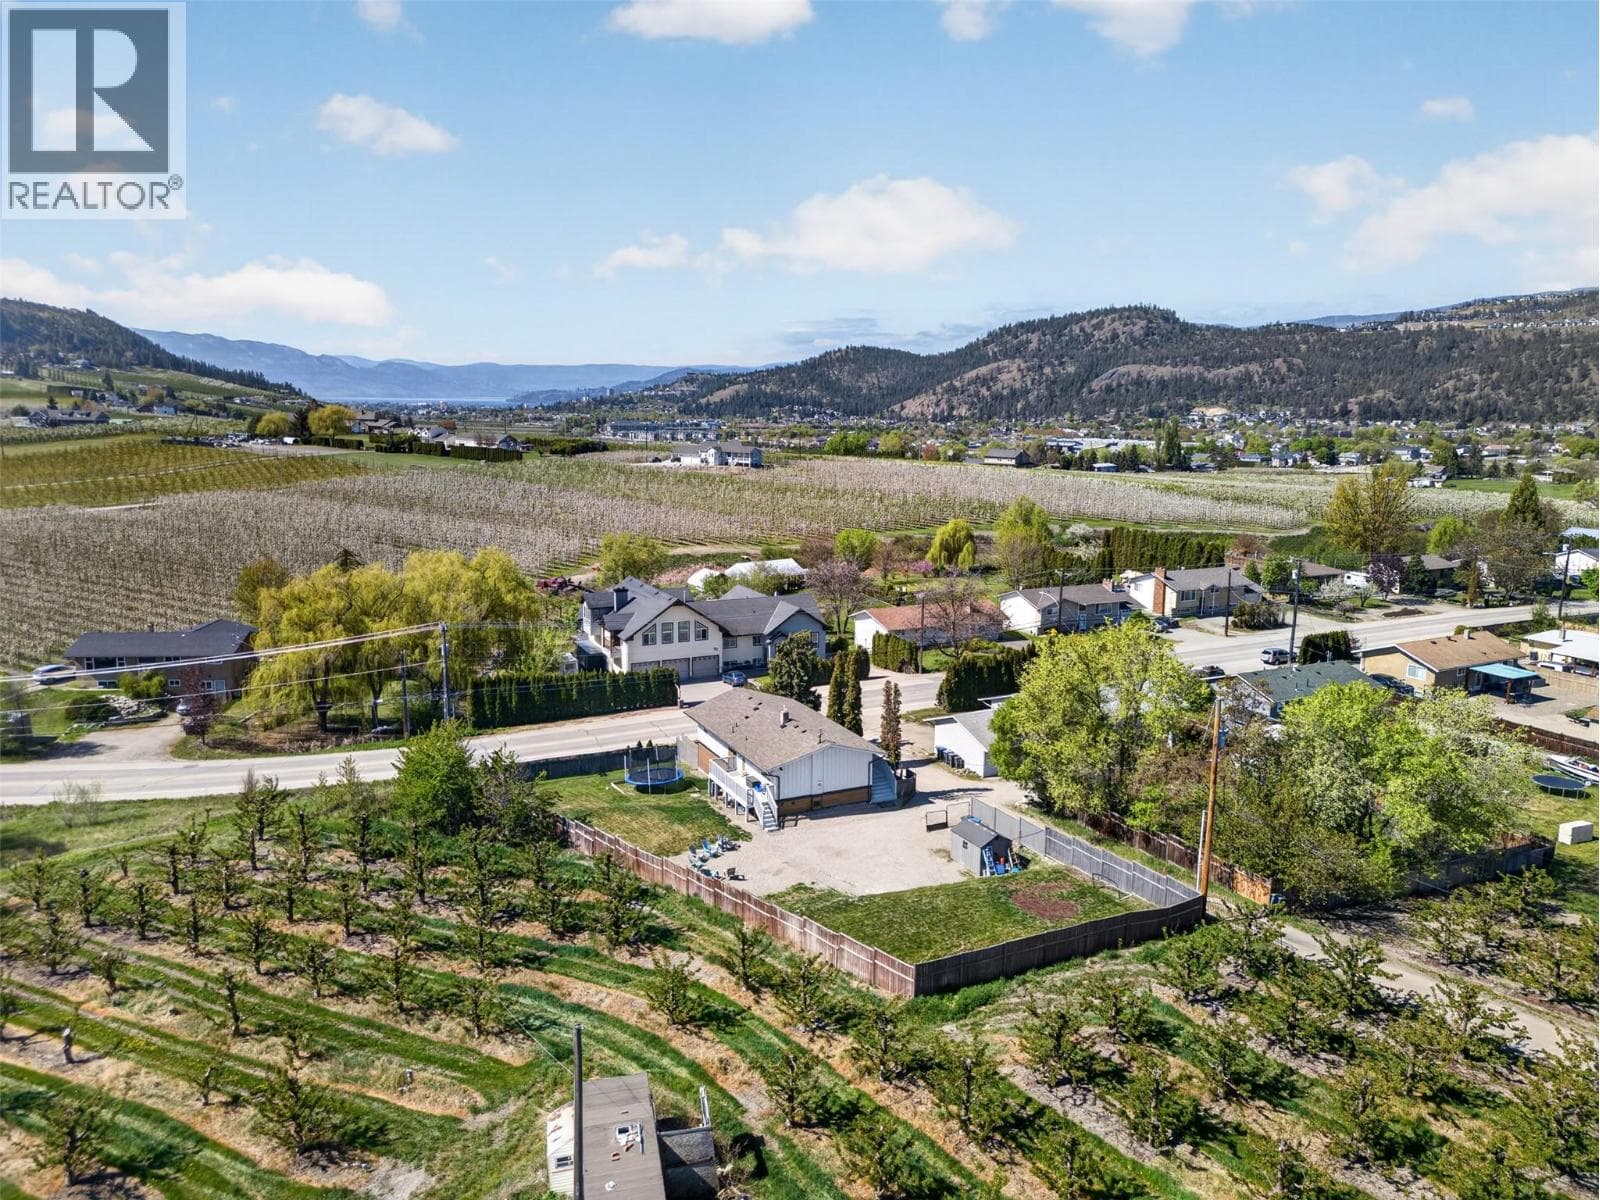
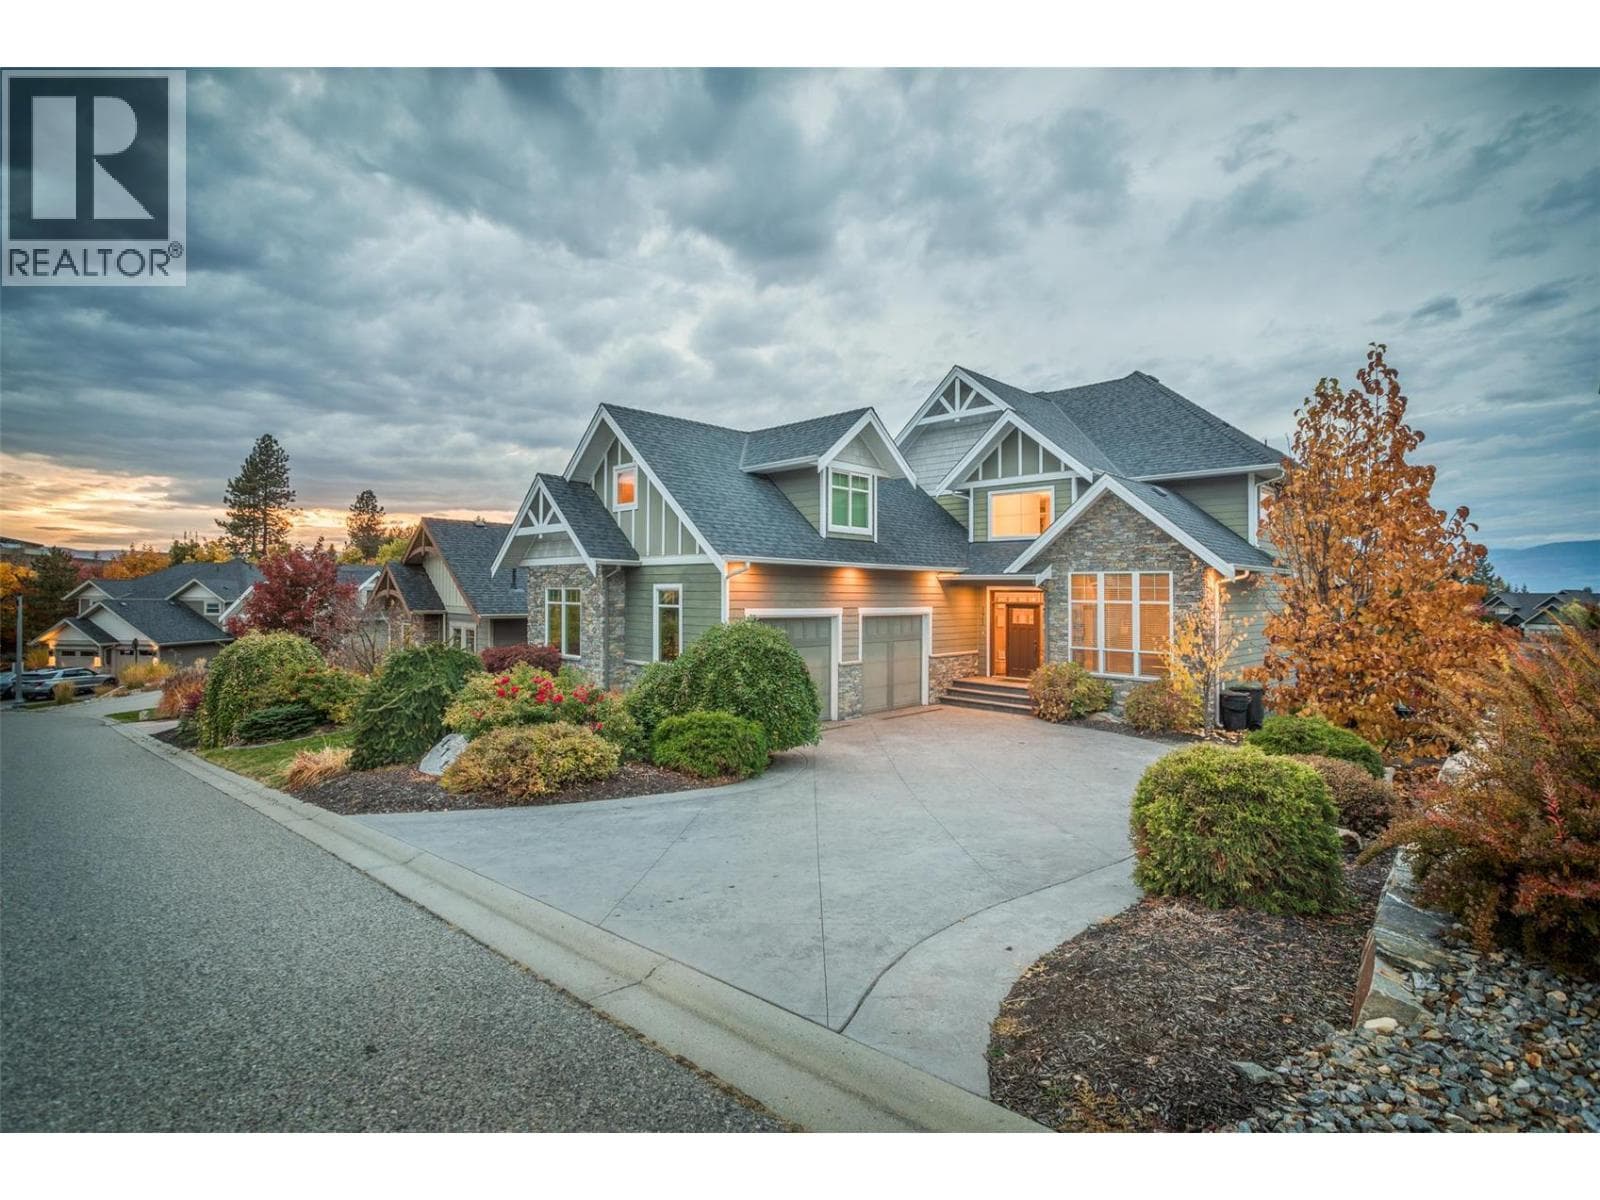
Welcome to this RARE opportunity to own a fully updated and functional estate in the heart of Kelowna’s North Glenmore Agricultural Area. This meticulously maintained 2.05-acre property offers endless possibilities, combining agricultural utility, resort-style amenities, and modern comfort in one exceptional package. Enter through the automated gate up the private paved driveway to the main residence, ideally positioned at the rear of the property overlooking 2.05 acres of fully fenced, cross-fenced, and fully irrigated grounds. The main home features 4 bedrooms (2 up / 2 down), a summer kitchen, and an independent LEGAL 1-bedroom suite above the garage, added in 2016. The legal suite offers its own separate entrance and private outdoor patio area, making it ideal for extended family, or rental income potential. Outdoor living here is truly extraordinary. Enjoy the picturesque barn, double garage, stamped concrete patio, hot tub, and impressive 18’ x 36’ saltwater in-ground pool. The pool area is surrounded by multiple entertainment and relaxation spaces including a 12’ x 16’ hardtop gazebo , 12' X 20""cabana (wooden hardtop) and a tranquil water feature. Offering the serenity of rural living while just minutes to UBCO, YLW Airport, renowned schools, Orchard Park Mall, downtown Kelowna, and all amenities, this property presents a rare opportunity to own a fully upgraded, income-generating estate in one of Kelowna’s most desirable locations. (id:61366)
Property details
- Property type
- Single Family
- Style
- House
- Ownership
- Freehold
- Bedrooms
- 5
- Bathrooms
- 3
- Storeys
- 2
- Living area
- 2,665 sq ft
- Lot size
- 2.05
- Parking
- 12 spaces
- Fireplace
- 2
- Year built
- 1972
- Annual tax
- $7,295
- MLS®
- 10386225
- Board
- Interior REALTORS®
- Status
- Active
- Listed
- May 8, 2026
- Updated
- Jun 24, 2026
Room dimensions
| Room | Level | Dimensions |
|---|---|---|
| Laundry room | Basement | 8'5'' x 8' |
| Full bathroom | Additional Accommodation | 5'2'' x 8'2'' |
| Primary Bedroom | Additional Accommodation | 10'10'' x 11'10'' |
| Living room | Additional Accommodation | 14' x 11'3'' |
| Kitchen | Additional Accommodation | 12'2'' x 16' |
| Kitchen | Basement | 12'2'' x 9'1'' |
| 3pc Bathroom | Basement | 10' x 5'6'' |
| Family room | Basement | 9'6'' x 10' |
| Bedroom | Basement | 9'6'' x 10' |
| Bedroom | Basement | 10'3'' x 10'10'' |
| Foyer | Main level | 6' x 8'9'' |
| 4pc Bathroom | Main level | 7'6'' x 7'6'' |
| Bedroom | Main level | 9'4'' x 11'3'' |
| Primary Bedroom | Main level | 10'10'' x 14'11'' |
| Kitchen | Main level | 7'10'' x 16'7'' |
| Dining room | Main level | 7'10'' x 11' |
| Living room | Main level | 13' x 17' |
Features & finishes
Appliances
- Refrigerator
- Dishwasher
- Microwave
- Washer & Dryer
- Range - Electric
- Hood Fan
- Freezer
- Range - Gas
- Washer/Dryer Stack-Up
Flooring
- Hardwood
- Laminate
- Ceramic Tile
Heating
- Forced air
- See remarks
Cooling
- Central air conditioning
- Wall unit
Exterior
- Stucco
- Wood siding
Parking
- Attached Garage
Lot
- Central island
Sewer & Utilities
- Septic tank
Views
- Mountain view
- Valley view
Pool
- Inground pool
- Outdoor pool
Financing
Estimated monthly payment
$8,816/mo
Loan amount
$1,508,000
Down payment
$377,000
Estimate only. Rates and terms vary by lender and qualification.
Powered by Lenderoo.caLocation & area
Interior REALTORS®
Nearby
About the area
Census · V1V- 26,732
- Population
- 41
- Median age
- $92,000
- Median income
- $800,000
- Median home value
- 66%
- Home ownership
- 20 min
- Avg. commute
Age distribution
Tenure
Neighbourhood statistics for the property’s forward sortation area. Figures are census-derived estimates.
Powered by Neighbourly.ioFrequently asked questions
What is the asking price for 201 MAIL ROAD?
201 MAIL ROAD is listed for $1,885,000, in Interior REALTORS®.
How many bedrooms and bathrooms does 201 MAIL ROAD have?
It offers 5 bedrooms and 3 bathrooms.
What type of home is 201 MAIL ROAD?
201 MAIL ROAD is a Single Family, House set over 2 storeys, built in 1972.
How large is 201 MAIL ROAD?
The home offers approximately 2,665 sq ft of living space on a lot measuring 2.05.
What would the monthly mortgage payment be?
With a 20% down payment at a 5.0% interest rate over a 25-year amortization, the estimated monthly payment is about $8,816. Use the mortgage calculator above to model your own scenario.
What are the annual property taxes?
Property taxes are approximately $7,295 per year.
Is there parking?
Yes — 201 MAIL ROAD includes 12 parking spaces.
What is the Interior REALTORS® area like?
Interior REALTORS® has a population of about 26,732, a median age of 41, a 66% home-ownership rate, with an average commute of about 20 minutes.
What is the average home value in Interior REALTORS®?
The median dwelling value in this area is approximately $800,000, based on census data via Neighbourly.
What is the median household income in Interior REALTORS®?
The median household income in this area is approximately $92,000.
Similar residences
Comparable House near Interior REALTORS® at a similar price.
Private viewings
Arrange a private viewing of 201 MAIL ROAD.
Our advisors offer discreet, personal guidance from first viewing through to closing. We’d be delighted to assist.