514 HAWES COURT
Interior REALTORS® · V1W4M3
$1,898,000
About this residence
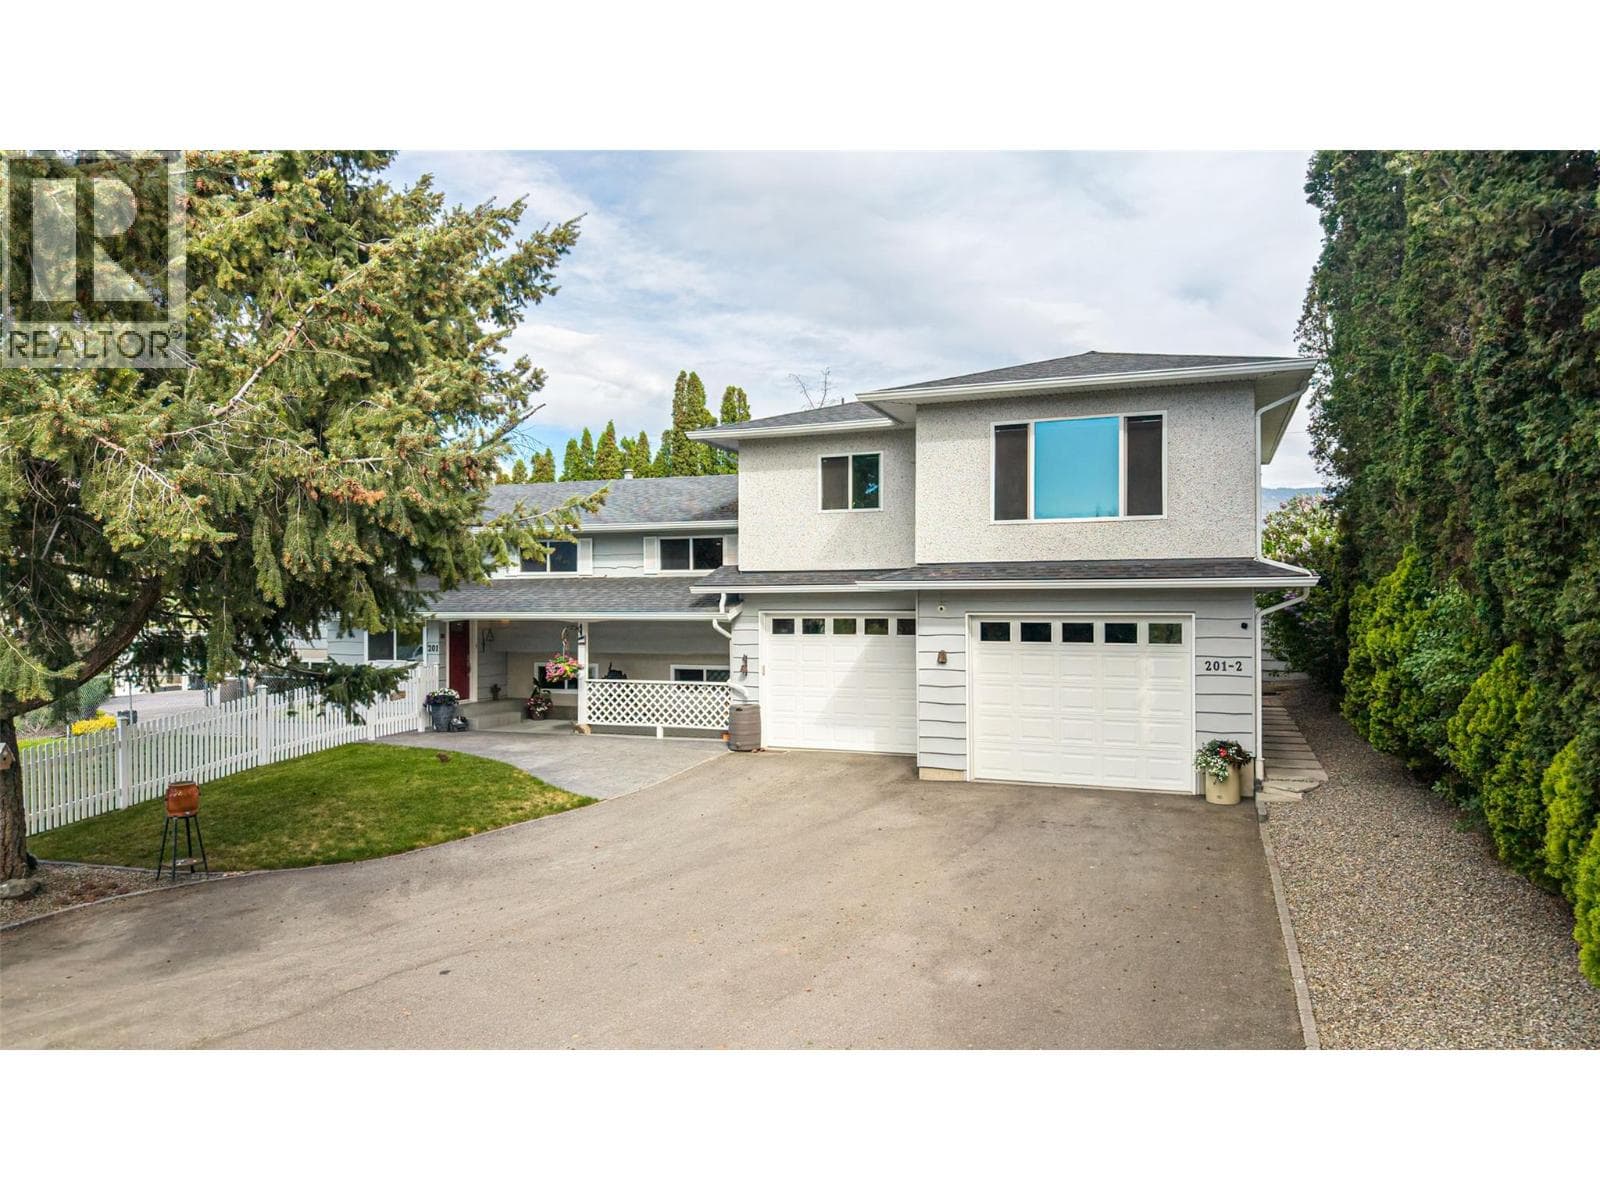
SPECTACULAR 1.4 ACRE MISSION OASIS! Nestled in the desired Upper Mission neighbourhood, this impressive 6 bedroom Rancher offers complete privacy and overlooks the oversized salt water pool with partial lake views. The gated entrance welcomes you on to the luxurious grounds with its natural setting and ample parking. A fully finished 4 car “Man Cave” garage has all the bells and whistles, incl. high ceilings, 2 overhead doors and is professionally heated. Take in the treed surroundings as you make your way to the welcoming front entrance. The home offers a spacious main floor plan with 4 oversized bedrooms and 2 updated bathrooms. With its multiple cooking areas and large sit up island, the warm open kitchen space becomes a chef’s dream. The welcoming bright front room features a centerpiece stone fireplace and oversized windows to allow in the sun and showcase the yard. Make your way through the patio doors to the centerpiece of the property and relax on the pool side patio to “get away from it all”. The new bright basement offers 2 bedrooms, high ceilings, tons of storage and a potential to create more living spaces. Don’t miss out on this modern Rancher nestled on a picture pretty lot! Offers 200 AMP service. Pool has newer liner, heater, and pump. Newer HWT, triple glazed windows and irrigation. Potential for the addition of 2 carriage homes. CALL TODAY! (id:61366)
Property details
- Property type
- Single Family
- Style
- House
- Ownership
- Freehold
- Bedrooms
- 6
- Bathrooms
- 3
- Storeys
- 2
- Living area
- 3,988 sq ft
- Lot size
- 1.39
- Parking
- 12 spaces
- Fireplace
- 1
- Year built
- 1985
- Annual tax
- $6,950
- MLS®
- 10385253
- Board
- Interior REALTORS®
- Status
- Active
- Listed
- May 1, 2026
- Updated
- Jun 27, 2026
Room dimensions
| Room | Level | Dimensions |
|---|---|---|
| Storage | Basement | '0'' x '0'' |
| Den | Basement | 10'4'' x 8'3'' |
| Other | Basement | 13'3'' x 14'7'' |
| 3pc Bathroom | Basement | 4'7'' x 5'3'' |
| Bedroom | Basement | 14'2'' x 14'6'' |
| Great room | Basement | 18'4'' x 20'2'' |
| Bedroom | Main level | 14'7'' x 16'3'' |
| Bedroom | Basement | 14'4'' x 14'2'' |
| Dining nook | Main level | 12'9'' x 16'6'' |
| 4pc Bathroom | Main level | 5'1'' x 10'4'' |
| Bedroom | Main level | 16'10'' x 14'8'' |
| Kitchen | Main level | 12'9'' x 16'6'' |
| Foyer | Main level | 6' x 6' |
| Dining room | Main level | 17'4'' x 12'8'' |
| 4pc Bathroom | Main level | 9'2'' x 11'2'' |
| Great room | Main level | 33'7'' x 20'2'' |
| Bedroom | Main level | 14'7'' x 16'3'' |
| Primary Bedroom | Main level | 14'7'' x 16'4'' |
Features & finishes
Appliances
- Refrigerator
- Dryer
- Microwave
- Range - Gas
Flooring
- Hardwood
- Mixed Flooring
Heating
- Forced air
- Heat Pump
- See remarks
Cooling
- Central air conditioning
- Heat Pump
Basement
- Full
Exterior
- Brick
- Other
Parking
- Oversize
- Detached Garage
- Heated Garage
- RV
- Additional Parking
Lot
- Central island
Sewer & Utilities
- Municipal sewage system
Views
- City view
- Lake view
- Mountain view
- Valley view
Pool
- Inground pool
- Outdoor pool
Architecture
- Ranch
Financing
Estimated monthly payment
$8,876/mo
Loan amount
$1,518,400
Down payment
$379,600
Estimate only. Rates and terms vary by lender and qualification.
Powered by Lenderoo.caLocation & area
Interior REALTORS®
Nearby
About the area
Census · V1W- 38,374
- Population
- 48
- Median age
- $96,000
- Median income
- $850,000
- Median home value
- 78%
- Home ownership
- 21 min
- Avg. commute
Age distribution
Tenure
Neighbourhood statistics for the property’s forward sortation area. Figures are census-derived estimates.
Powered by Neighbourly.ioFrequently asked questions
What is the asking price for 514 HAWES COURT?
514 HAWES COURT is listed for $1,898,000, in Interior REALTORS®.
How many bedrooms and bathrooms does 514 HAWES COURT have?
It offers 6 bedrooms and 3 bathrooms.
What type of home is 514 HAWES COURT?
514 HAWES COURT is a Single Family, House set over 2 storeys, built in 1985.
How large is 514 HAWES COURT?
The home offers approximately 3,988 sq ft of living space on a lot measuring 1.39.
What would the monthly mortgage payment be?
With a 20% down payment at a 5.0% interest rate over a 25-year amortization, the estimated monthly payment is about $8,876. Use the mortgage calculator above to model your own scenario.
What are the annual property taxes?
Property taxes are approximately $6,950 per year.
Is there parking?
Yes — 514 HAWES COURT includes 12 parking spaces.
What is the Interior REALTORS® area like?
Interior REALTORS® has a population of about 38,374, a median age of 48, a 78% home-ownership rate, with an average commute of about 21 minutes.
What is the average home value in Interior REALTORS®?
The median dwelling value in this area is approximately $850,000, based on census data via Neighbourly.
What is the median household income in Interior REALTORS®?
The median household income in this area is approximately $96,000.
Similar residences
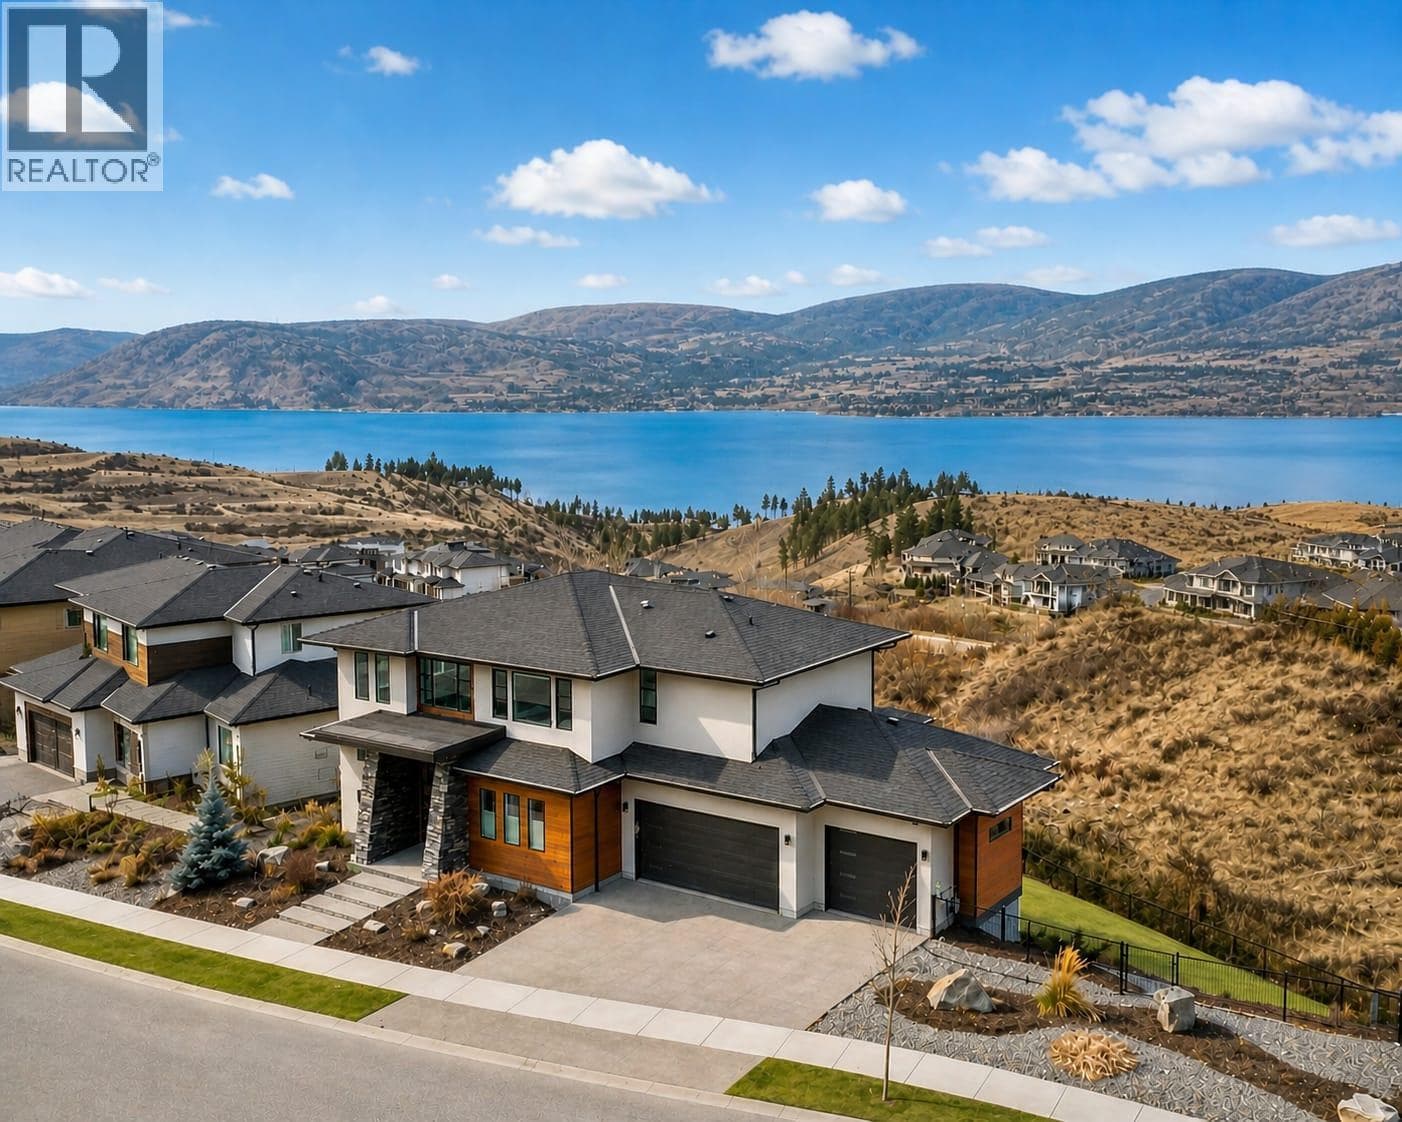
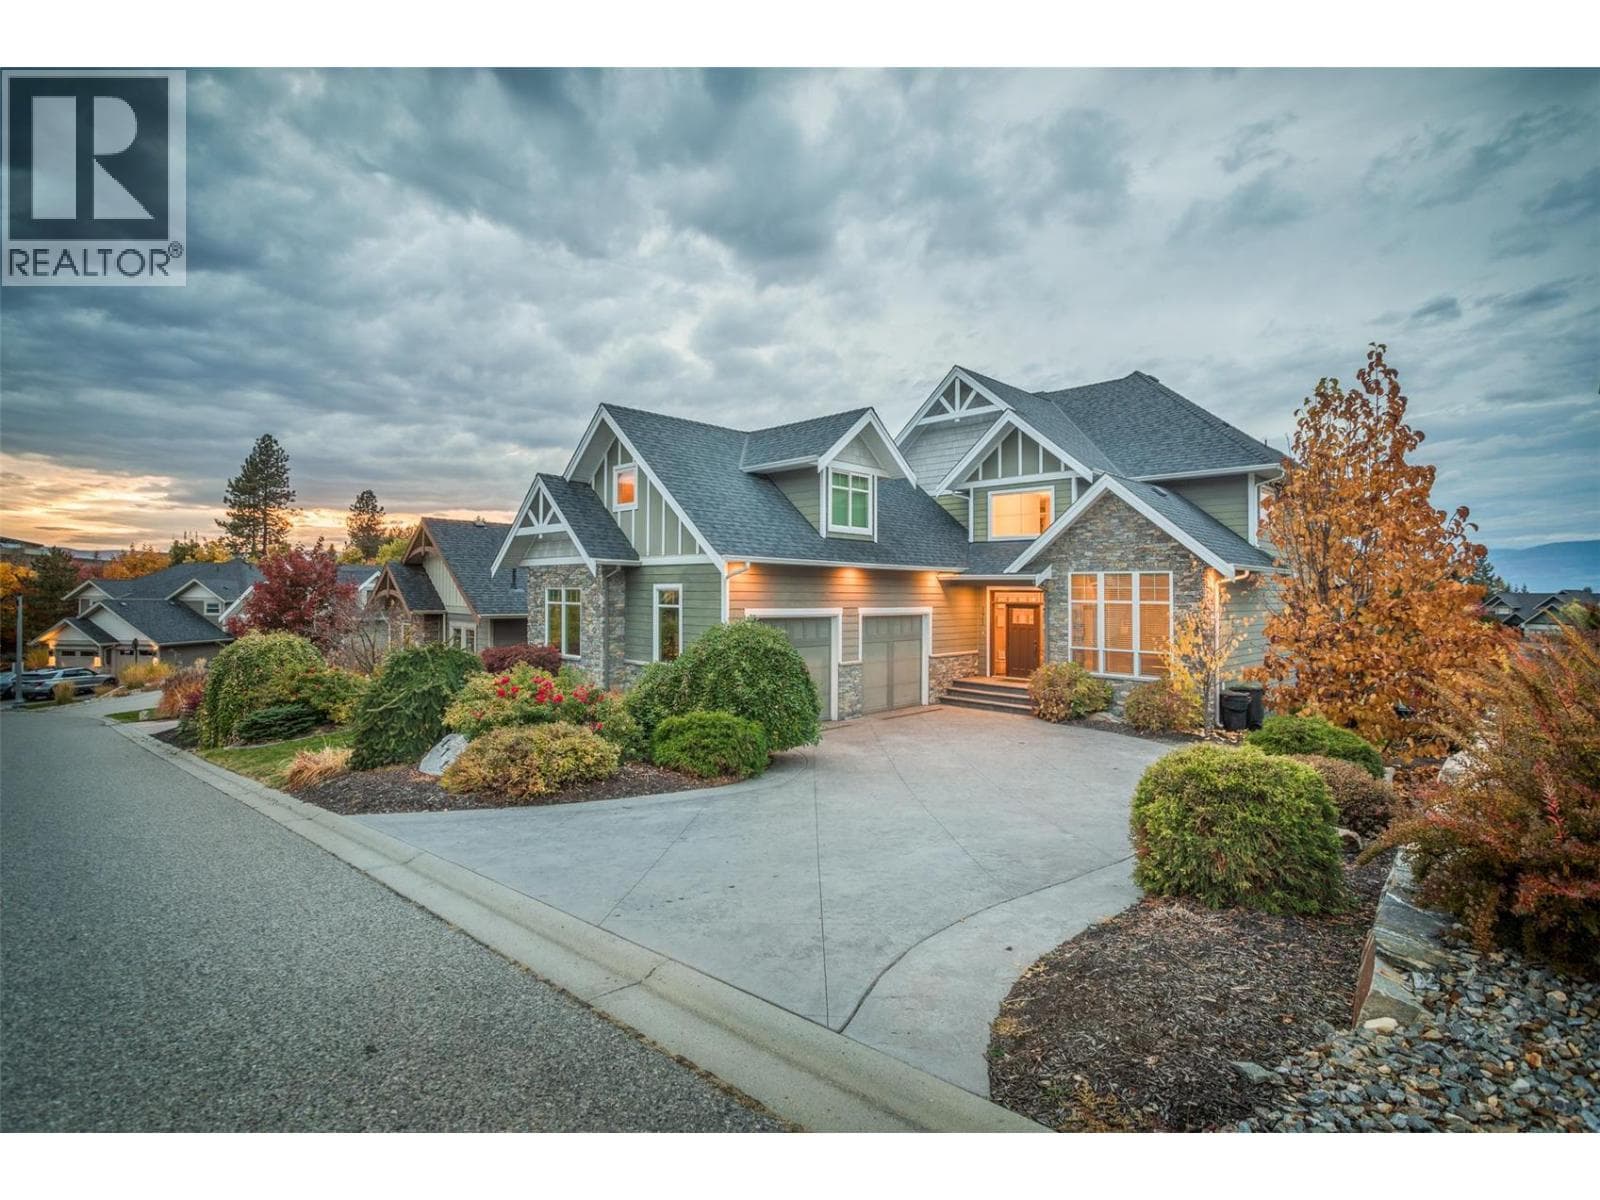
Comparable House near Interior REALTORS® at a similar price.
Private viewings
Arrange a private viewing of 514 HAWES COURT.
Our advisors offer discreet, personal guidance from first viewing through to closing. We’d be delighted to assist.