5624 MOUNTAINSIDE DRIVE
Interior REALTORS® · V1W5H2
$1,898,880
About this residence
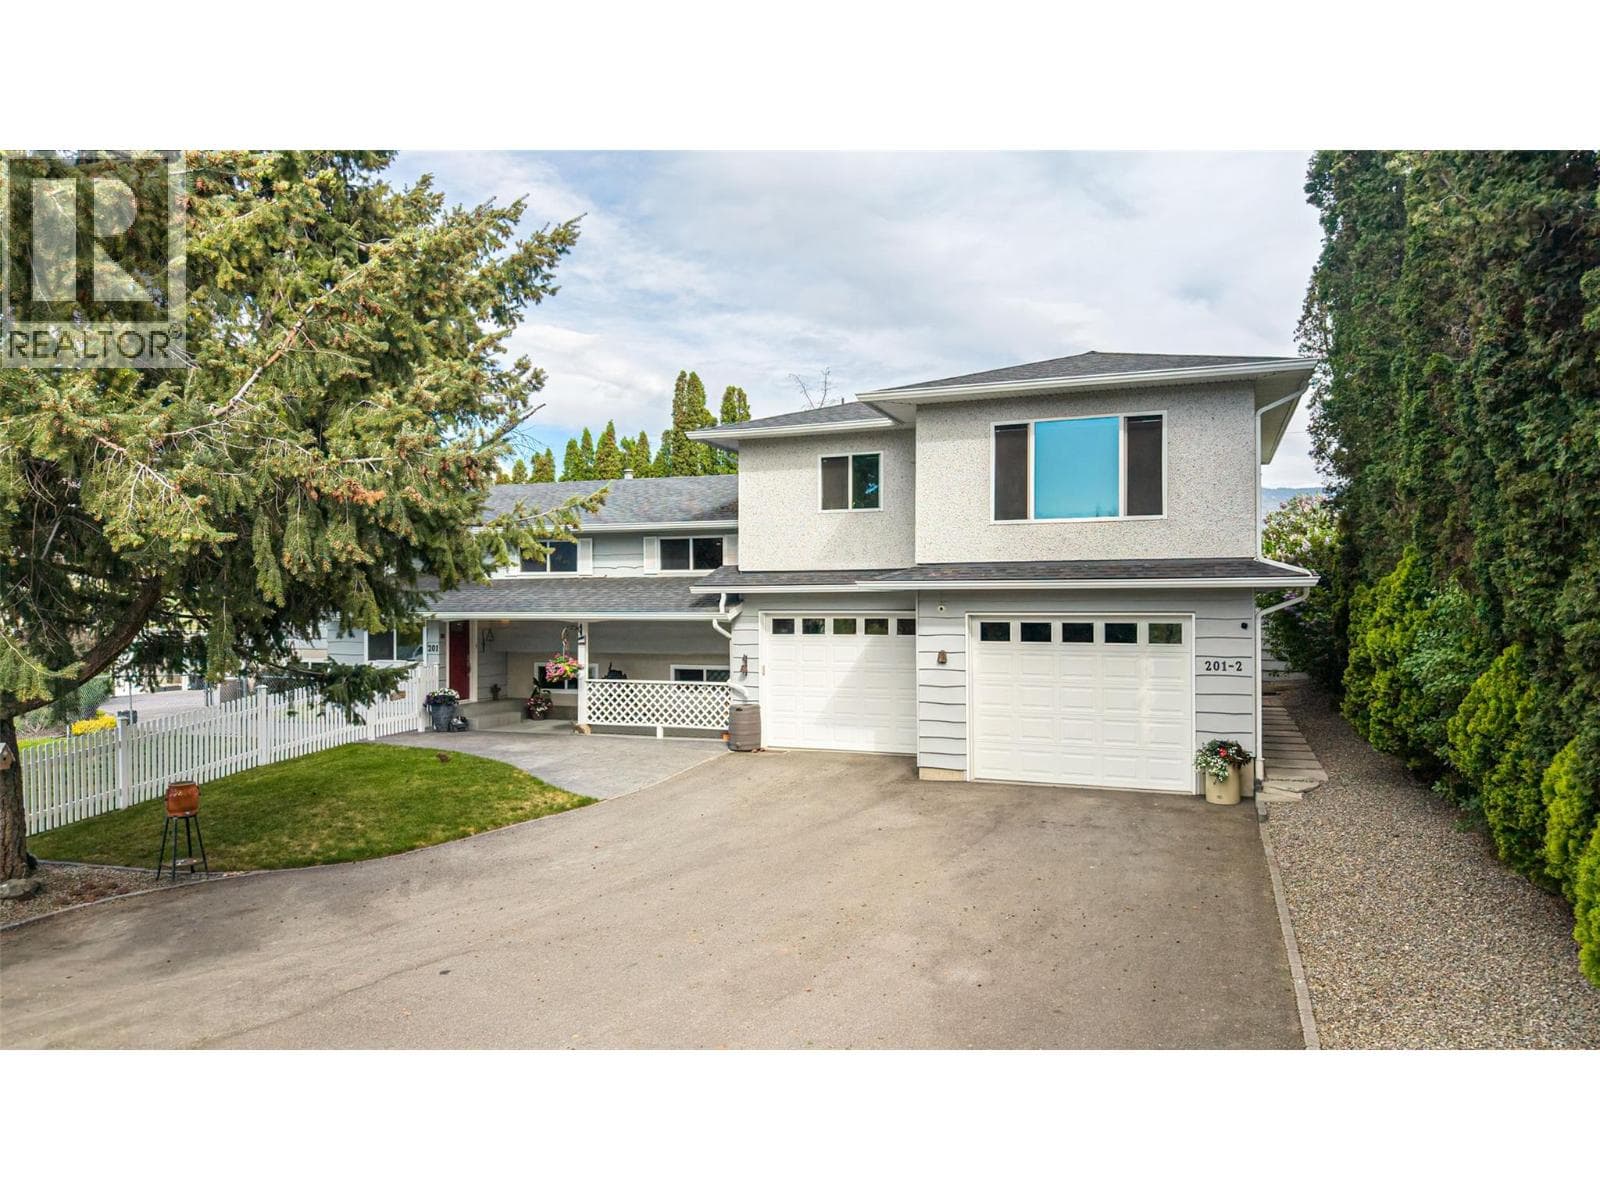
Welcome to this stunning lakeview home nestled in the heart of prestigious Kettle Valley. Ideally located just steps to parks, amenities, waterpark, pickleball courts, and top-rated schools, this home offers the perfect blend of luxury and convenience. Spanning approximately 4,700 sqft over three levels, it showcases breathtaking lake views from every floor. The fully fenced yard is ready for your dream pool, with rough-ins for a pool and hot tub already in place-perfect for entertaining and relaxation. As you step inside, you'll find upscale finishes throughout. The open-concept main living area flows seamlessly onto a spacious deck, capturing unobstructed lake views, complete with a fireplace and exceptional privacy with no neighbors beside or behind.5 bed 4 bath home designed for entertaining, the gourmet kitchen is the centerpiece of the main floor inc a walk-in pantry. Also on the main level: a dedicated office/den and a mudroom leading to the triple garage. Upstairs, the primary suite is a true retreat with a walk-in closet and spa-inspired ensuite, inc a soaker tub overlooking the lake, heated floors, and a rain shower. Two additional generously sized bedrooms & bonus flex space complete the upper level. The walkout lower level is ideal for guests and recreation, featuring a rec room, wet bar, two bedrooms, fitness room, media room, and a full bath/changing room with exterior access to the future pool area and yard. A rare opportunity to embrace the Okanagan lifestyle. (id:61366)
Property details
- Property type
- Single Family
- Style
- House
- Ownership
- Freehold
- Bedrooms
- 5
- Bathrooms
- 4 (1 half)
- Storeys
- 3
- Living area
- 4,656 sq ft
- Lot size
- 0.18
- Parking
- 6 spaces
- Fireplace
- 2
- Year built
- 2018
- Annual tax
- $7,059
- MLS®
- 10386576
- Board
- Interior REALTORS®
- Status
- Active
- Listed
- May 7, 2026
- Updated
- Jun 17, 2026
Room dimensions
| Room | Level | Dimensions |
|---|---|---|
| Pantry | Main level | 5'6'' x 5'8'' |
| Utility room | Basement | 22' x 11'7'' |
| 4pc Bathroom | Basement | 12'9'' x 8'11'' |
| Bedroom | Basement | 14'10'' x 10' |
| Bedroom | Basement | 11' x 10'5'' |
| Gym | Basement | 12'11'' x 16'3'' |
| Media | Basement | 16'3'' x 23'7'' |
| Other | Basement | 15'9'' x 9'2'' |
| Recreation room | Basement | 16' x 23'3'' |
| Hobby room | Second level | 15'1'' x 9'9'' |
| 5pc Bathroom | Second level | 13'2'' x 7'8'' |
| Bedroom | Second level | 13'4'' x 14'2'' |
| Bedroom | Second level | 15'7'' x 14'8'' |
| 5pc Ensuite bath | Second level | 13'5'' x 14'11'' |
| Primary Bedroom | Second level | 15'9'' x 16'6'' |
| Living room | Main level | 15'3'' x 21'6'' |
| Mud room | Main level | 12'10'' x 8'11'' |
| Kitchen | Main level | 15'10'' x 12' |
| Foyer | Main level | 9'2'' x 14'1'' |
| Dining room | Main level | 15'10'' x 11'3'' |
| Den | Main level | 13'4'' x 11'1'' |
| 2pc Bathroom | Main level | 7'6'' x 5'8'' |
Features & finishes
Appliances
- Refrigerator
- Dishwasher
- Microwave
- Washer & Dryer
- Humidifier
- Hood Fan
- Wine Fridge
- Range - Gas
Flooring
- Carpeted
- Hardwood
- Tile
- Other
Heating
- Forced air
- See remarks
- Other
Cooling
- Central air conditioning
Basement
- Full
Exterior
- Other
- Stone
- Stucco
Parking
- Attached Garage
- Oversize
- Street
Lot
- Sloping
- Corner Site
- Two Balconies
- Balcony
- Central island
Sewer & Utilities
- Municipal sewage system
- Cable
- Electricity
- Sewer
- Natural Gas
- Telephone
- Water
Community
- Family Oriented
Views
- City view
- Lake view
- Mountain view
- Valley view
- View of water
- View (panoramic)
Architecture
- Contemporary
Financing
Estimated monthly payment
$8,881/mo
Loan amount
$1,519,104
Down payment
$379,776
Estimate only. Rates and terms vary by lender and qualification.
Powered by Lenderoo.caLocation & area
Interior REALTORS®
Nearby
About the area
Census · V1W- 38,374
- Population
- 48
- Median age
- $96,000
- Median income
- $850,000
- Median home value
- 78%
- Home ownership
- 21 min
- Avg. commute
Age distribution
Tenure
Neighbourhood statistics for the property’s forward sortation area. Figures are census-derived estimates.
Powered by Neighbourly.ioFrequently asked questions
What is the asking price for 5624 MOUNTAINSIDE DRIVE?
5624 MOUNTAINSIDE DRIVE is listed for $1,898,880, in Interior REALTORS®.
How many bedrooms and bathrooms does 5624 MOUNTAINSIDE DRIVE have?
It offers 5 bedrooms and 4 bathrooms (including 1 half-bath).
What type of home is 5624 MOUNTAINSIDE DRIVE?
5624 MOUNTAINSIDE DRIVE is a Single Family, House set over 3 storeys, built in 2018.
How large is 5624 MOUNTAINSIDE DRIVE?
The home offers approximately 4,656 sq ft of living space on a lot measuring 0.18.
What would the monthly mortgage payment be?
With a 20% down payment at a 5.0% interest rate over a 25-year amortization, the estimated monthly payment is about $8,881. Use the mortgage calculator above to model your own scenario.
What are the annual property taxes?
Property taxes are approximately $7,059 per year.
Is there parking?
Yes — 5624 MOUNTAINSIDE DRIVE includes 6 parking spaces.
What is the Interior REALTORS® area like?
Interior REALTORS® has a population of about 38,374, a median age of 48, a 78% home-ownership rate, with an average commute of about 21 minutes.
What is the average home value in Interior REALTORS®?
The median dwelling value in this area is approximately $850,000, based on census data via Neighbourly.
What is the median household income in Interior REALTORS®?
The median household income in this area is approximately $96,000.
Similar residences
Comparable House near Interior REALTORS® at a similar price.
Private viewings
Arrange a private viewing of 5624 MOUNTAINSIDE DRIVE.
Our advisors offer discreet, personal guidance from first viewing through to closing. We’d be delighted to assist.