8300 Gallagher Lake Frontage Road Unit# 41
Interior REALTORS® · V0H1T2
$465,000
About this residence
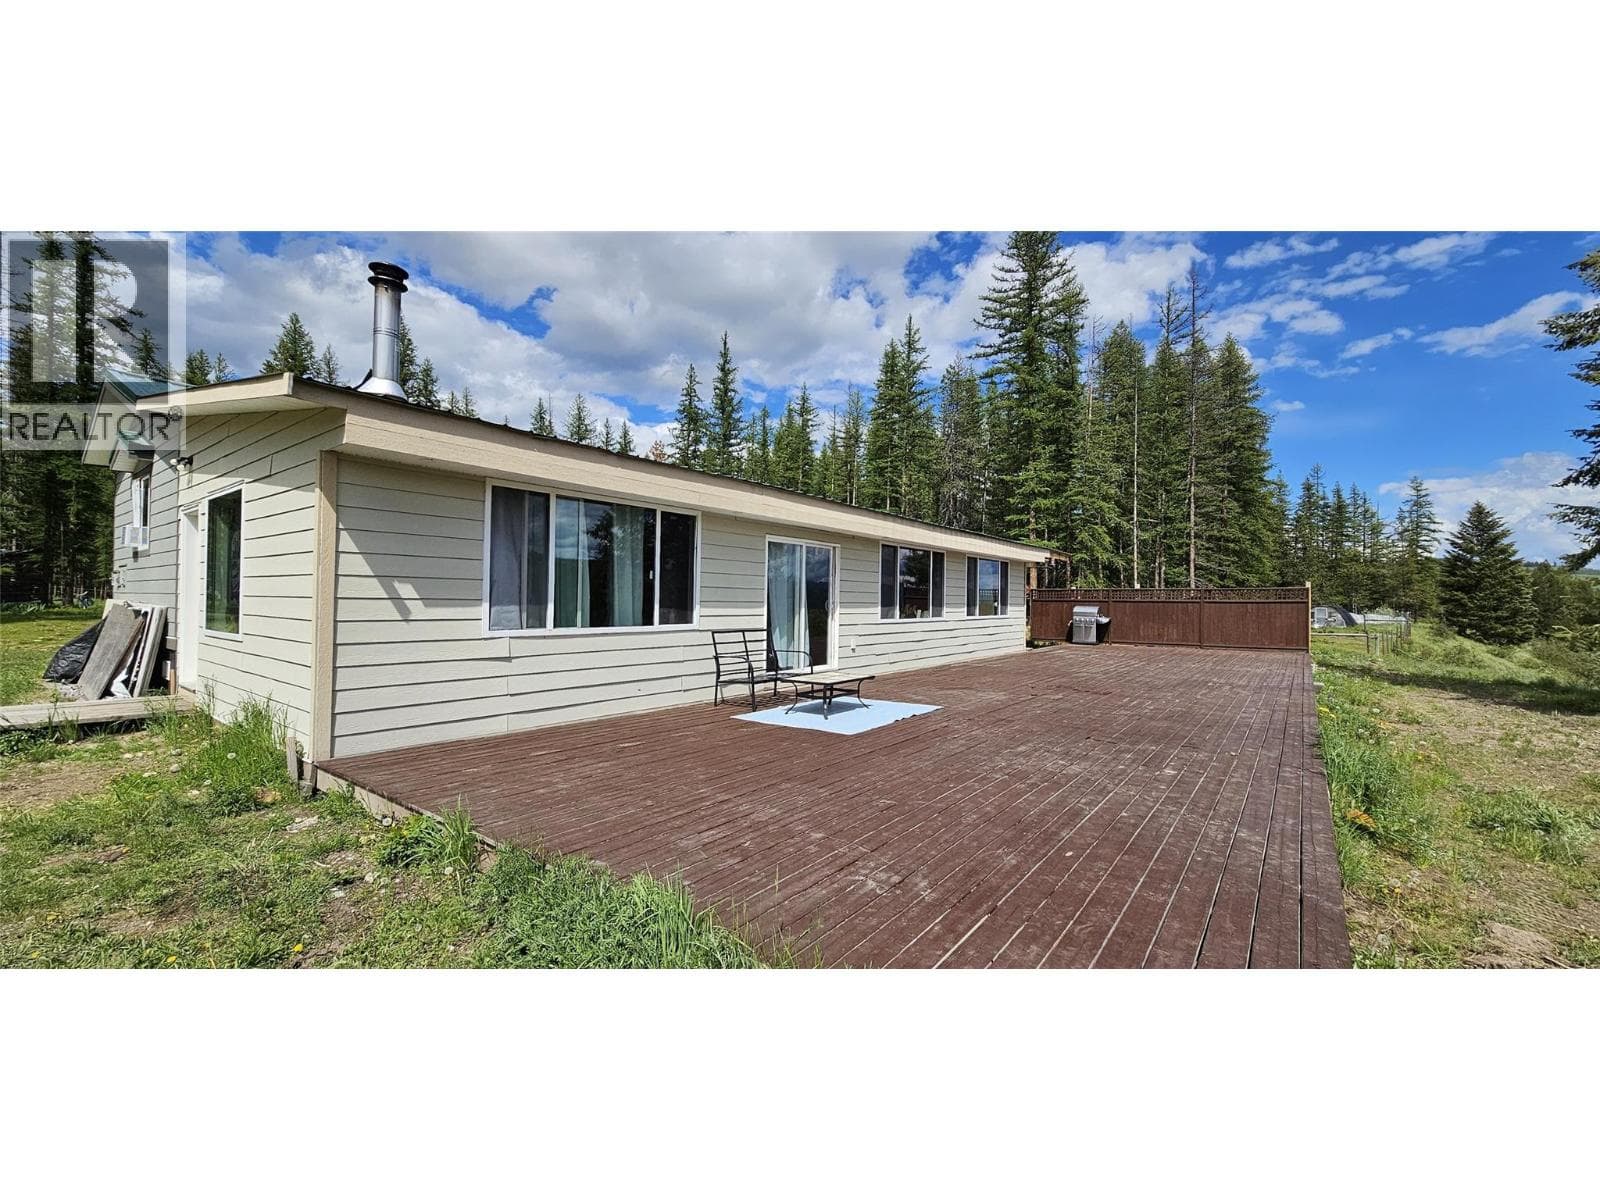
Welcome to this well-maintained manufactured home in a friendly park, ideally located just 10 minutes from Oliver. This single-level residence offers comfortable, semi-accessible living with wheelchair-width interior doorways and a thoughtful, functional layout. The home features two generous-sized bedrooms and two full bathrooms, including a spacious primary bedroom with a large ensuite, perfect for relaxation and ease of use. A bright den showcases mountain views, making it an ideal home office, reading nook, or hobby space. The kitchen includes a convenient pantry and flows seamlessly into the living area, with a sliding glass door leading to a covered deck—perfect for enjoying morning coffee or evening sunsets. Outside, you’ll find a landscaped and fully fenced backyard, offering privacy, space to garden, and room for pets. Nature lovers will appreciate the nearby river and creekside walking paths, featuring gravel trails ideal for leisurely strolls and daily enjoyment of the outdoors. Located close to a dog park, this home is perfect for those who love dogs and an active, nature-focused lifestyle. A wonderful opportunity for peaceful living in a welcoming community with easy access to town amenities. This home has a touch faucet in the kitchen, a solar tube in the laundry room and newer appliances. New fridge in 2022, new stove in 2025, new dishwasher in 2024 & new washer/dryer in 2023. Park approval required, pet approval required, RV pkg if avail. (id:61366)
Property details
- Property type
- Single Family
- Style
- Manufactured Home
- Bedrooms
- 2
- Bathrooms
- 2
- Storeys
- 1
- Living area
- 1,335 sq ft
- Parking
- 1 spaces
- Year built
- 2012
- Annual tax
- $1,999
- Association fee
- $750
- MLS®
- 10374720
- Board
- Interior REALTORS®
- Status
- Active
- Listed
- Feb 3, 2026
- Updated
- May 13, 2026
Room dimensions
| Room | Level | Dimensions |
|---|---|---|
| Other | Main level | 5' x 9' |
| Other | Main level | 6' x 8' |
| Full ensuite bathroom | Main level | 8'4'' x 10' |
| Primary Bedroom | Main level | 12'6'' x 15'8'' |
| Full bathroom | Main level | 5'5'' x 8'6'' |
| Bedroom | Main level | 12'6'' x 11'7'' |
| Dining room | Main level | 12'6'' x 8'6'' |
| Kitchen | Main level | 12'6'' x 14'9'' |
| Living room | Main level | 12'4'' x 19'6'' |
| Laundry room | Main level | 8' x 10' |
| Den | Main level | 11' x 12' |
| Foyer | Main level | 10' x 5' |
Features & finishes
Appliances
- Refrigerator
- Dishwasher
- Washer & Dryer
- Oven - Electric
- See remarks
Flooring
- Laminate
- Linoleum
Heating
- Forced air
- See remarks
Cooling
- Heat Pump
Basement
- Crawl space
Exterior
- Other
Foundation
- Insulated Concrete Forms
Parking
- Attached Garage
Lot
- Level lot
Sewer & Utilities
- Municipal sewage system
Community
- Rentals Not Allowed
Financing
Estimated monthly payment
$2,175/mo
Loan amount
$372,000
Down payment
$93,000
Estimate only. Rates and terms vary by lender and qualification.
Powered by Lenderoo.caLocation & area
Interior REALTORS®
Nearby
About the area
Census · V0H- 58,479
- Population
- 58
- Median age
- $72,500
- Median income
- $552,000
- Median home value
- 82%
- Home ownership
- 21 min
- Avg. commute
Age distribution
Tenure
Neighbourhood statistics for the property’s forward sortation area. Figures are census-derived estimates.
Powered by Neighbourly.ioFrequently asked questions
What is the asking price for 8300 Gallagher Lake Frontage Road Unit# 41?
8300 Gallagher Lake Frontage Road Unit# 41 is listed for $465,000, in Interior REALTORS®.
How many bedrooms and bathrooms does 8300 Gallagher Lake Frontage Road Unit# 41 have?
It offers 2 bedrooms and 2 bathrooms.
What type of home is 8300 Gallagher Lake Frontage Road Unit# 41?
8300 Gallagher Lake Frontage Road Unit# 41 is a Single Family, Manufactured Home set over 1 storey, built in 2012.
How large is 8300 Gallagher Lake Frontage Road Unit# 41?
The home offers approximately 1,335 sq ft of living space.
What would the monthly mortgage payment be?
With a 20% down payment at a 5.0% interest rate over a 25-year amortization, the estimated monthly payment is about $2,175. Use the mortgage calculator above to model your own scenario.
What are the annual property taxes?
Property taxes are approximately $1,999 per year.
Is there parking?
Yes — 8300 Gallagher Lake Frontage Road Unit# 41 includes 1 parking space.
What is the Interior REALTORS® area like?
Interior REALTORS® has a population of about 58,479, a median age of 58, a 82% home-ownership rate, with an average commute of about 21 minutes.
What is the average home value in Interior REALTORS®?
The median dwelling value in this area is approximately $552,000, based on census data via Neighbourly.
What is the median household income in Interior REALTORS®?
The median household income in this area is approximately $72,500.
Similar residences
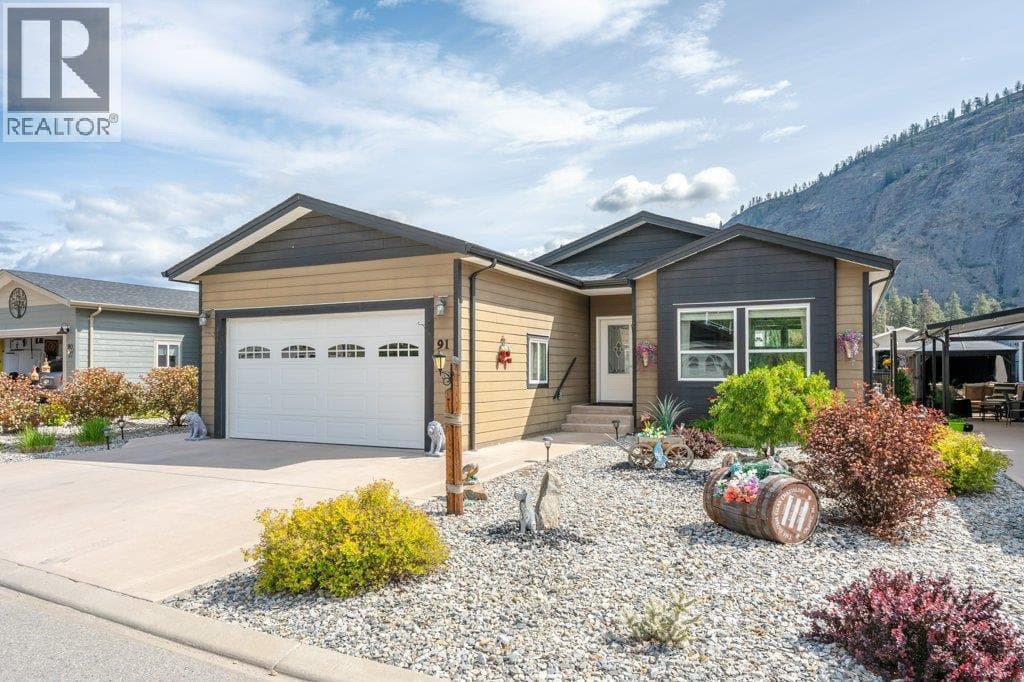
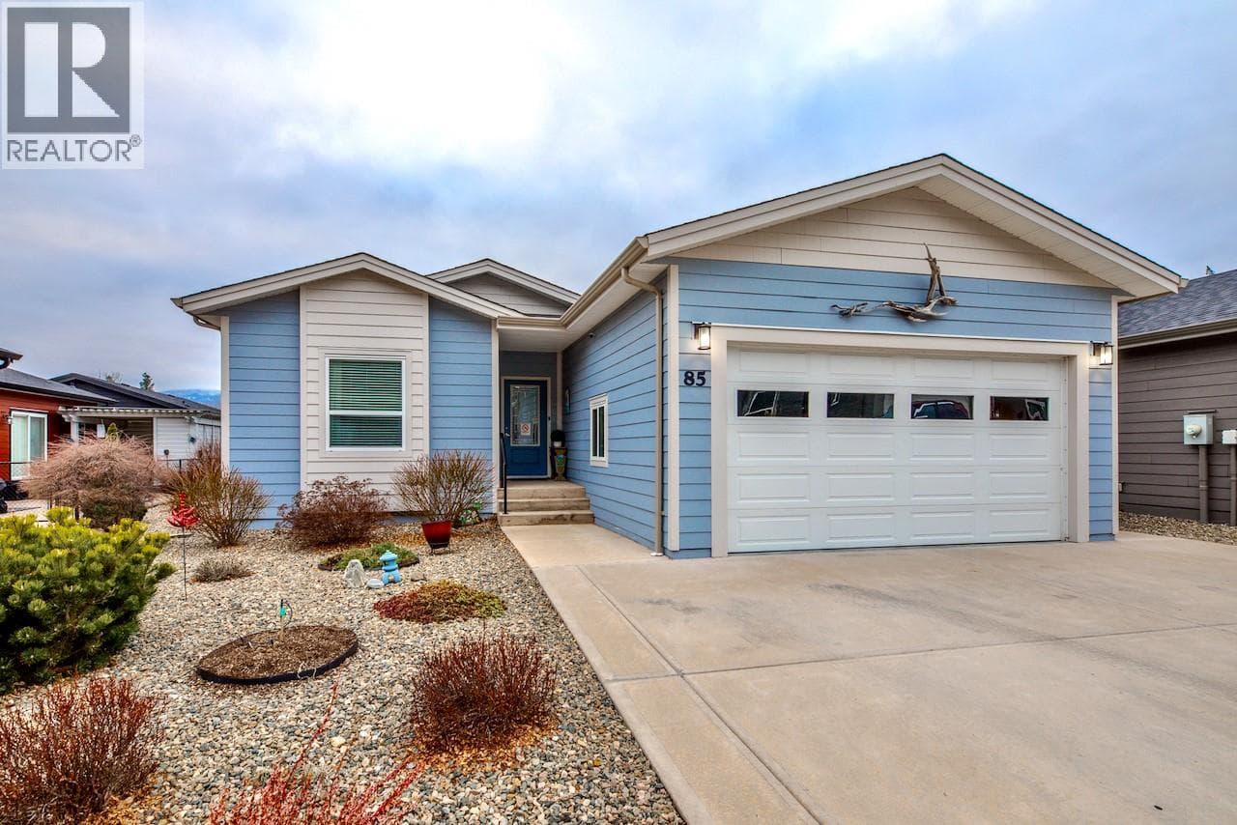
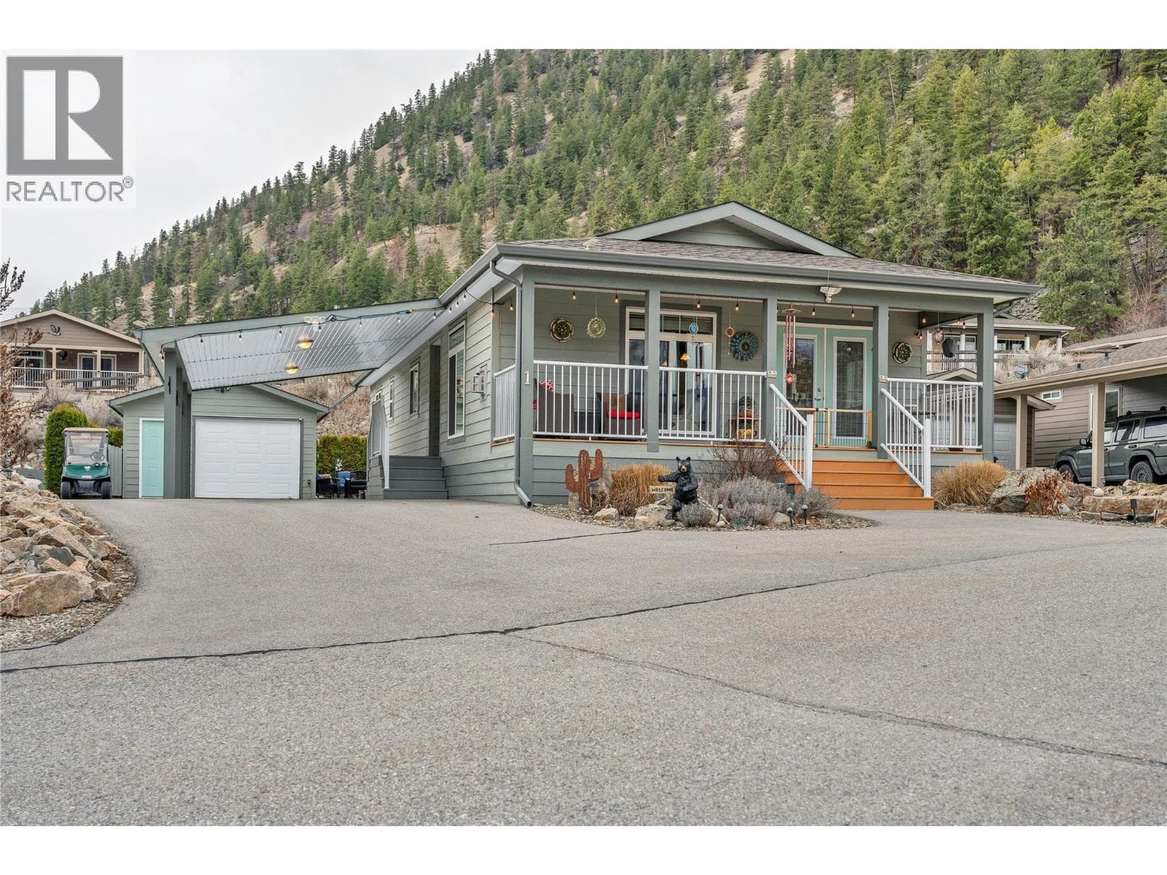
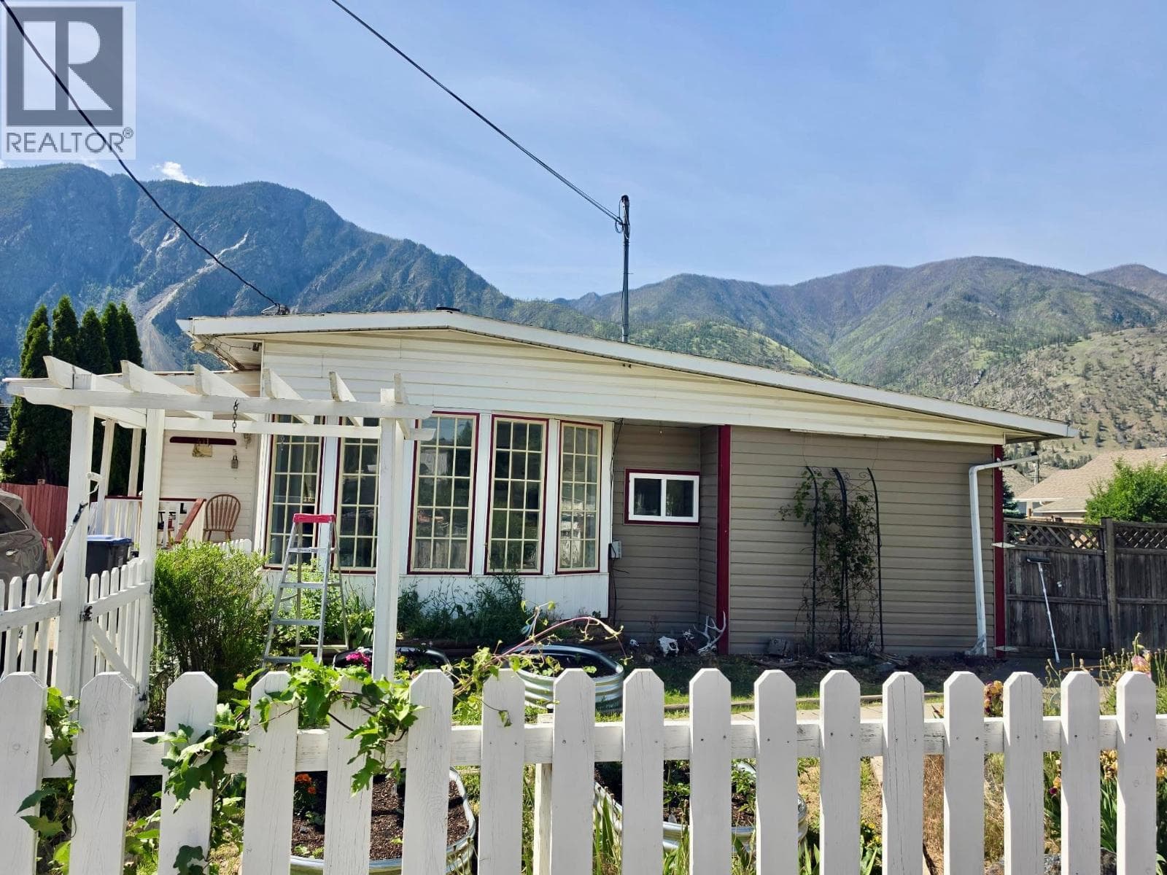
Comparable Manufactured Home near Interior REALTORS® at a similar price.
Private viewings
Arrange a private viewing of 8300 Gallagher Lake Frontage Road Unit# 41.
Our advisors offer discreet, personal guidance from first viewing through to closing. We’d be delighted to assist.