411 6th Avenue
Interior REALTORS® · V0X1N3
$449,000
About this residence
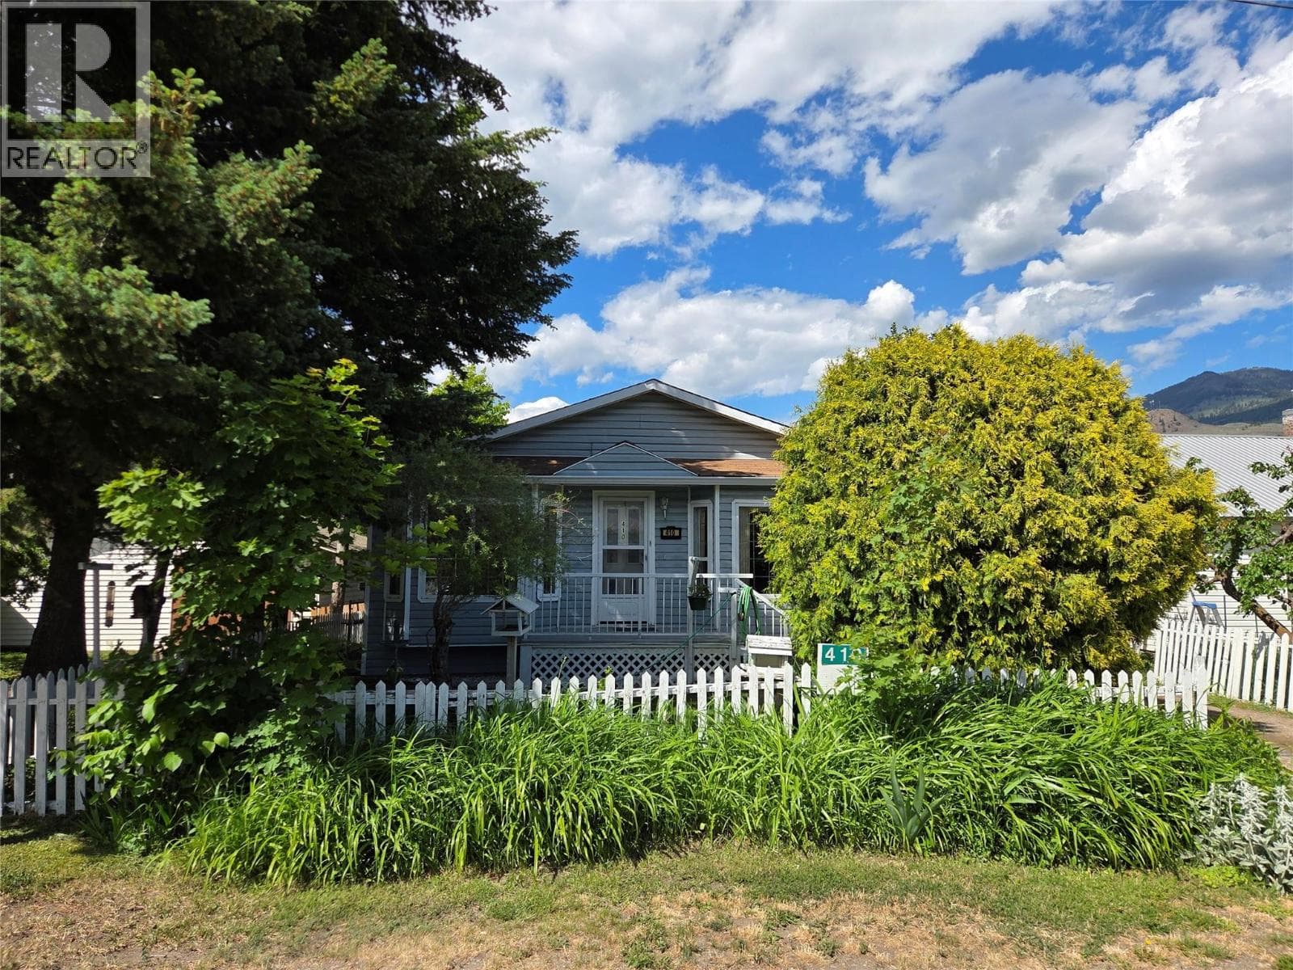
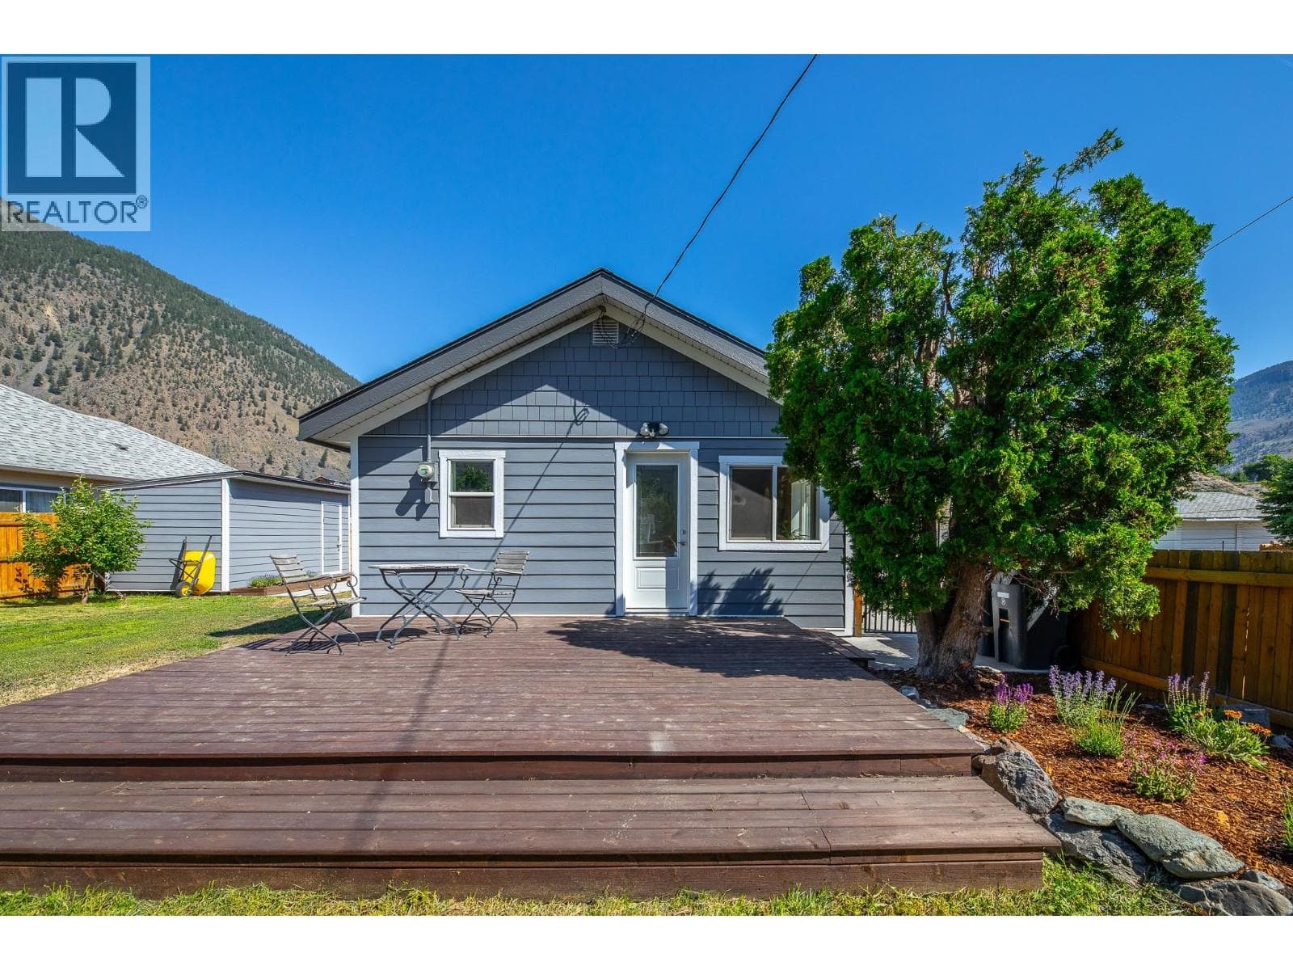
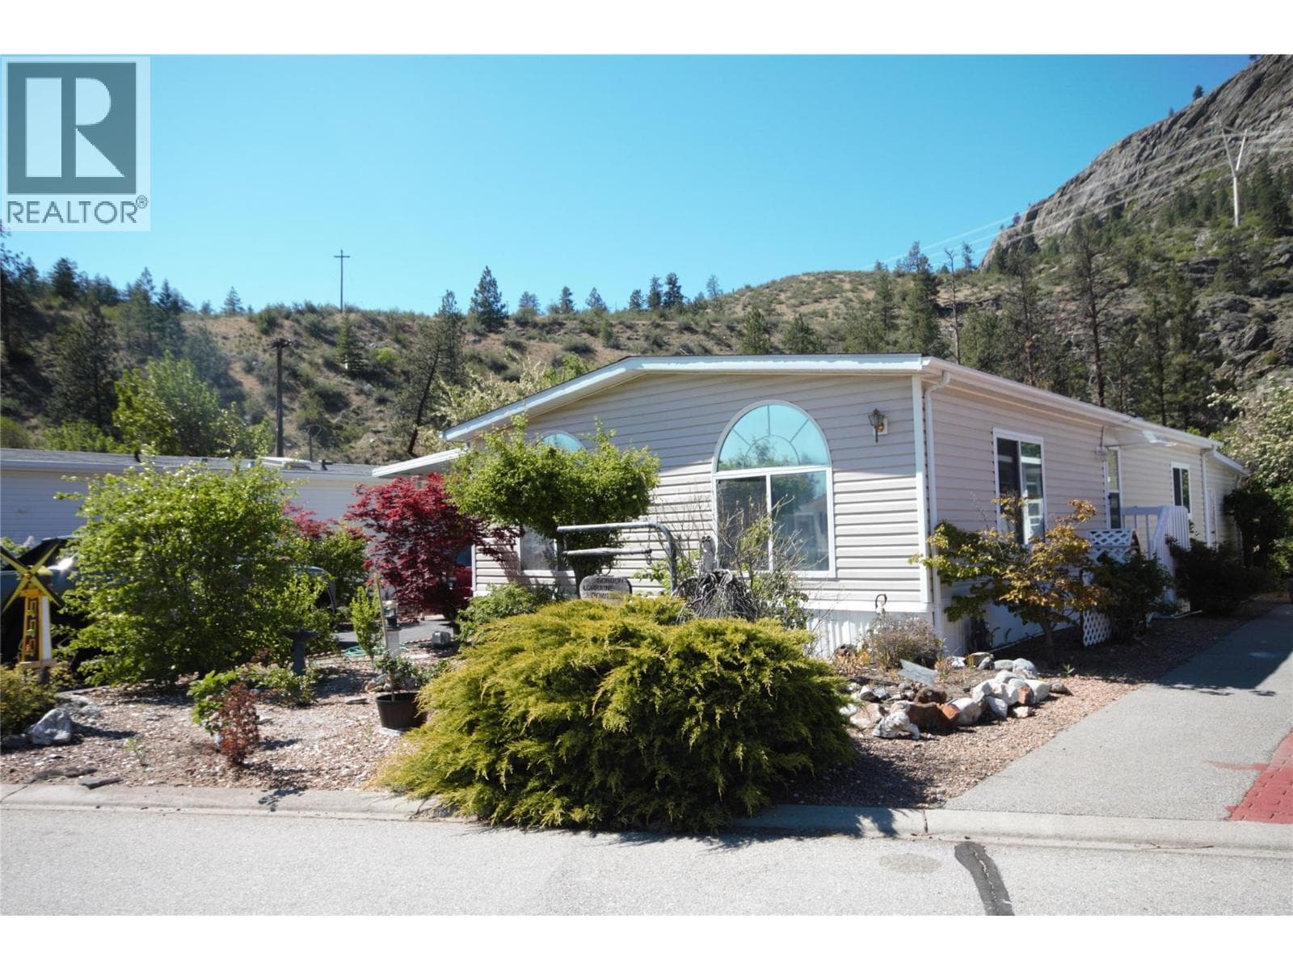
Welcome to this bright and welcoming 4-bedroom, 2-bathroom home set on a generous 0.25-acre fully fenced lot, offering space, comfort, and endless potential for families and hobbyists alike. With plenty of room for kids and dogs to play safely, this property provides the perfect balance of indoor comfort and outdoor freedom. Inside, the home offers a warm and inviting layout filled with natural light and plenty of space for your family to settle in and make it your own. Whether you’re hosting gatherings, enjoying quiet evenings, or creating new family traditions, this home is ready for its next chapter. A large detached double garage with convenient back alley access makes the perfect man cave, workshop, or dream space for the automobile enthusiast. There’s also a separate storage building for all those items you know you’ll use someday, keeping everything organized and out of the way. Need space for toys? You’ve got it here. There’s ample room to park an RV, boat, or any new adventure gear you or your partner might bring home. This home offers a layout that could easily accommodate an in-law suite with a private entrance! Conveniently located near everyday amenities and just a short drive to both Penticton and the beautiful beaches of Osoyoos, this property offers the best of small town living with easy access to some of the Okanagan’s most popular destinations. A wonderful place to call home with room to grow, play, and enjoy the Okanagan lifestyle. (id:61366)
Property details
- Property type
- Single Family
- Style
- Manufactured Home
- Ownership
- Freehold
- Bedrooms
- 4
- Bathrooms
- 2
- Storeys
- 1
- Living area
- 1,941 sq ft
- Lot size
- 0.25
- Parking
- 2 spaces
- Fireplace
- 1
- Year built
- 1975
- Annual tax
- $4,366
- MLS®
- 10379443
- Board
- Interior REALTORS®
- Status
- Active
- Listed
- Mar 23, 2026
- Updated
- Jul 9, 2026
Room dimensions
| Room | Level | Dimensions |
|---|---|---|
| Storage | Main level | 7'5'' x 3'10'' |
| Storage | Main level | 7'4'' x 7'7'' |
| Primary Bedroom | Main level | 13'7'' x 15'1'' |
| Living room | Main level | 20'2'' x 11'6'' |
| Kitchen | Main level | 12'4'' x 11'6'' |
| Family room | Main level | 19'8'' x 15'1'' |
| Dining room | Main level | 12' x 7'8'' |
| Bedroom | Main level | 17'7'' x 15'1'' |
| Bedroom | Main level | 13'5'' x 11'6'' |
| Bedroom | Main level | 12'7'' x 12'1'' |
| 4pc Bathroom | Main level | — |
| 3pc Ensuite bath | Main level | — |
Features & finishes
Heating
- Forced air
Cooling
- Central air conditioning
Exterior
- Concrete
- Vinyl siding
- Wood
Parking
- Oversize
- Detached Garage
- RV
- Rear
Sewer & Utilities
- Municipal sewage system
Financing
Estimated monthly payment
$2,100/mo
Loan amount
$359,200
Down payment
$89,800
Estimate only. Rates and terms vary by lender and qualification.
Powered by Lenderoo.caLocation & area
Interior REALTORS®
Nearby
About the area
Census · V0X- 22,683
- Population
- 54
- Median age
- $66,000
- Median income
- $500,000
- Median home value
- 81%
- Home ownership
- 25 min
- Avg. commute
Age distribution
Tenure
Neighbourhood statistics for the property’s forward sortation area. Figures are census-derived estimates.
Powered by Neighbourly.ioFrequently asked questions
What is the asking price for 411 6th Avenue?
411 6th Avenue is listed for $449,000, in Interior REALTORS®.
How many bedrooms and bathrooms does 411 6th Avenue have?
It offers 4 bedrooms and 2 bathrooms.
What type of home is 411 6th Avenue?
411 6th Avenue is a Single Family, Manufactured Home set over 1 storey, built in 1975.
How large is 411 6th Avenue?
The home offers approximately 1,941 sq ft of living space on a lot measuring 0.25.
What would the monthly mortgage payment be?
With a 20% down payment at a 5.0% interest rate over a 25-year amortization, the estimated monthly payment is about $2,100. Use the mortgage calculator above to model your own scenario.
What are the annual property taxes?
Property taxes are approximately $4,366 per year.
Is there parking?
Yes — 411 6th Avenue includes 2 parking spaces.
What is the Interior REALTORS® area like?
Interior REALTORS® has a population of about 22,683, a median age of 54, a 81% home-ownership rate, with an average commute of about 25 minutes.
What is the average home value in Interior REALTORS®?
The median dwelling value in this area is approximately $500,000, based on census data via Neighbourly.
What is the median household income in Interior REALTORS®?
The median household income in this area is approximately $66,000.
Similar residences
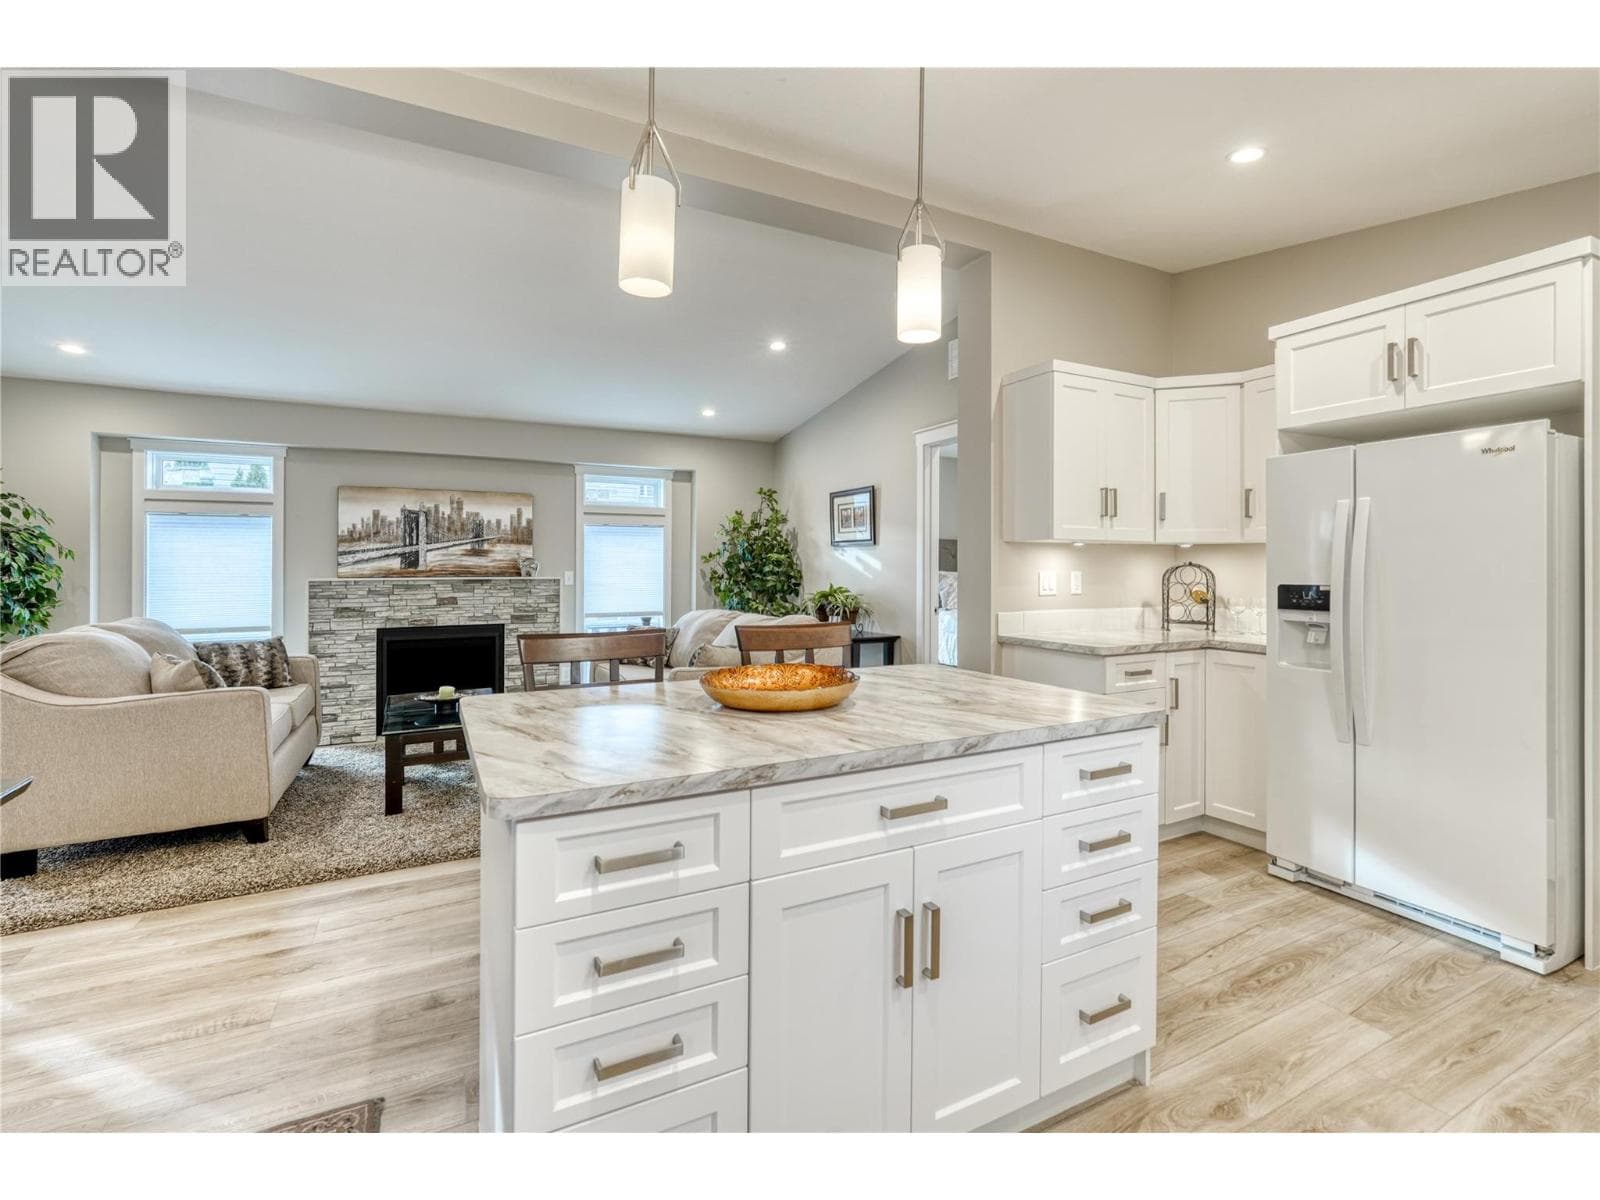
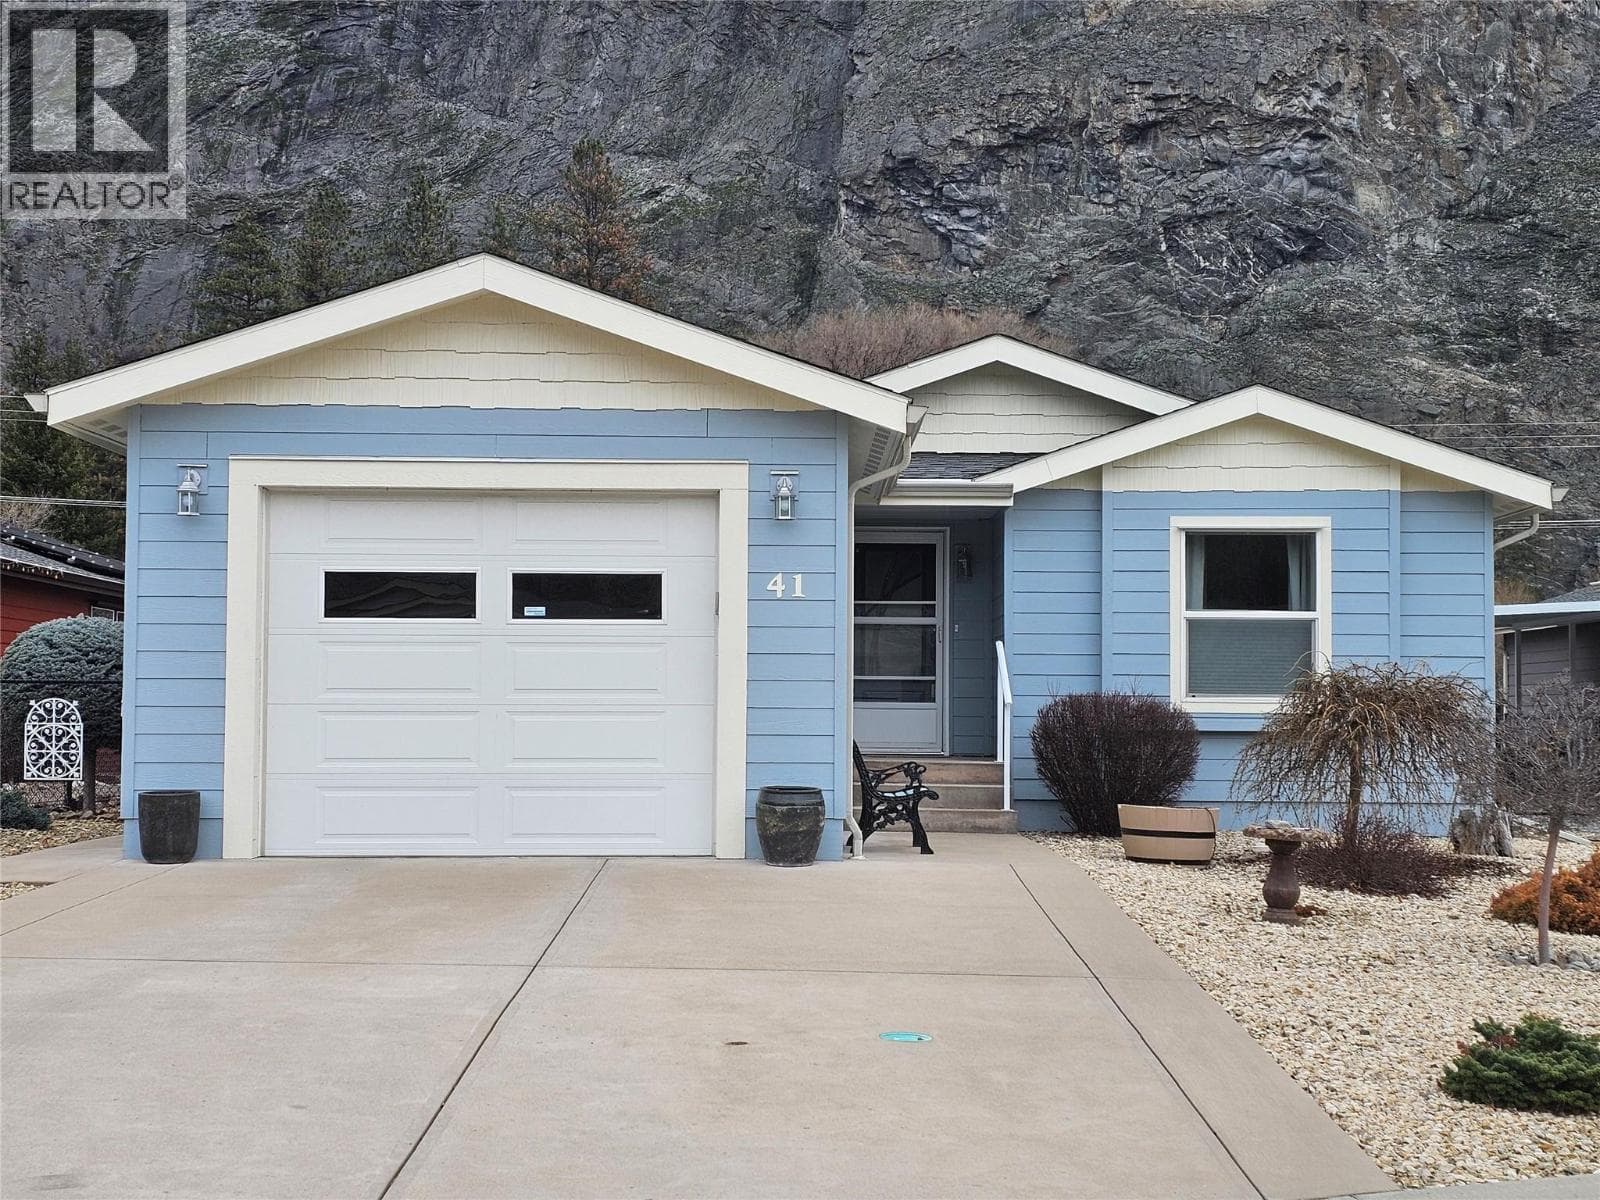
Comparable Manufactured Home near Interior REALTORS® at a similar price.
Private viewings
Arrange a private viewing of 411 6th Avenue.
Our advisors offer discreet, personal guidance from first viewing through to closing. We’d be delighted to assist.