2030 CANOE BEACH DRIVE NORTHEAST
Interior REALTORS® · V1E2A9
$2,599,900
About this residence
Welcome to your private lakeview retreat! This executive estate spans 10 manicured acres above Canoe Beach and offers the perfect blend of luxury and lifestyle. Designed for entertaining and relaxation, the property features 12+ private, mostly serviced RV sites for hosting family and friends, plus 3 charming guest bunkhouses—including a rare original McGuire Lake cabin. Enjoy an easy stroll to the beach or marina for the full lake life experience. The 2017 custom rancher with walkout basement offers over 7,500 sq ft of functional indoor and outdoor space, with 4 bedrooms, 4 bathrooms, and a den. The chef-inspired kitchen shines with dual fridges, gas cooktop, wall oven, built-in hutch, and walk-in butler’s pantry—ideal for gatherings of any size. The open great room showcases engineered hardwood, vaulted ceilings, a Delacourt wood-burning fireplace, and access to covered lakeview decks and a hot tub oasis. The primary suite features deck access, generous closets, double sinks, walk-in shower, and in-suite laundry. Downstairs includes a large family room, wet bar, and a fully equipped theatre with tiered leather seating, specialty lighting, and surround sound. Outdoors, unwind with a heated in-ground pool, putting green, firepit, and gas-heated dining patio. A gated paved drive, triple garage with workshop, 200-amp service, natural gas, and private well complete this exceptional one-of-a-kind property. (id:61366)
Property details
- Property type
- Single Family
- Style
- House
- Ownership
- Freehold
- Bedrooms
- 4
- Bathrooms
- 4
- Storeys
- 2
- Living area
- 3,673 sq ft
- Lot size
- 10
- Parking
- 10 spaces
- Fireplace
- 1
- Year built
- 2017
- Annual tax
- $9,300
- MLS®
- 10375108
- Board
- Interior REALTORS®
- Status
- Active
- Listed
- Feb 5, 2026
- Updated
- Jun 17, 2026
Room dimensions
| Room | Level | Dimensions |
|---|---|---|
| Storage | Basement | 5'11'' x 18'3'' |
| Full bathroom | Basement | 5'11'' x 10'9'' |
| Office | Basement | 18'9'' x 15'3'' |
| Bedroom | Basement | 18'9'' x 15'3'' |
| Other | Basement | 9'1'' x 11'2'' |
| Other | Basement | 12'10'' x 20' |
| Recreation room | Basement | 18'11'' x 30'7'' |
| Laundry room | Main level | 5'4'' x 8' |
| 4pc Ensuite bath | Main level | 13'10'' x 6'2'' |
| Primary Bedroom | Main level | 15'8'' x 11'6'' |
| 4pc Bathroom | Main level | 10'9'' x 7'10'' |
| Bedroom | Main level | 10'9'' x 11'4'' |
| Pantry | Main level | 5'9'' x 5'9'' |
| 3pc Ensuite bath | Main level | 8'6'' x 5'9'' |
| Bedroom | Main level | 12'2'' x 10'9'' |
| Mud room | Main level | 7'2'' x 17'8'' |
| Dining room | Main level | 7'1'' x 18'2'' |
| Living room | Main level | 21'10'' x 19'4'' |
| Kitchen | Main level | 27'10'' x 12'10'' |
Features & finishes
Appliances
- Refrigerator
- Dishwasher
- Cooktop - Gas
- Range
- Oven
- Microwave
- Washer & Dryer
- Hood Fan
- Oven - Built-In
- Wine Fridge
- Water purifier
- Cooktop
Heating
- Forced air
- In Floor Heating
- Stove
- Wood
Basement
- Full
Exterior
- Other
Parking
- Attached Garage
Lot
- Private setting
- Treed
- Wheelchair access
- Balcony
- Central island
Sewer & Utilities
- Septic tank
- Cable
- Electricity
- Natural Gas
- Telephone
Views
- Lake view
- Mountain view
- View of water
Pool
- Above ground pool
- Outdoor pool
Architecture
- Ranch
Financing
Estimated monthly payment
$12,159/mo
Loan amount
$2,079,920
Down payment
$519,980
Estimate only. Rates and terms vary by lender and qualification.
Powered by Lenderoo.caLocation & area
Interior REALTORS®
Nearby
About the area
Census · V1E- 21,397
- Population
- 51
- Median age
- $74,500
- Median income
- $524,000
- Median home value
- 77%
- Home ownership
- 19 min
- Avg. commute
Age distribution
Tenure
Neighbourhood statistics for the property’s forward sortation area. Figures are census-derived estimates.
Powered by Neighbourly.ioFrequently asked questions
What is the asking price for 2030 CANOE BEACH DRIVE NORTHEAST?
2030 CANOE BEACH DRIVE NORTHEAST is listed for $2,599,900, in Interior REALTORS®.
How many bedrooms and bathrooms does 2030 CANOE BEACH DRIVE NORTHEAST have?
It offers 4 bedrooms and 4 bathrooms.
What type of home is 2030 CANOE BEACH DRIVE NORTHEAST?
2030 CANOE BEACH DRIVE NORTHEAST is a Single Family, House set over 2 storeys, built in 2017.
How large is 2030 CANOE BEACH DRIVE NORTHEAST?
The home offers approximately 3,673 sq ft of living space on a lot measuring 10.
What would the monthly mortgage payment be?
With a 20% down payment at a 5.0% interest rate over a 25-year amortization, the estimated monthly payment is about $12,159. Use the mortgage calculator above to model your own scenario.
What are the annual property taxes?
Property taxes are approximately $9,300 per year.
Is there parking?
Yes — 2030 CANOE BEACH DRIVE NORTHEAST includes 10 parking spaces.
What is the Interior REALTORS® area like?
Interior REALTORS® has a population of about 21,397, a median age of 51, a 77% home-ownership rate, with an average commute of about 19 minutes.
What is the average home value in Interior REALTORS®?
The median dwelling value in this area is approximately $524,000, based on census data via Neighbourly.
What is the median household income in Interior REALTORS®?
The median household income in this area is approximately $74,500.
Similar residences
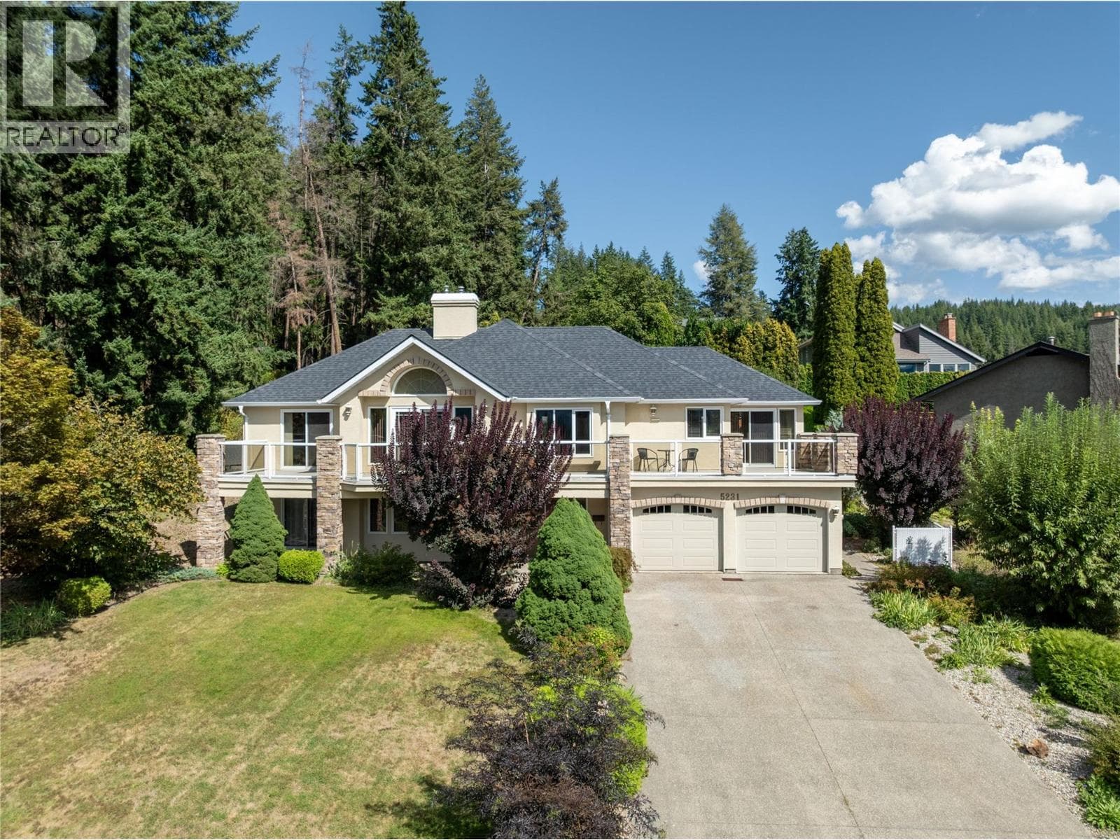
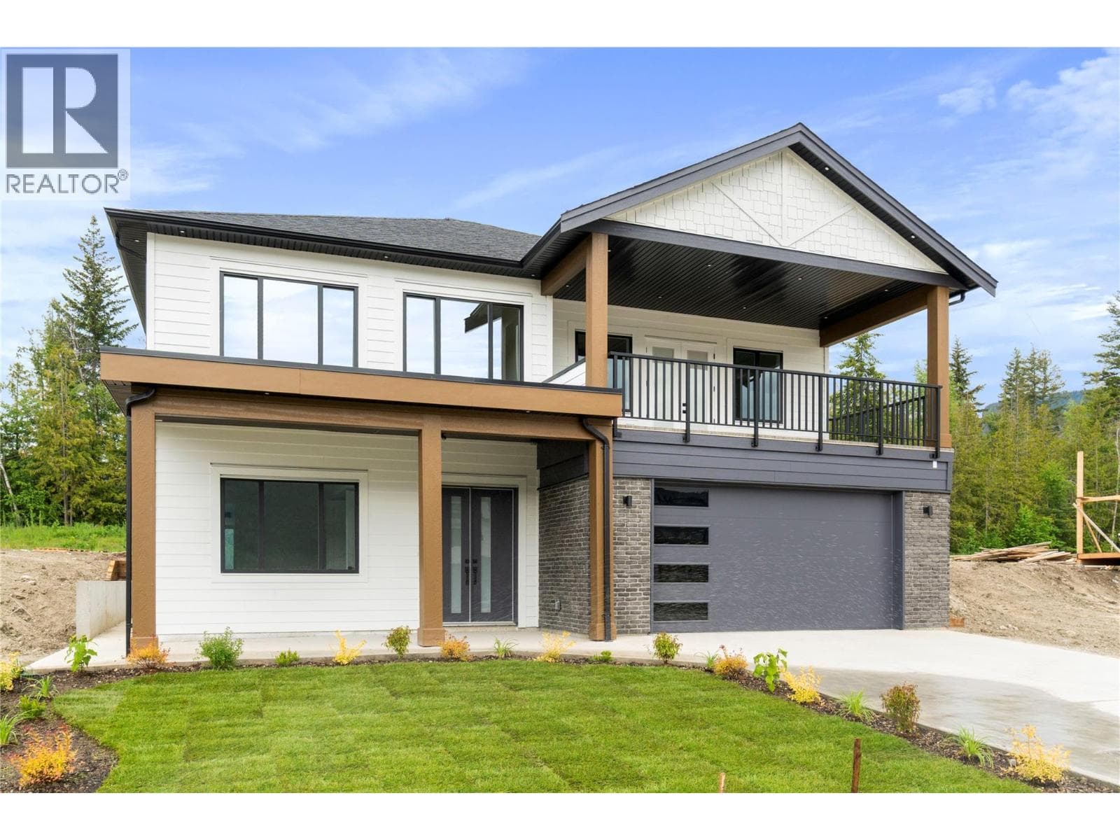
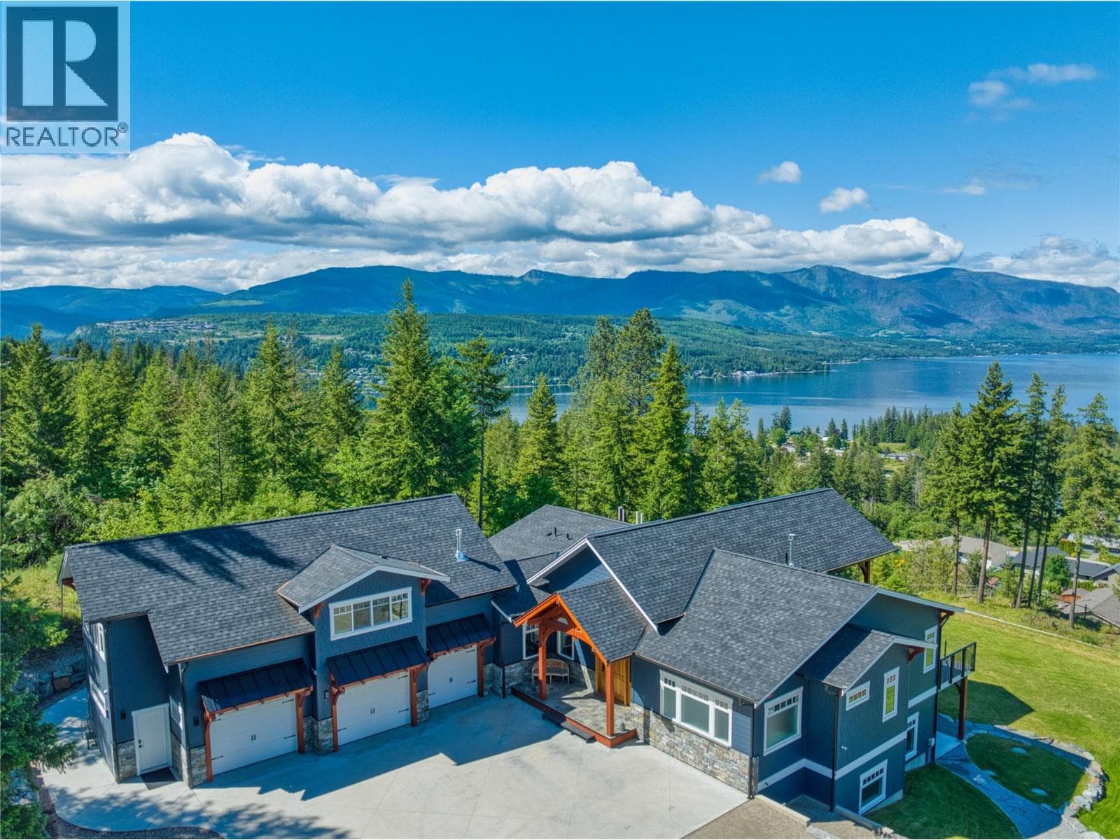
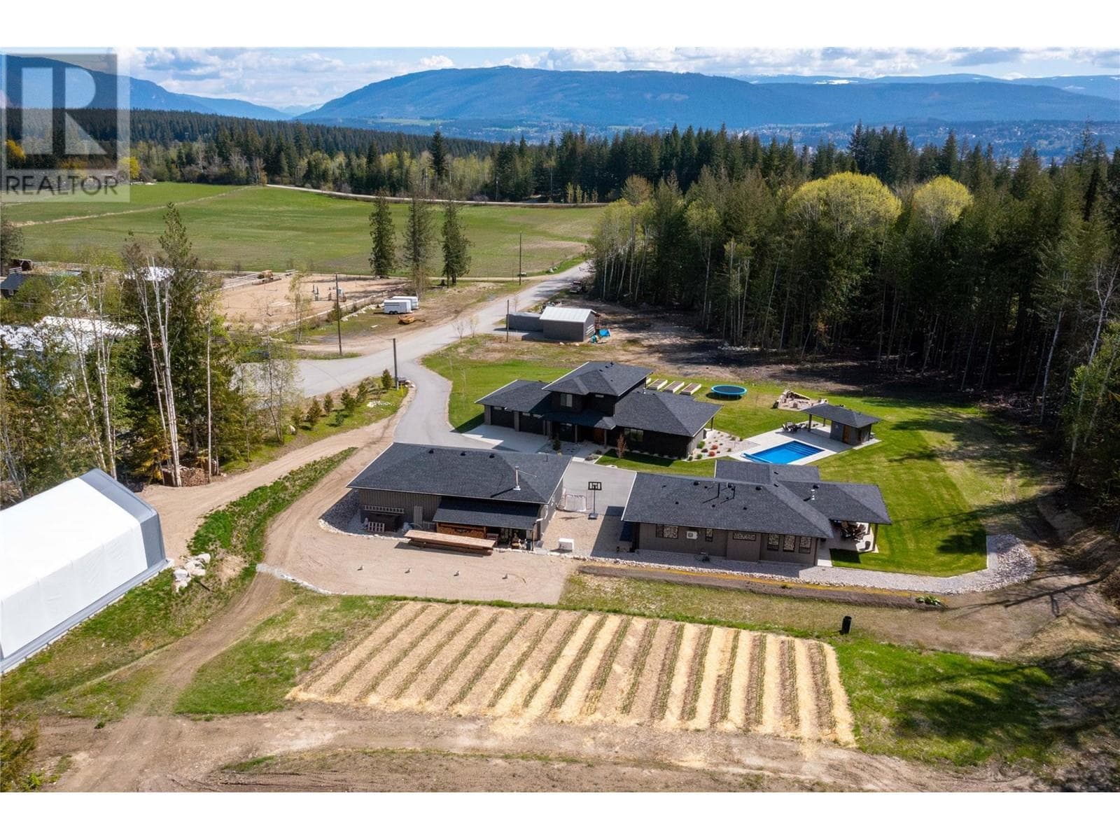
Comparable House near Interior REALTORS® at a similar price.
Private viewings
Arrange a private viewing of 2030 CANOE BEACH DRIVE NORTHEAST.
Our advisors offer discreet, personal guidance from first viewing through to closing. We’d be delighted to assist.