302 - 99 LOUISA STREET
Central Lakes · K0M1N0
$639,900
About this residence
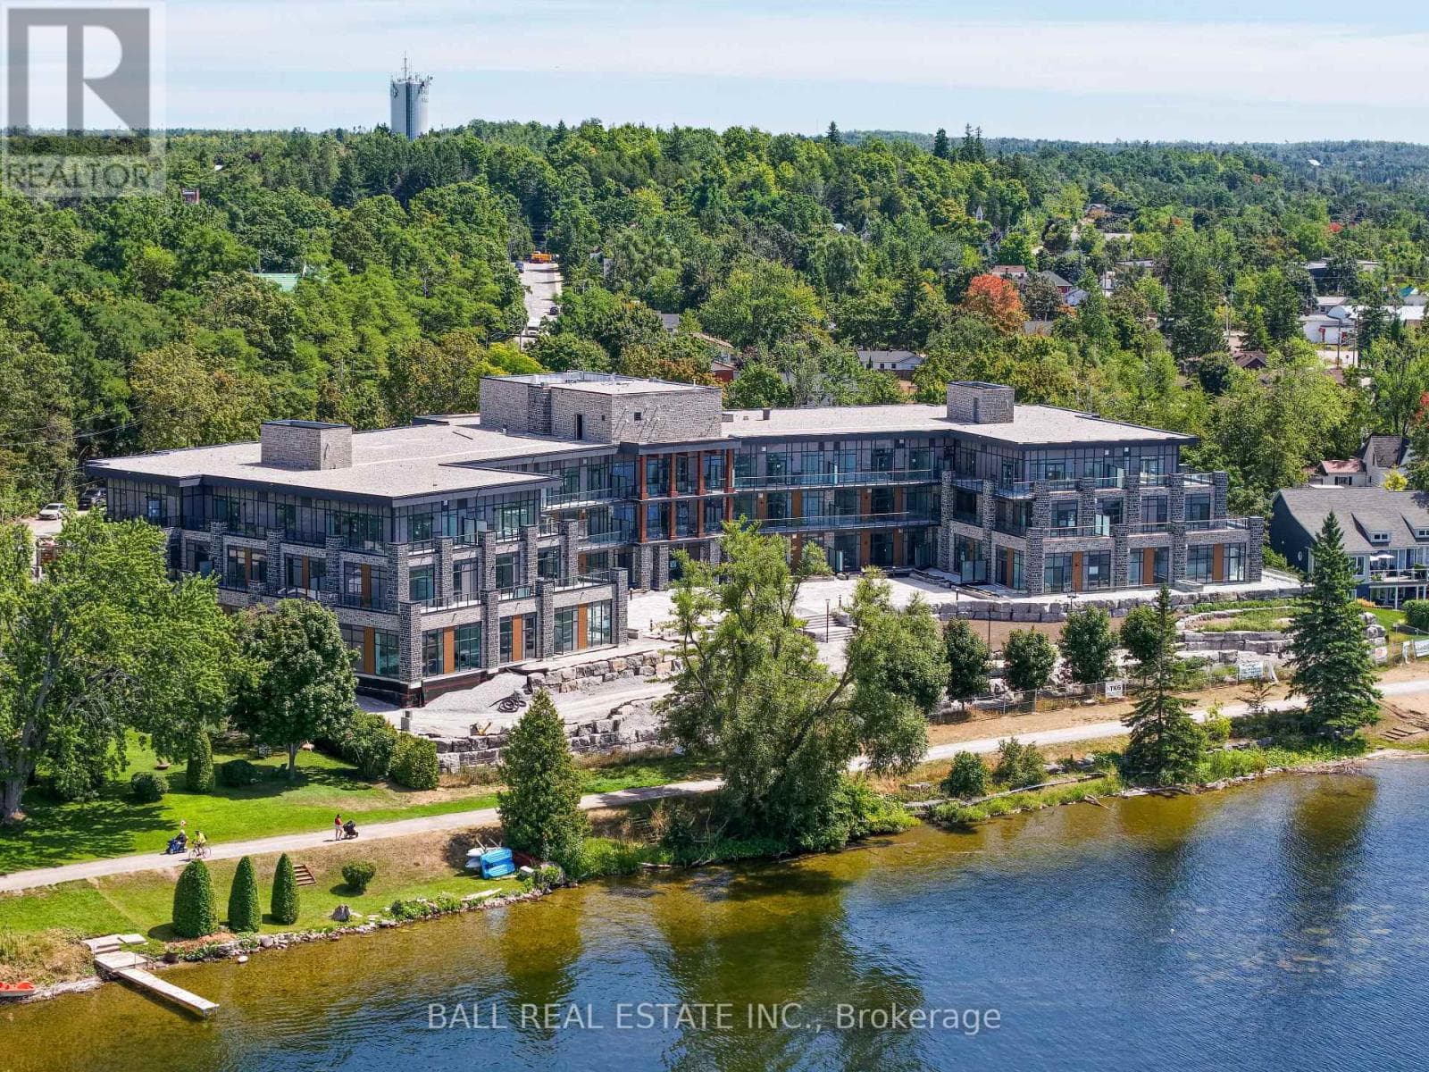
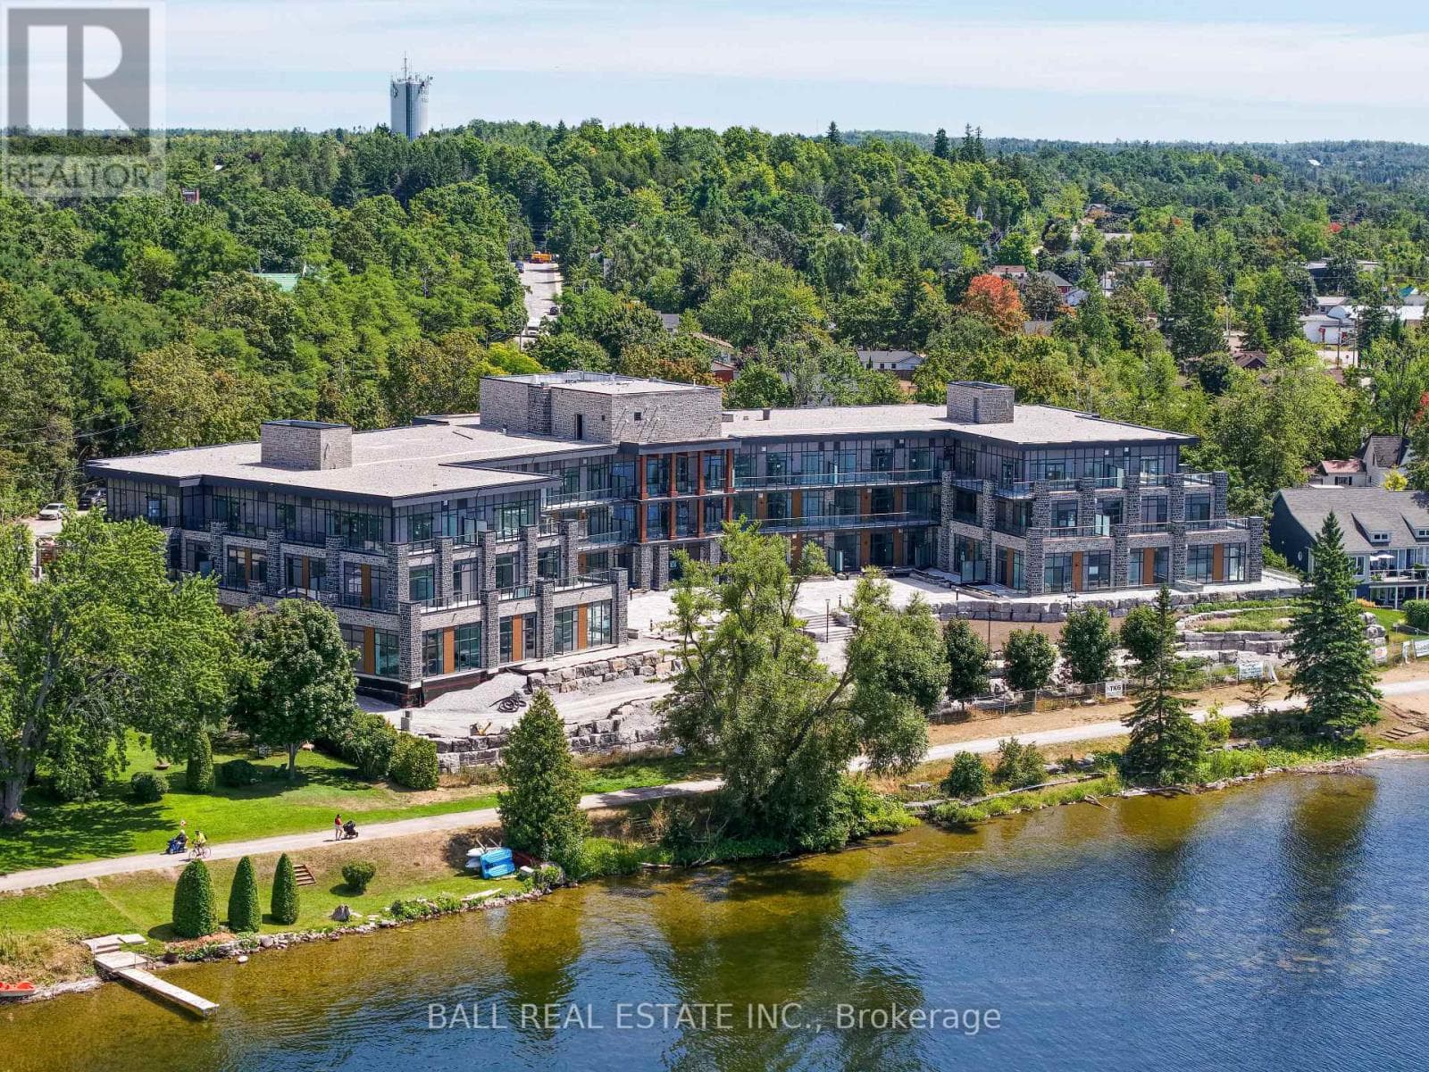
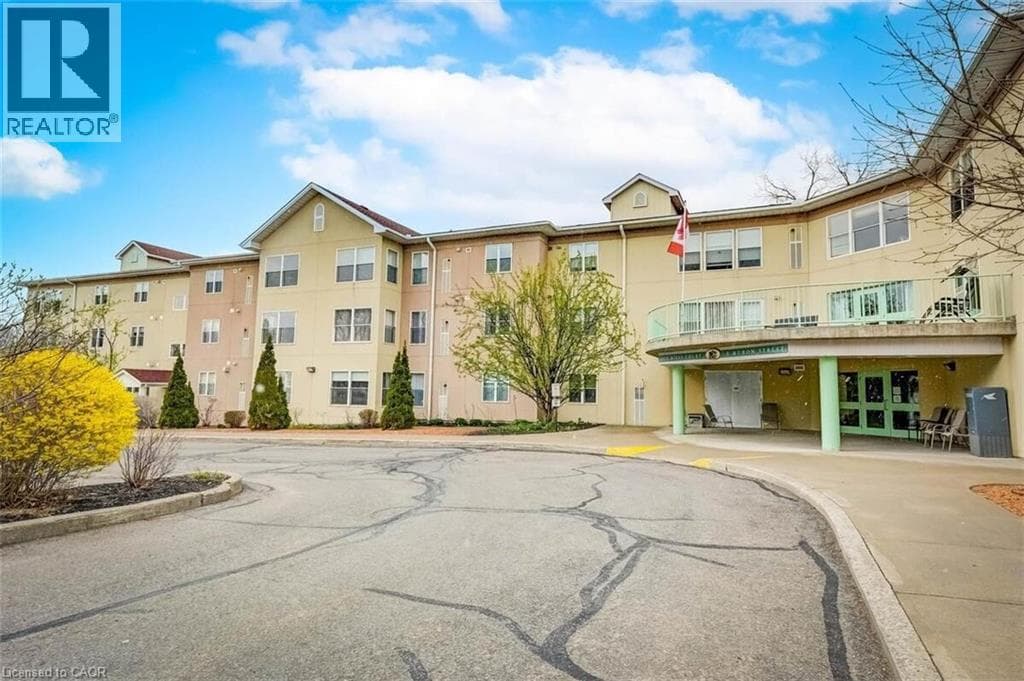
The Moorings on Cameron offers luxury lakeside living in a wonderful, waterfront community! Prime location on the sparkling shores of Cameron Lake and steps to the Victoria Trail! Stunning and bright, 2-bed, 2-bath suite with 989 sq ft, 9 ft ceilings, extra large windows, and an open-concept layout. Upgraded kitchen with quartz counters, under-cabinet lighting, and stainless-steel appliances. Bright living area with walk-out to oversized terrace offering panoramic views and gas BBQ hookup. Primary suite features walk-in closet and spa-like ensuite with walk-in shower. Second bedroom ideal for guests or home office. In-suite laundry with storage. Additional 4 pc bath with tub. Engineered hardwood flooring and porcelain tile throughout. Includes large underground parking spot and locker. Resort-Style amenities include lake view fitness centre with state of the art equipment, yoga studio and sauna, owners lounge with full kitchen and tv/movie theatre and large lakeview terrace to enjoy anytime with stairs leading to waterfront, 2 guest suites available on site, outdoor heated pool & hot tub, tennis/pickleball courts, landscaped grounds, and future on-site boat slips and lakeside swim platform to be available. Just steps to trails, shopping, dining, and minutes to Lindsay & Bobcaygeon. Less than 90 minutes to the GTA, heat and internet included. Tarion Warranty in place. (id:61366)
Property details
- Property type
- Single Family
- Style
- Apartment
- Ownership
- Condo/Strata
- Bedrooms
- 2 (2 above)
- Bathrooms
- 2
- Living area
- 900–999 sq ft
- Parking
- 1 spaces
- Annual tax
- $0
- Association fee
- $650
- MLS®
- X12771052
- Board
- Central Lakes
- Status
- Active
- Listed
- Feb 9, 2026
- Updated
- Jun 23, 2026
Room dimensions
| Room | Level | Dimensions |
|---|---|---|
| Living room | Main level | 7.14 × 3.35 m |
| Dining room | Main level | 7.14 × 3.35 m |
| Primary Bedroom | Main level | 4.28 × 3.04 m |
| Bedroom 2 | Main level | 2.97 × 3.1 m |
| Kitchen | Main level | 2.38 × 2.87 m |
| Bathroom | Main level | 2.43 × 2.133 m |
| Bathroom | Main level | 1.52 × 2.89 m |
| Laundry room | Main level | 1.85 × 1.6 m |
Features & finishes
Appliances
- Washer
- Refrigerator
- Dishwasher
- Dryer
- Range
- Oven
- Hood Fan
- Hot Tub
- Oven - Built-In
Flooring
- Hardwood
- Porcelain Tile
Heating
- Forced air
- Natural gas
Cooling
- Central air conditioning
Exterior
- Stone
Foundation
- Concrete
Parking
- Garage
- Underground
Lot
- Sloping
- Irregular lot size
- Level
- Carpet Free
- Guest Suite
- In suite Laundry
Sewer & Utilities
- Cable
- Wireless
- Natural Gas Available
- Water Available
Community
- Pets Allowed With Restrictions
- Fishing
Views
- View
- Direct Water View
Pool
- Outdoor pool
Financing
Estimated monthly payment
$2,993/mo
Loan amount
$511,920
Down payment
$127,980
Estimate only. Rates and terms vary by lender and qualification.
Powered by Lenderoo.caLocation & area
Central Lakes
Nearby
About the area
Census · K0M- 53,815
- Population
- 57
- Median age
- $80,000
- Median income
- $600,000
- Median home value
- 88%
- Home ownership
- 33 min
- Avg. commute
Age distribution
Tenure
Neighbourhood statistics for the property’s forward sortation area. Figures are census-derived estimates.
Powered by Neighbourly.ioFrequently asked questions
What is the asking price for 302 - 99 LOUISA STREET?
302 - 99 LOUISA STREET is listed for $639,900, in Central Lakes.
How many bedrooms and bathrooms does 302 - 99 LOUISA STREET have?
It offers 2 bedrooms and 2 bathrooms.
What type of home is 302 - 99 LOUISA STREET?
302 - 99 LOUISA STREET is a Single Family, Apartment.
How large is 302 - 99 LOUISA STREET?
The home offers approximately 900–999 sq ft of living space.
What would the monthly mortgage payment be?
With a 20% down payment at a 5.0% interest rate over a 25-year amortization, the estimated monthly payment is about $2,993. Use the mortgage calculator above to model your own scenario.
Is there parking?
Yes — 302 - 99 LOUISA STREET includes 1 parking space.
What is the Central Lakes area like?
Central Lakes has a population of about 53,815, a median age of 57, a 88% home-ownership rate, with an average commute of about 33 minutes.
What is the average home value in Central Lakes?
The median dwelling value in this area is approximately $600,000, based on census data via Neighbourly.
What is the median household income in Central Lakes?
The median household income in this area is approximately $80,000.
Similar residences
Comparable Apartment near Central Lakes at a similar price.
Private viewings
Arrange a private viewing of 302 - 99 LOUISA STREET.
Our advisors offer discreet, personal guidance from first viewing through to closing. We’d be delighted to assist.