111 - 29 LAKEWOOD CRESCENT
Central Lakes · K0M1A0
$650,000
About this residence
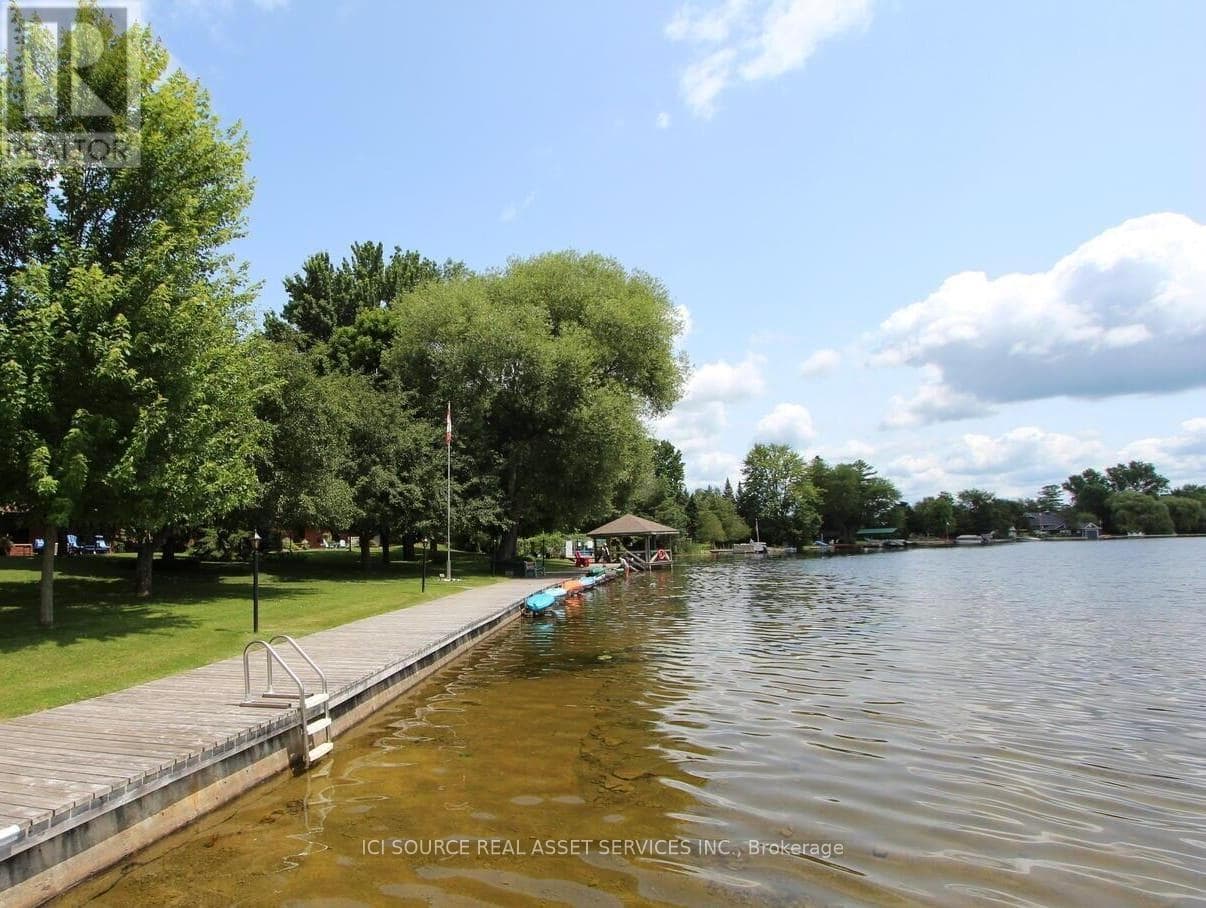
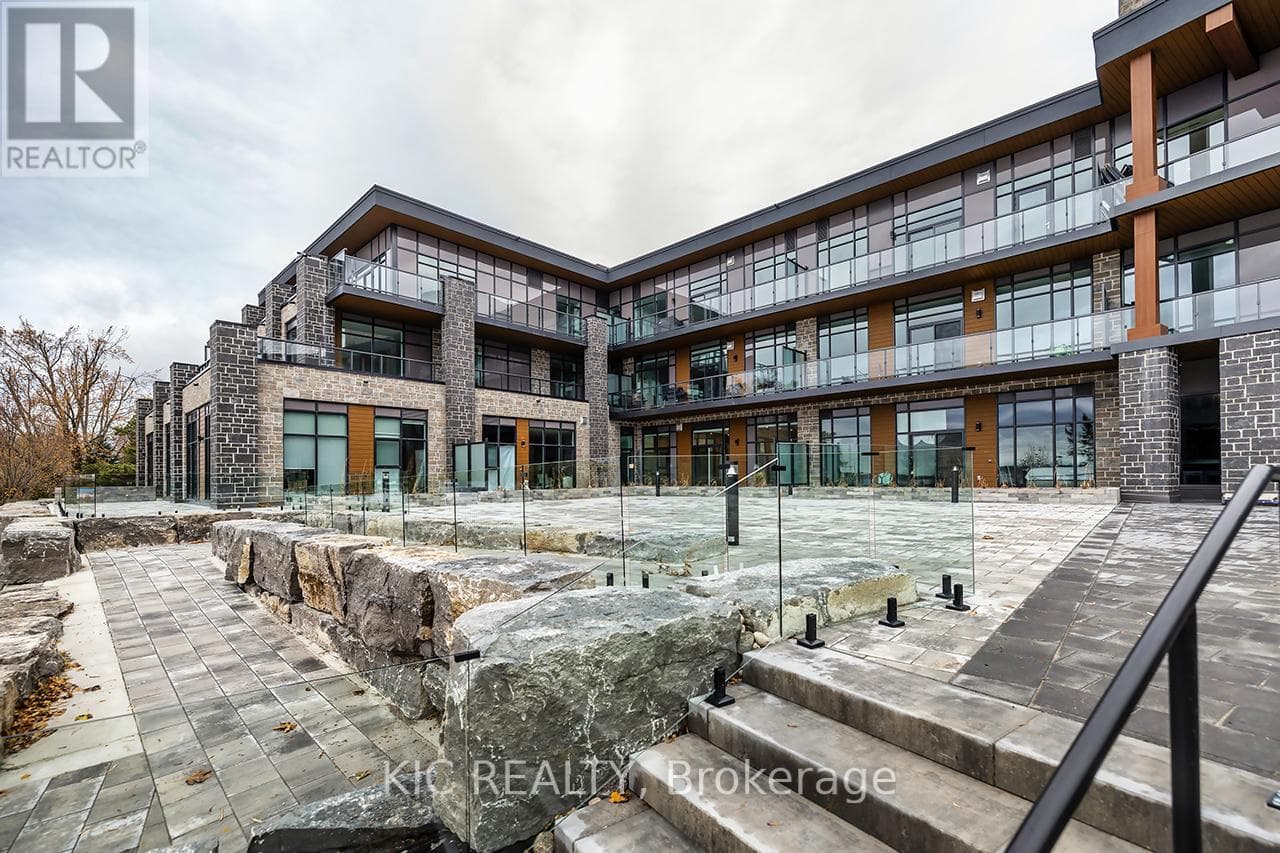
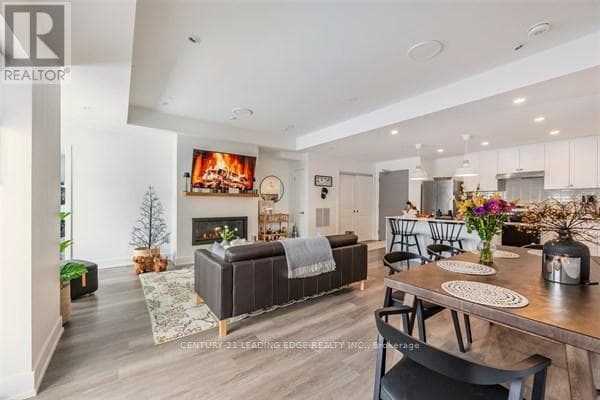
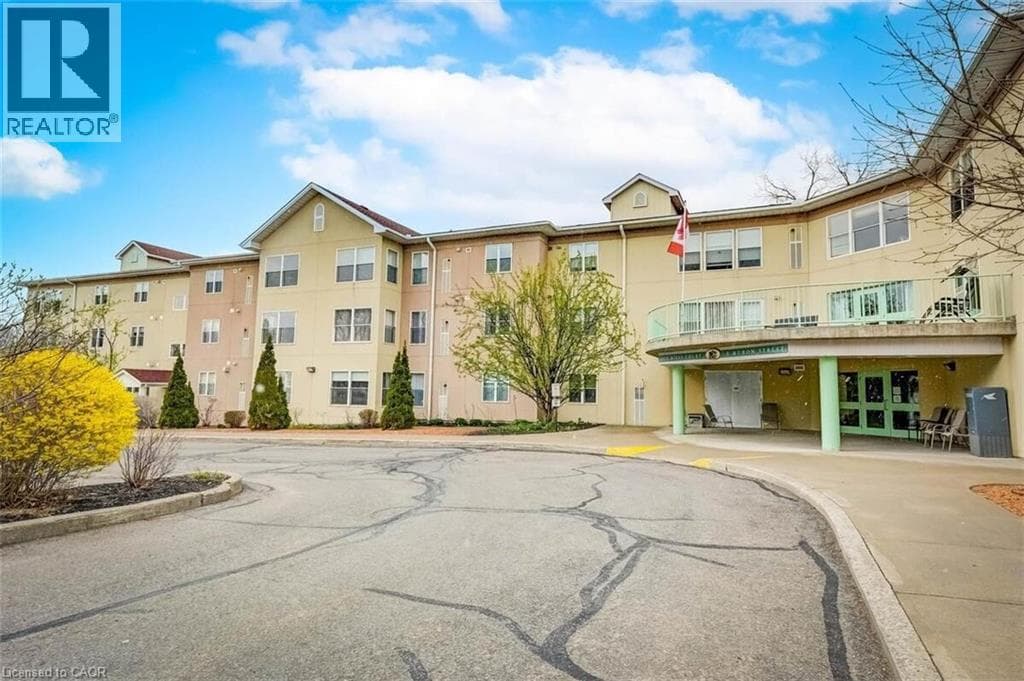
Experience exceptional waterfront condo living at its finest. Welcome to this spacious, bright, and beautifully upgraded residence offering 1,377 sq. ft. of refined living space - the largest floor plan in the building. Thoughtfully designed for comfort and functionality, this impressive suite features a king-sized primary retreat complete with a spa-inspired ensuite and walk-in closet. A generous second bedroom with a double closet, separate den, and additional 3-piece bath provides ideal accommodations for guests, family, or a dedicated home office. Natural light pours throughout the home through numerous upgraded windows, complemented by elegant California shutters. The custom-designed kitchen is a chef's dream, showcasing premium stone countertops, abundant cabinetry, pantry storage, and stainless-steel appliances. Convenient in-suite laundry adds everyday ease. Located at the sought-after 29 Lakewood, residents enjoy direct access to Pigeon Lake and the Trent-Severn Waterway. The beautifully maintained grounds feature landscaped waterfront areas and surrounding forest, creating a rare sense of privacy and tranquillity. Enjoy stunning water views from both inside the suite and outside from your private covered deck. Additional features include one covered parking space and dedicated storage. Ideally situated within walking distance to shopping, restaurants, and local amenities, with convenient access to Peterborough, Lindsay, and Toronto, this exceptional property offers the perfect balance of relaxed waterfront living and everyday convenience. (id:61366)
Property details
- Property type
- Single Family
- Style
- Apartment
- Ownership
- Condo/Strata
- Bedrooms
- 2 (2 above)
- Bathrooms
- 2
- Storeys
- 1
- Living area
- 1,200–1,399 sq ft
- Parking
- 1 spaces
- Annual tax
- $3,763
- Association fee
- $721
- MLS®
- X13153794
- Board
- Central Lakes
- Status
- Active
- Listed
- May 21, 2026
- Updated
- May 21, 2026
Room dimensions
| Room | Level | Dimensions |
|---|---|---|
| Kitchen | Main level | 4.29 × 4.19 m |
| Living room | Main level | 5.79 × 4.33 m |
| Family room | Main level | 3.58 × 3.18 m |
| Primary Bedroom | Main level | 4.3 × 3.57 m |
| Bedroom 2 | Main level | 3.12 × 2.92 m |
| Bathroom | Main level | 2.96 × 2.41 m |
| Bathroom | Main level | 1.97 × 1.92 m |
| Laundry room | Main level | 2.19 × 1.53 m |
Features & finishes
Appliances
- Washer
- Refrigerator
- Dishwasher
- Dryer
- Stove
- Microwave
- Window Coverings
- Water Heater
- Intercom
Heating
- Heat Pump
- Electric
Cooling
- Central air conditioning
Exterior
- Hardboard
Foundation
- Poured Concrete
Parking
- Carport
- Garage
- Covered
Lot
- Wooded area
- Flat site
- Lighting
- Carpet Free
- Backs on greenbelt
Community
- Pets Allowed With Restrictions
- Fishing
Views
- Lake view
- View of water
- Direct Water View
Architecture
- Bungalow
Financing
Estimated monthly payment
$3,040/mo
Loan amount
$520,000
Down payment
$130,000
Estimate only. Rates and terms vary by lender and qualification.
Powered by Lenderoo.caLocation & area
Central Lakes
Nearby
About the area
Census · K0M- 53,815
- Population
- 57
- Median age
- $80,000
- Median income
- $600,000
- Median home value
- 88%
- Home ownership
- 33 min
- Avg. commute
Age distribution
Tenure
Neighbourhood statistics for the property’s forward sortation area. Figures are census-derived estimates.
Powered by Neighbourly.ioFrequently asked questions
What is the asking price for 111 - 29 LAKEWOOD CRESCENT?
111 - 29 LAKEWOOD CRESCENT is listed for $650,000, in Central Lakes.
How many bedrooms and bathrooms does 111 - 29 LAKEWOOD CRESCENT have?
It offers 2 bedrooms and 2 bathrooms.
What type of home is 111 - 29 LAKEWOOD CRESCENT?
111 - 29 LAKEWOOD CRESCENT is a Single Family, Apartment set over 1 storey.
How large is 111 - 29 LAKEWOOD CRESCENT?
The home offers approximately 1,200–1,399 sq ft of living space.
What would the monthly mortgage payment be?
With a 20% down payment at a 5.0% interest rate over a 25-year amortization, the estimated monthly payment is about $3,040. Use the mortgage calculator above to model your own scenario.
What are the annual property taxes?
Property taxes are approximately $3,763 per year.
Is there parking?
Yes — 111 - 29 LAKEWOOD CRESCENT includes 1 parking space.
What is the Central Lakes area like?
Central Lakes has a population of about 53,815, a median age of 57, a 88% home-ownership rate, with an average commute of about 33 minutes.
What is the average home value in Central Lakes?
The median dwelling value in this area is approximately $600,000, based on census data via Neighbourly.
What is the median household income in Central Lakes?
The median household income in this area is approximately $80,000.
Similar residences
Comparable Apartment near Central Lakes at a similar price.
Private viewings
Arrange a private viewing of 111 - 29 LAKEWOOD CRESCENT.
Our advisors offer discreet, personal guidance from first viewing through to closing. We’d be delighted to assist.