2577 WHITWORTH ROAD
Interior REALTORS® · V4T2K5
$4,895,000
About this residence
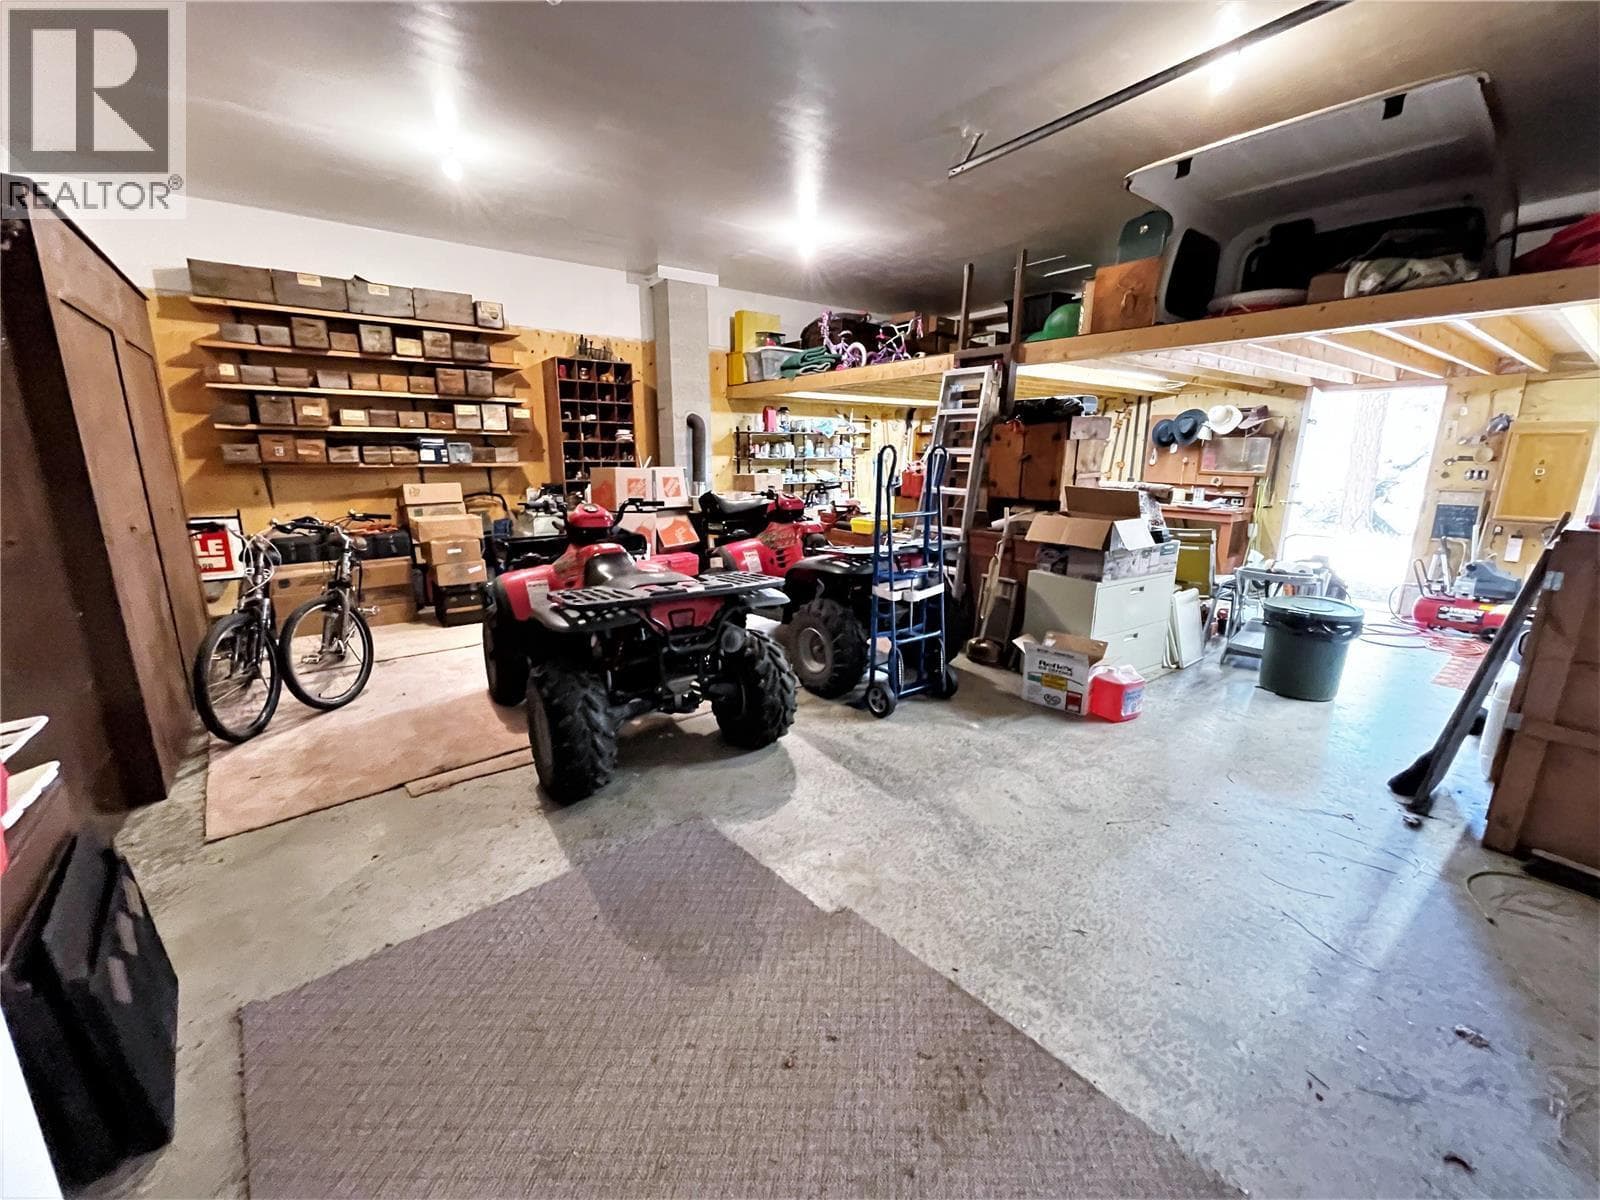
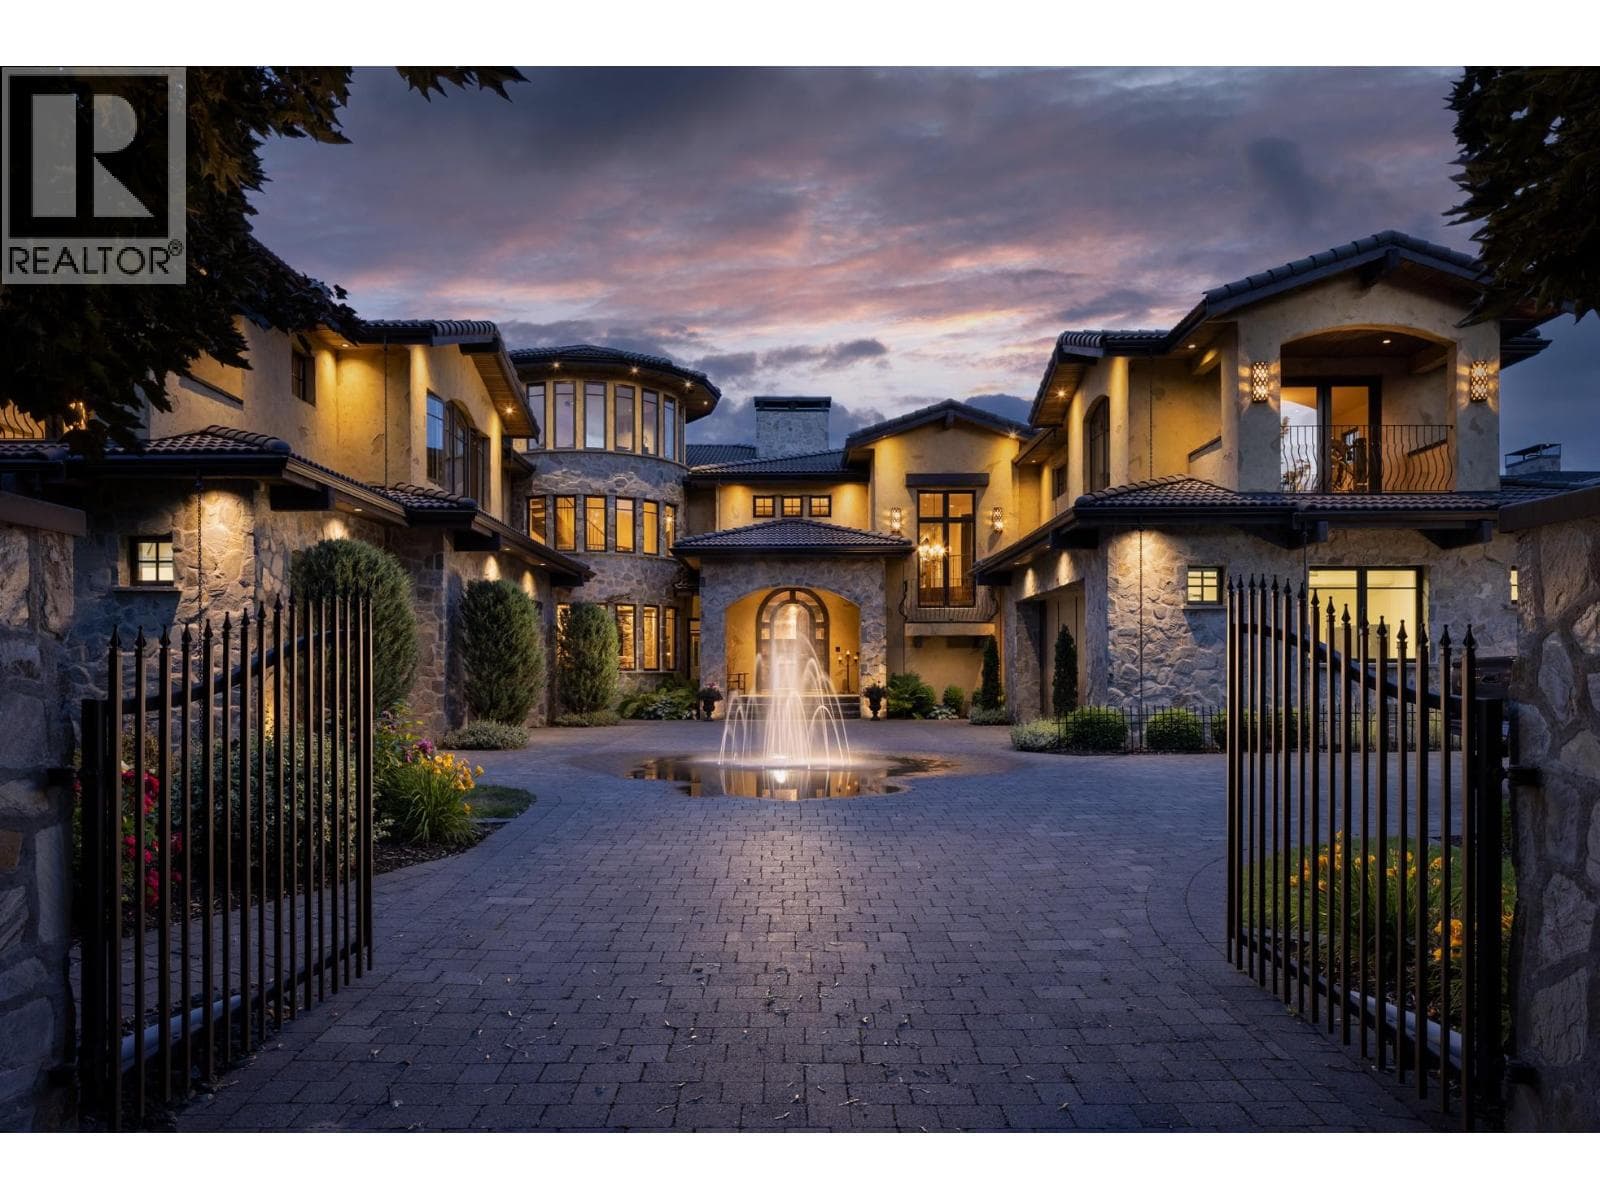
This remarkable location offers the highly desirable combination of privacy, spaciousness, and lakeside living. Explore your opportunity at 2577 Whitworth, one of the largest available lakefront lots on Okanagan Lake in West Kelowna. At just over half an acre, this flat, south-facing property truly stands out in its size and potential. The estate features a meticulously maintained single-story rancher that can be easily updated to match your personal vision. Boasting over 3,800 square feet of comfortable living space, it is complemented by a spacious three-car garage with upper loft for a convenient getaway and ample storage. Alternatively, the current home can be expanded to accommodate your favorite people and create lasting memories. The generous lot provides plenty of room for a carriage house, making it an ideal space for guests or extended family. Nestled on one of the valley’s most sought-after waterfront streets, this property presents over 90 feet of pristine lake frontage, with more than 250 feet of sand and grass between the water and the home. There’s also plenty of space to add a pool and craft your outdoor oasis just steps from the water. The newly built dock features a boat lift and two jet ski lifts, situated in deep water for hassle-free boating - perfect for water lovers and boat enthusiasts. This isn’t just a property; it’s a rare chance to secure your place on one of the Okanagan’s most prestigious lakeside streets and to realize your dream home, perfect for endless summers spent enjoying the lake lifestyle. (id:61366)
Property details
- Property type
- Single Family
- Style
- House
- Ownership
- Freehold
- Bedrooms
- 4
- Bathrooms
- 3
- Storeys
- 1
- Living area
- 3,873 sq ft
- Lot size
- 0.55
- Frontage
- 92 feet
- Parking
- 9 spaces
- Fireplace
- 2
- Year built
- 1992
- Annual tax
- $22,646
- MLS®
- 10374793
- Board
- Interior REALTORS®
- Status
- Active
- Listed
- Feb 9, 2026
- Updated
- Jun 11, 2026
Room dimensions
| Room | Level | Dimensions |
|---|---|---|
| Other | Second level | 14' x 28'11'' |
| Other | Main level | 13'8'' x 4'11'' |
| Mud room | Main level | 8'8'' x 14'11'' |
| Laundry room | Main level | 12'1'' x 6'9'' |
| Dining nook | Main level | 7' x 14'10'' |
| 3pc Bathroom | Main level | 11'5'' x 4'8'' |
| 4pc Bathroom | Main level | 5'6'' x 9'3'' |
| 4pc Ensuite bath | Main level | 13'8'' x 8'10'' |
| Bedroom | Main level | 11'10'' x 12'11'' |
| Bedroom | Main level | 12'0'' x 12'10'' |
| Bedroom | Main level | 13'5'' x 12'10'' |
| Primary Bedroom | Main level | 18'8'' x 18'10'' |
| Family room | Main level | 23'11'' x 24' |
| Kitchen | Main level | 16'6'' x 17'11'' |
| Dining room | Main level | 12'5'' x 13'5'' |
| Living room | Main level | 15'1'' x 18'1'' |
Features & finishes
Appliances
- Washer
- Refrigerator
- Dishwasher
- Dryer
- Microwave
- Range - Electric
Flooring
- Carpeted
- Tile
- Wood
Heating
- Forced air
- See remarks
Cooling
- Central air conditioning
Basement
- Crawl space
Exterior
- Stucco
Parking
- Attached Garage
- Additional Parking
Lot
- Level lot
- Private setting
- Central island
Sewer & Utilities
- Municipal sewage system
Views
- Lake view
- Mountain view
Architecture
- Ranch
Financing
Estimated monthly payment
$22,893/mo
Loan amount
$3,916,000
Down payment
$979,000
Estimate only. Rates and terms vary by lender and qualification.
Powered by Lenderoo.caLocation & area
Interior REALTORS®
Nearby
About the area
Census · V4T- 31,700
- Population
- 48
- Median age
- $83,000
- Median income
- $700,000
- Median home value
- 81%
- Home ownership
- 24 min
- Avg. commute
Age distribution
Tenure
Neighbourhood statistics for the property’s forward sortation area. Figures are census-derived estimates.
Powered by Neighbourly.ioFrequently asked questions
What is the asking price for 2577 WHITWORTH ROAD?
2577 WHITWORTH ROAD is listed for $4,895,000, in Interior REALTORS®.
How many bedrooms and bathrooms does 2577 WHITWORTH ROAD have?
It offers 4 bedrooms and 3 bathrooms.
What type of home is 2577 WHITWORTH ROAD?
2577 WHITWORTH ROAD is a Single Family, House set over 1 storey, built in 1992.
How large is 2577 WHITWORTH ROAD?
The home offers approximately 3,873 sq ft of living space on a lot measuring 0.55.
What would the monthly mortgage payment be?
With a 20% down payment at a 5.0% interest rate over a 25-year amortization, the estimated monthly payment is about $22,893. Use the mortgage calculator above to model your own scenario.
What are the annual property taxes?
Property taxes are approximately $22,646 per year.
Is there parking?
Yes — 2577 WHITWORTH ROAD includes 9 parking spaces.
What is the Interior REALTORS® area like?
Interior REALTORS® has a population of about 31,700, a median age of 48, a 81% home-ownership rate, with an average commute of about 24 minutes.
What is the average home value in Interior REALTORS®?
The median dwelling value in this area is approximately $700,000, based on census data via Neighbourly.
What is the median household income in Interior REALTORS®?
The median household income in this area is approximately $83,000.
Similar residences
Comparable House near Interior REALTORS® at a similar price.
Private viewings
Arrange a private viewing of 2577 WHITWORTH ROAD.
Our advisors offer discreet, personal guidance from first viewing through to closing. We’d be delighted to assist.