4383 HOBSON ROAD
Interior REALTORS® · V1W1Y4
$5,249,900
About this residence
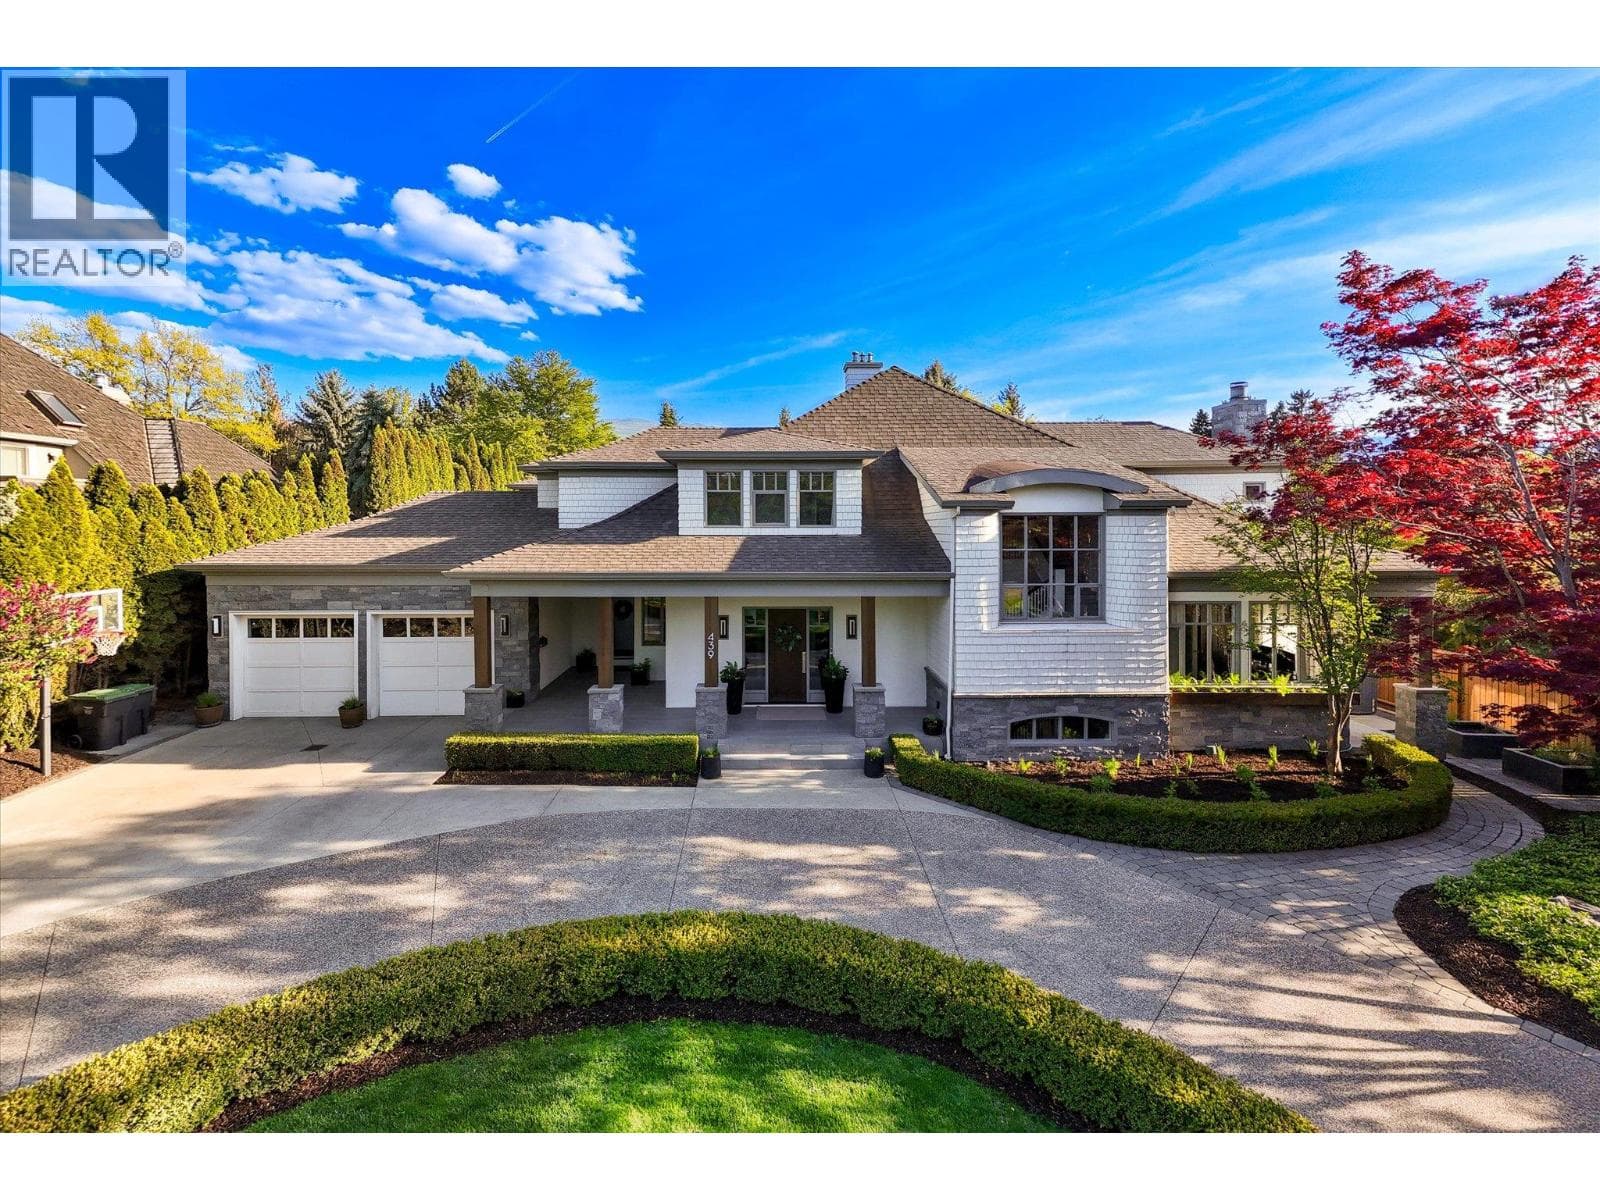
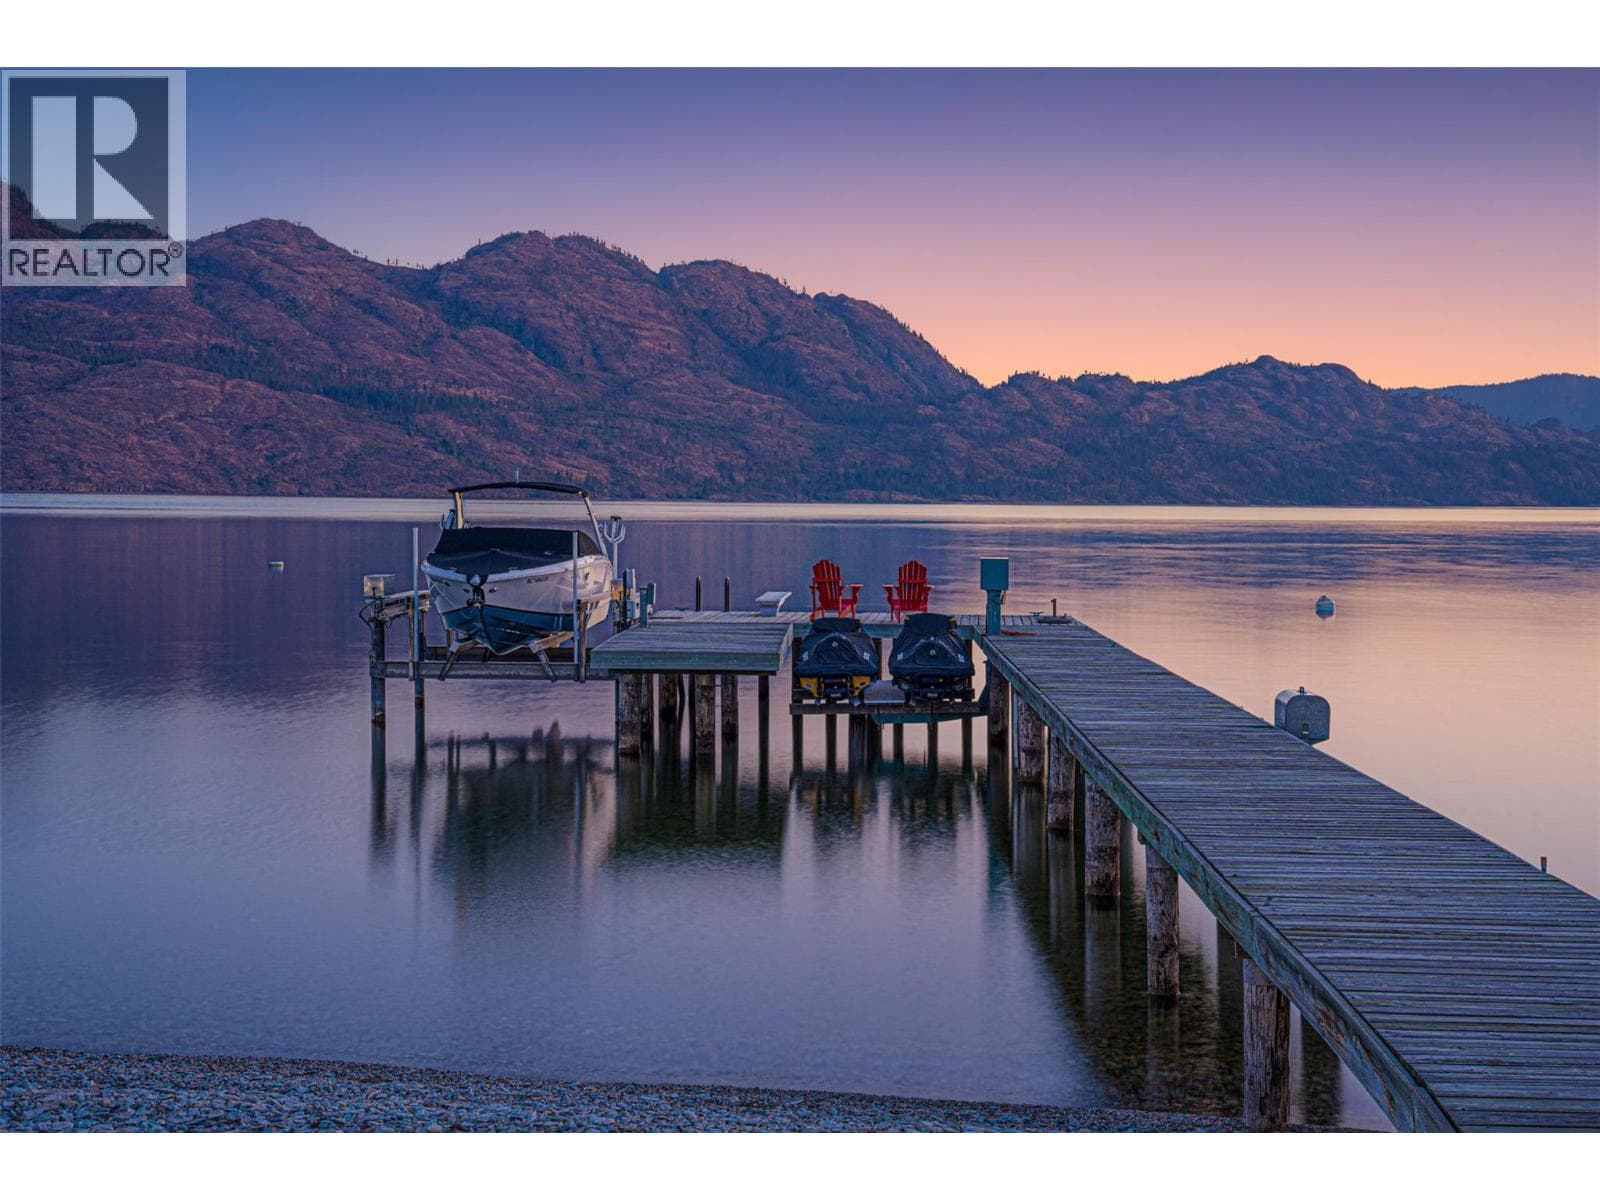
A true estate property in the heart of Kelowna’s most prestigious waterfront corridor. Positioned on .66 acres along coveted Hobson Road, this extraordinary 10,000 sq.ft. + residence offers 7 bedrooms and 9 bathrooms with timeless architecture, impeccable craftsmanship, and resort-inspired living just steps to the lake. Privately tucked behind gates and surrounded by lush, manicured grounds, the property was designed for those seeking an elevated lifestyle without sacrificing proximity to the best of Lower Mission living. Walk to beaches, top-rated schools, cafes, restaurants, boutiques, and everyday amenities within minutes. Built with an uncompromising level of quality and scale in mind, the home blends rich natural stone, warm wood detailing, soaring ceilings, and expansive entertaining spaces with a seamless indoor-outdoor connection. The chef’s kitchen is both functional and striking, featuring top of the line appliances, custom cabinetry, oversized prep and gathering areas, and direct access to the outdoor living spaces. Multiple lounge and dining areas were thoughtfully designed to host on any scale—from intimate evenings to large celebrations. An attached cabana with a private guest suite offers an exceptional retreat for visitors, extended family, or elevated poolside living. The grounds feel like a private resort. Framed by mature landscaping and complete privacy, the outdoor experience was curated for both relaxation and entertaining with a stunning pool, water features, expansive lounging patios, covered dining areas, outdoor kitchen, fireplace, and beautifully integrated gathering spaces throughout the property. Whether hosting summer evenings by the pool, enjoying quiet mornings in the courtyard-inspired retreat spaces, or walking to the lake for sunset, this home embodies the Okanagan lifestyle at its finest. (id:61366)
Property details
- Property type
- Single Family
- Style
- House
- Ownership
- Freehold
- Bedrooms
- 7
- Bathrooms
- 9 (3 half)
- Storeys
- 2
- Living area
- 10,512 sq ft
- Lot size
- 0.66
- Parking
- 15 spaces
- Fireplace
- 3
- Year built
- 2009
- Annual tax
- $35,412
- MLS®
- 10387754
- Board
- Interior REALTORS®
- Status
- Active
- Listed
- May 19, 2026
- Updated
- May 25, 2026
Room dimensions
| Room | Level | Dimensions |
|---|---|---|
| Kitchen | Additional Accommodation | 13'6'' x 13'0'' |
| Living room | Additional Accommodation | 17'8'' x 14'1'' |
| Bedroom | Additional Accommodation | 13'4'' x 10'8'' |
| Bedroom | Additional Accommodation | 13'3'' x 10'9'' |
| Full bathroom | Additional Accommodation | 9'6'' x 4'11'' |
| Other | Second level | 6'2'' x 8'8'' |
| Other | Second level | 17'1'' x 12'11'' |
| Media | Second level | 35'6'' x 20'11'' |
| Gym | Second level | 30'1'' x 15'9'' |
| Bedroom | Second level | 13'11'' x 14'5'' |
| Bedroom | Second level | 11'8'' x 15'0'' |
| Bedroom | Second level | 15'9'' x 14'10'' |
| Bedroom | Second level | 19'6'' x 13'4'' |
| 4pc Ensuite bath | Second level | 6'10'' x 11'9'' |
| 4pc Ensuite bath | Second level | 9'9'' x 4'11'' |
| 4pc Ensuite bath | Second level | 20'11'' x 6'9'' |
| 2pc Bathroom | Second level | 5'4'' x 6'7'' |
| 2pc Bathroom | Second level | 7'5'' x 3'7'' |
| Other | Main level | 14'8'' x 9'0'' |
| Sunroom | Main level | 15'11'' x 10'0'' |
| Other | Main level | 12'5'' x 9'6'' |
| Recreation room | Main level | 24'11'' x 26'11'' |
| Primary Bedroom | Main level | 16'6'' x 21'0'' |
| Office | Main level | 8'2'' x 7'0'' |
| Living room | Main level | 25'1'' x 34'6'' |
| Laundry room | Main level | 15'10'' x 13'10'' |
| Kitchen | Main level | 19'1'' x 27'0'' |
| Dining room | Main level | 17'3'' x 17'11'' |
| Other | Main level | 10'11'' x 8'10'' |
| 5pc Ensuite bath | Main level | 31'1'' x 13'1'' |
| 3pc Bathroom | Main level | 5'8'' x 8'10'' |
| 2pc Bathroom | Main level | 4'9'' x 7'0'' |
Features & finishes
Appliances
- Refrigerator
- Washer & Dryer
- See remarks
- Range - Gas
Heating
- Forced air
- See remarks
- In Floor Heating
Cooling
- Central air conditioning
Exterior
- Stone
- Stucco
Parking
- Attached Garage
- Additional Parking
Lot
- Level lot
- Private setting
- Central island
- Three Balconies
Sewer & Utilities
- Municipal sewage system
Community
- Family Oriented
Pool
- Inground pool
- Pool
- Outdoor pool
Financing
Estimated monthly payment
$24,552/mo
Loan amount
$4,199,920
Down payment
$1,049,980
Estimate only. Rates and terms vary by lender and qualification.
Powered by Lenderoo.caLocation & area
Interior REALTORS®
Nearby
About the area
Census · V1W- 38,374
- Population
- 48
- Median age
- $96,000
- Median income
- $850,000
- Median home value
- 78%
- Home ownership
- 21 min
- Avg. commute
Age distribution
Tenure
Neighbourhood statistics for the property’s forward sortation area. Figures are census-derived estimates.
Powered by Neighbourly.ioFrequently asked questions
What is the asking price for 4383 HOBSON ROAD?
4383 HOBSON ROAD is listed for $5,249,900, in Interior REALTORS®.
How many bedrooms and bathrooms does 4383 HOBSON ROAD have?
It offers 7 bedrooms and 9 bathrooms (including 3 half-baths).
What type of home is 4383 HOBSON ROAD?
4383 HOBSON ROAD is a Single Family, House set over 2 storeys, built in 2009.
How large is 4383 HOBSON ROAD?
The home offers approximately 10,512 sq ft of living space on a lot measuring 0.66.
What would the monthly mortgage payment be?
With a 20% down payment at a 5.0% interest rate over a 25-year amortization, the estimated monthly payment is about $24,552. Use the mortgage calculator above to model your own scenario.
What are the annual property taxes?
Property taxes are approximately $35,412 per year.
Is there parking?
Yes — 4383 HOBSON ROAD includes 15 parking spaces.
What is the Interior REALTORS® area like?
Interior REALTORS® has a population of about 38,374, a median age of 48, a 78% home-ownership rate, with an average commute of about 21 minutes.
What is the average home value in Interior REALTORS®?
The median dwelling value in this area is approximately $850,000, based on census data via Neighbourly.
What is the median household income in Interior REALTORS®?
The median household income in this area is approximately $96,000.
Similar residences
Comparable House near Interior REALTORS® at a similar price.
Private viewings
Arrange a private viewing of 4383 HOBSON ROAD.
Our advisors offer discreet, personal guidance from first viewing through to closing. We’d be delighted to assist.