10013 TRILLIUM WAY, Rosedale
Chilliwack · V0X1X1
$1,548,888
About this residence
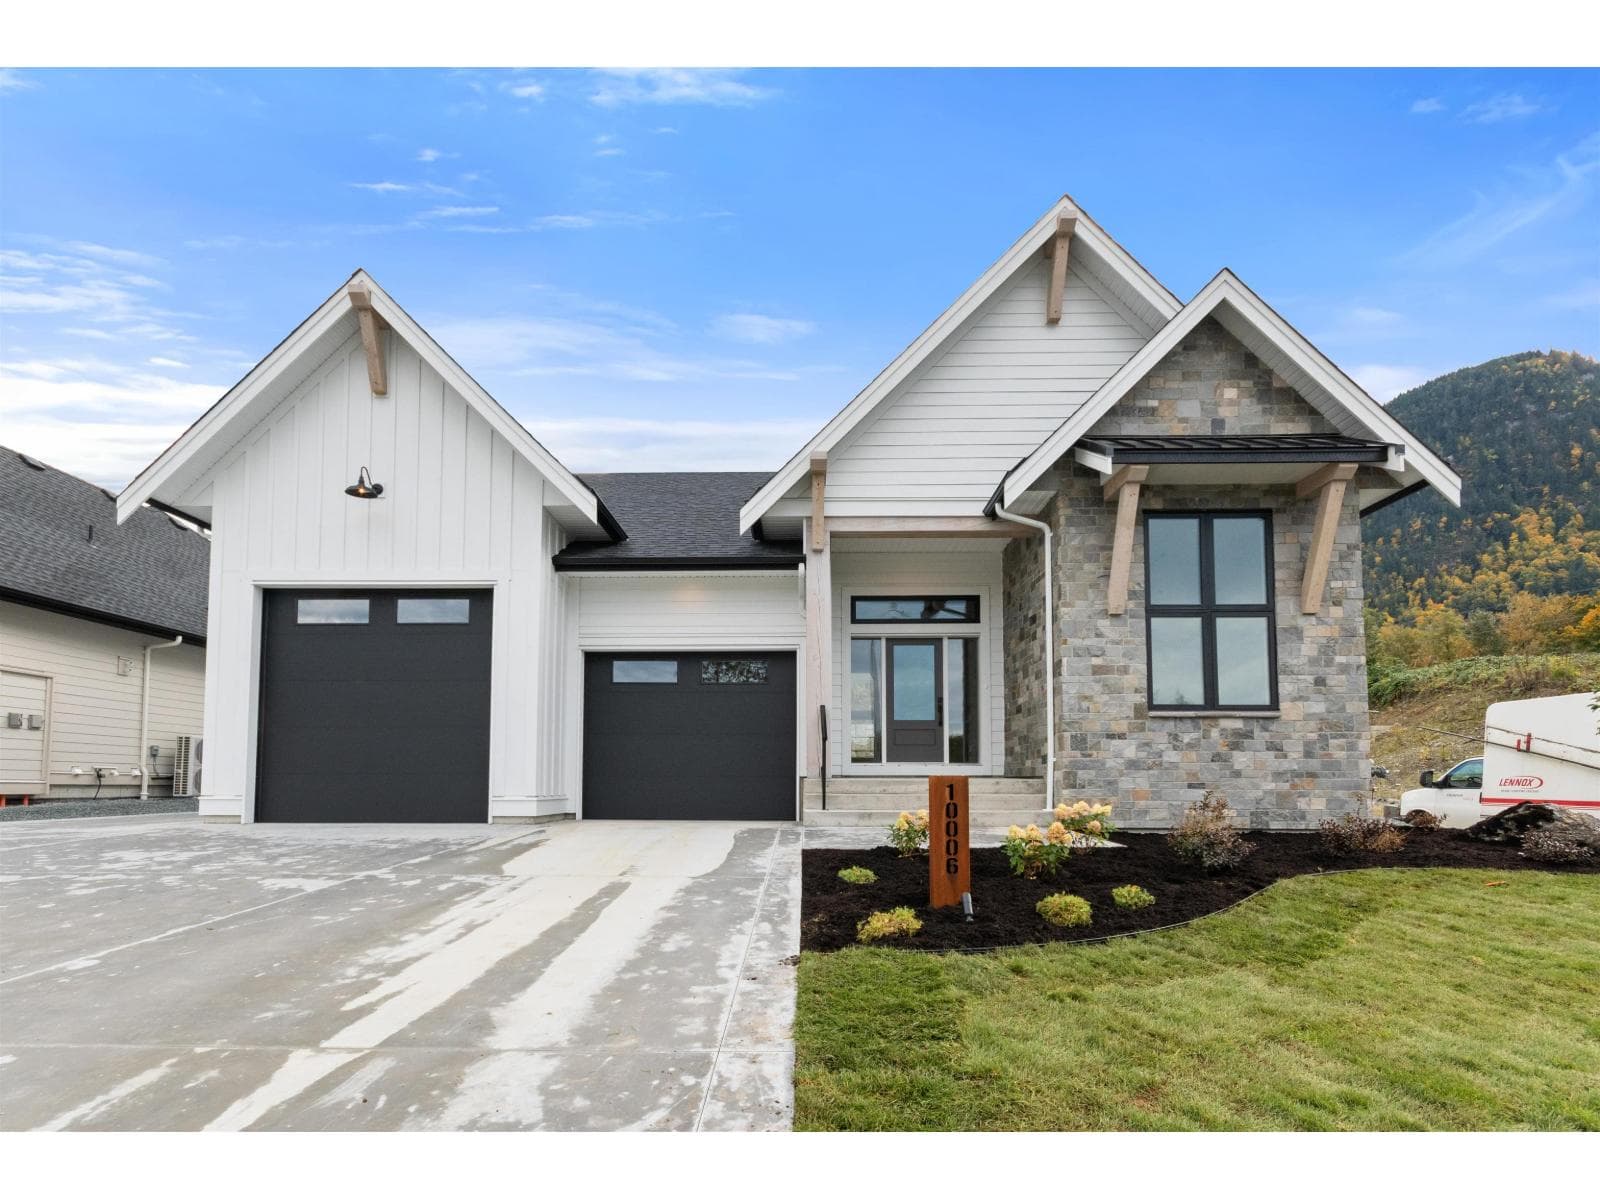
Stunning custom rancher with basement in desirable Rosedale. This 5 bed, 4 bath home offers 3,564 sq ft on an 8,700+ sq ft lot and is built for energy efficiency and year-round comfort. Features a vaulted foyer and master bedroom, high ceilings in the great room, and farmhouse-inspired finishes. Chef's kitchen includes gas range, large island, walk-in pantry, and full appliance package. Living area with gas fireplace opens to covered patio with gas BBQ and fire table hookups. Basement has rec room with wet bar and three bedrooms that can be a one or two bedroom legal SUITE. A/C, heat pump, oversized double garage, RV parking. Quiet dead-end street with mountain views, minutes to Hwy 1, Starbucks, Tim Hortons, and a short drive to Harrison Hot Springs. Estimated Completion August 2026. (id:61366)
Property details
- Property type
- Single Family
- Style
- House
- Ownership
- Freehold
- Bedrooms
- 5
- Bathrooms
- 4
- Storeys
- 2
- Living area
- 3,564 sq ft
- Lot size
- 8710
- Frontage
- 66.6 feet
- Fireplace
- 1
- Year built
- 2026
- Annual tax
- $3,480
- MLS®
- R3087723
- Board
- Chilliwack
- Status
- Inactive
- Listed
- Feb 10, 2026
- Updated
- Jun 24, 2026
Room dimensions
| Room | Level | Dimensions |
|---|---|---|
| Bedroom 2 | Main level | 11 × 10 feet |
| Primary Bedroom | Main level | 12 × 14 feet |
| Great room | Main level | 15.6 × 20 feet |
| Dining room | Main level | 16 × 10 feet |
| Kitchen | Main level | 16 × 10 feet |
| Laundry room | Main level | 14.6 × 6.4 feet |
| Pantry | Main level | 7 × 8.6 feet |
| Bedroom 3 | Basement | 10.2 × 16.6 feet |
| Recreational, Games room | Basement | 15.2 × 30 feet |
| Bedroom 4 | Basement | 12 × 11 feet |
| Bedroom 5 | Basement | 10.6 × 12 feet |
| Kitchen | Basement | 20.8 × 14.6 feet |
| Utility room | Basement | 6 × 7 feet |
| Storage | Basement | 6.1 × 7 feet |
Features & finishes
Appliances
- Washer
- Refrigerator
- Dishwasher
- Dryer
- Stove
Heating
- Forced air
- Electric
- Natural gas
Basement
- Full
- Finished
Parking
- Garage
- RV
Views
- View
Financing
Estimated monthly payment
$7,244/mo
Loan amount
$1,239,110
Down payment
$309,778
Estimate only. Rates and terms vary by lender and qualification.
Powered by Lenderoo.caLocation & area
Chilliwack
Nearby
About the area
Census · V0X- 22,683
- Population
- 54
- Median age
- $66,000
- Median income
- $500,000
- Median home value
- 81%
- Home ownership
- 25 min
- Avg. commute
Age distribution
Tenure
Neighbourhood statistics for the property’s forward sortation area. Figures are census-derived estimates.
Powered by Neighbourly.ioFrequently asked questions
What is the asking price for 10013 TRILLIUM WAY, Rosedale?
10013 TRILLIUM WAY, Rosedale is listed for $1,548,888, in Chilliwack.
How many bedrooms and bathrooms does 10013 TRILLIUM WAY, Rosedale have?
It offers 5 bedrooms and 4 bathrooms.
What type of home is 10013 TRILLIUM WAY, Rosedale?
10013 TRILLIUM WAY, Rosedale is a Single Family, House set over 2 storeys, built in 2026.
How large is 10013 TRILLIUM WAY, Rosedale?
The home offers approximately 3,564 sq ft of living space on a lot measuring 8710.
What would the monthly mortgage payment be?
With a 20% down payment at a 5.0% interest rate over a 25-year amortization, the estimated monthly payment is about $7,244. Use the mortgage calculator above to model your own scenario.
What are the annual property taxes?
Property taxes are approximately $3,480 per year.
What is the Chilliwack area like?
Chilliwack has a population of about 22,683, a median age of 54, a 81% home-ownership rate, with an average commute of about 25 minutes.
What is the average home value in Chilliwack?
The median dwelling value in this area is approximately $500,000, based on census data via Neighbourly.
What is the median household income in Chilliwack?
The median household income in this area is approximately $66,000.
Similar residences
Comparable House near Chilliwack at a similar price.
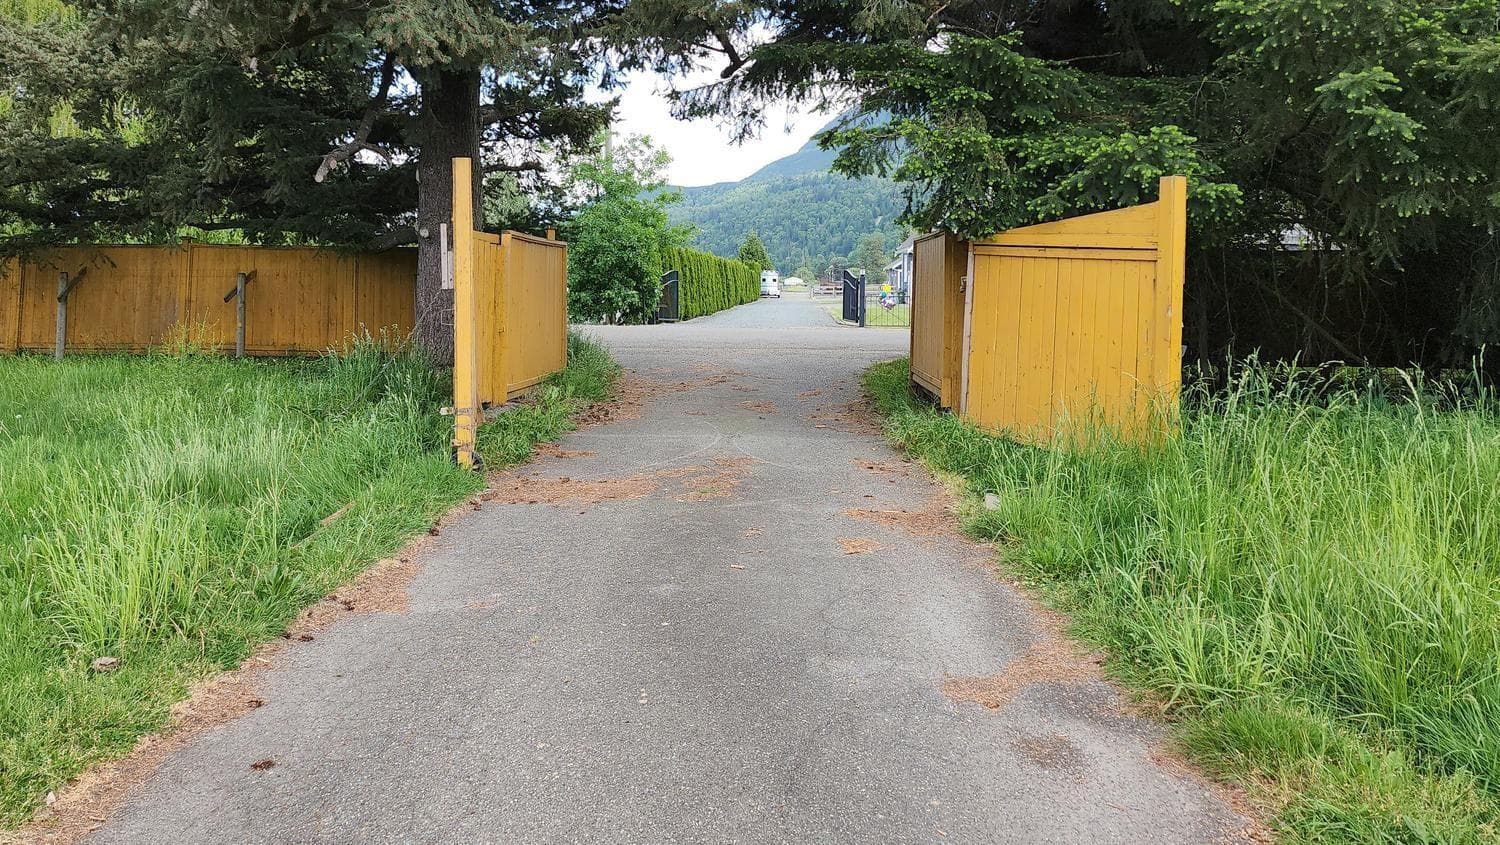
$1,548,000
Single Family4165 STEWART ROAD YARROW
Yarrow, Chilliwack
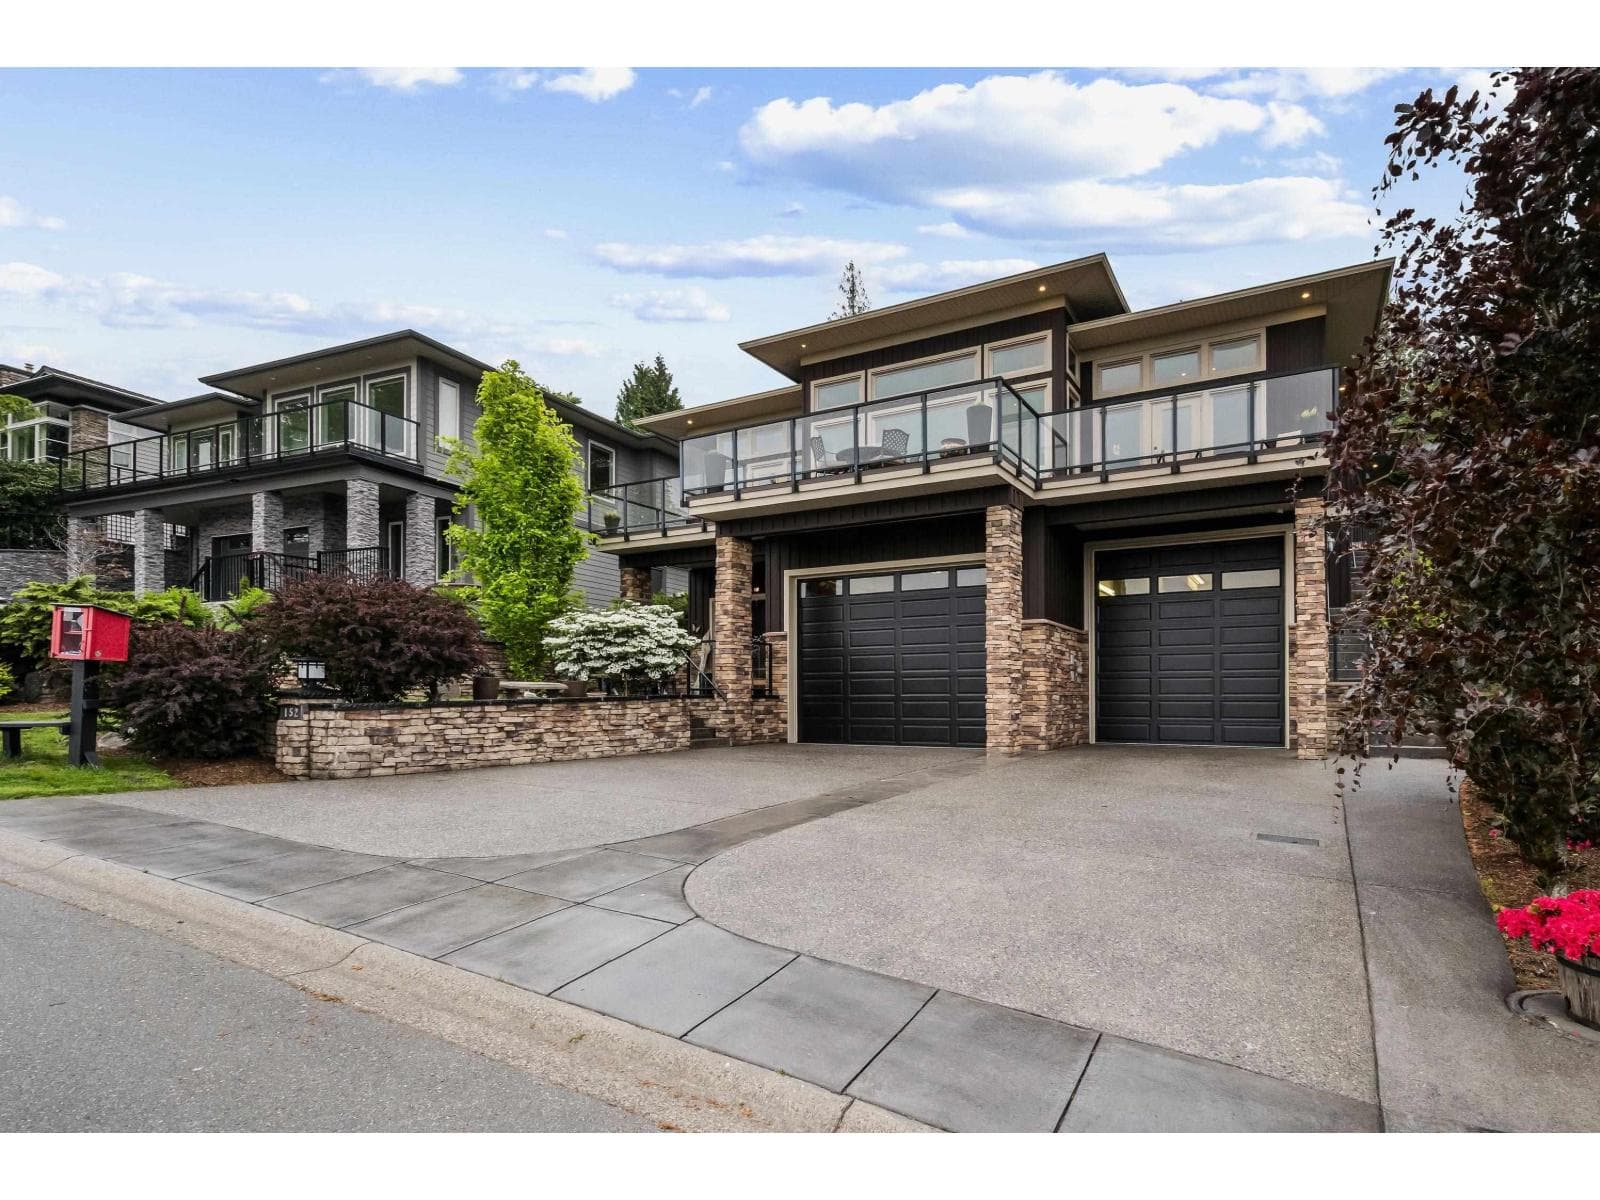
$1,599,000
Single Family152 51075 FALLS COURT EASTERN HILLSIDES
Eastern Hillsides, Chilliwack
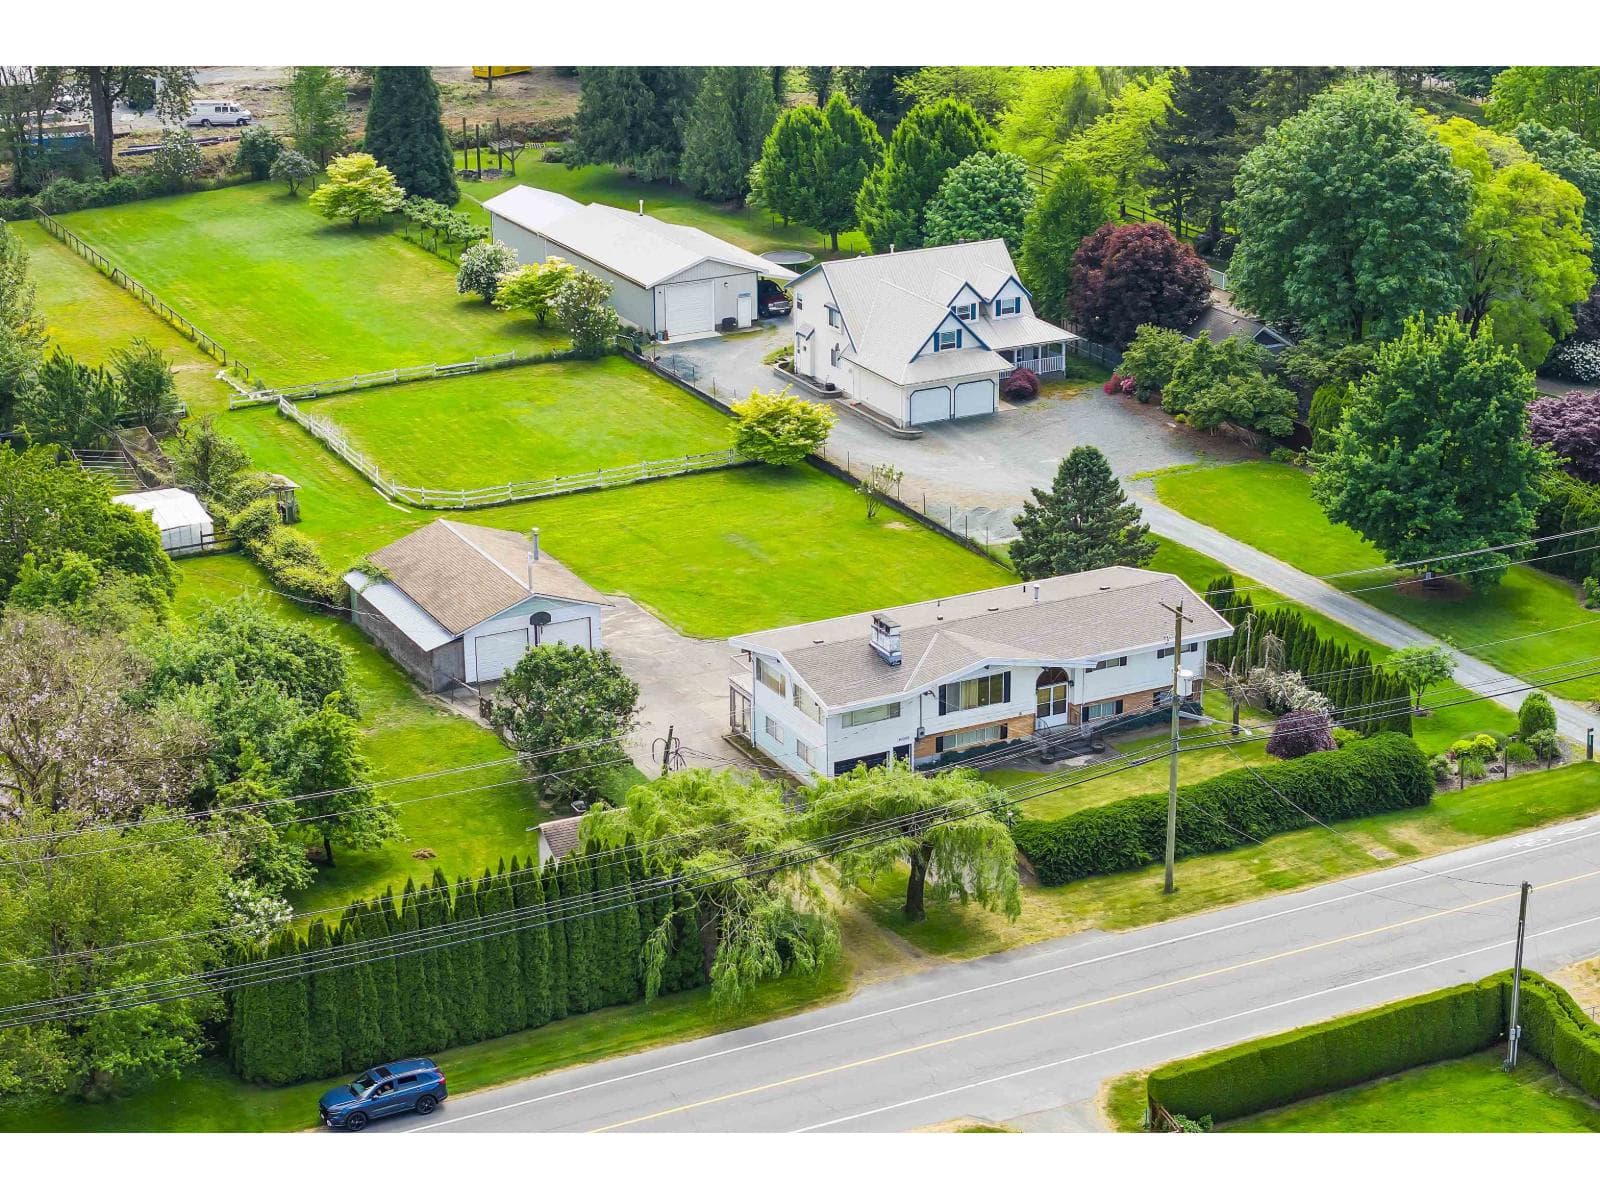
$1,599,999
Single Family41588 YARROW CENTRAL ROAD, Yarrow
Yarrow, Chilliwack
Private viewings
Arrange a private viewing of 10013 TRILLIUM WAY, Rosedale.
Our advisors offer discreet, personal guidance from first viewing through to closing. We’d be delighted to assist.