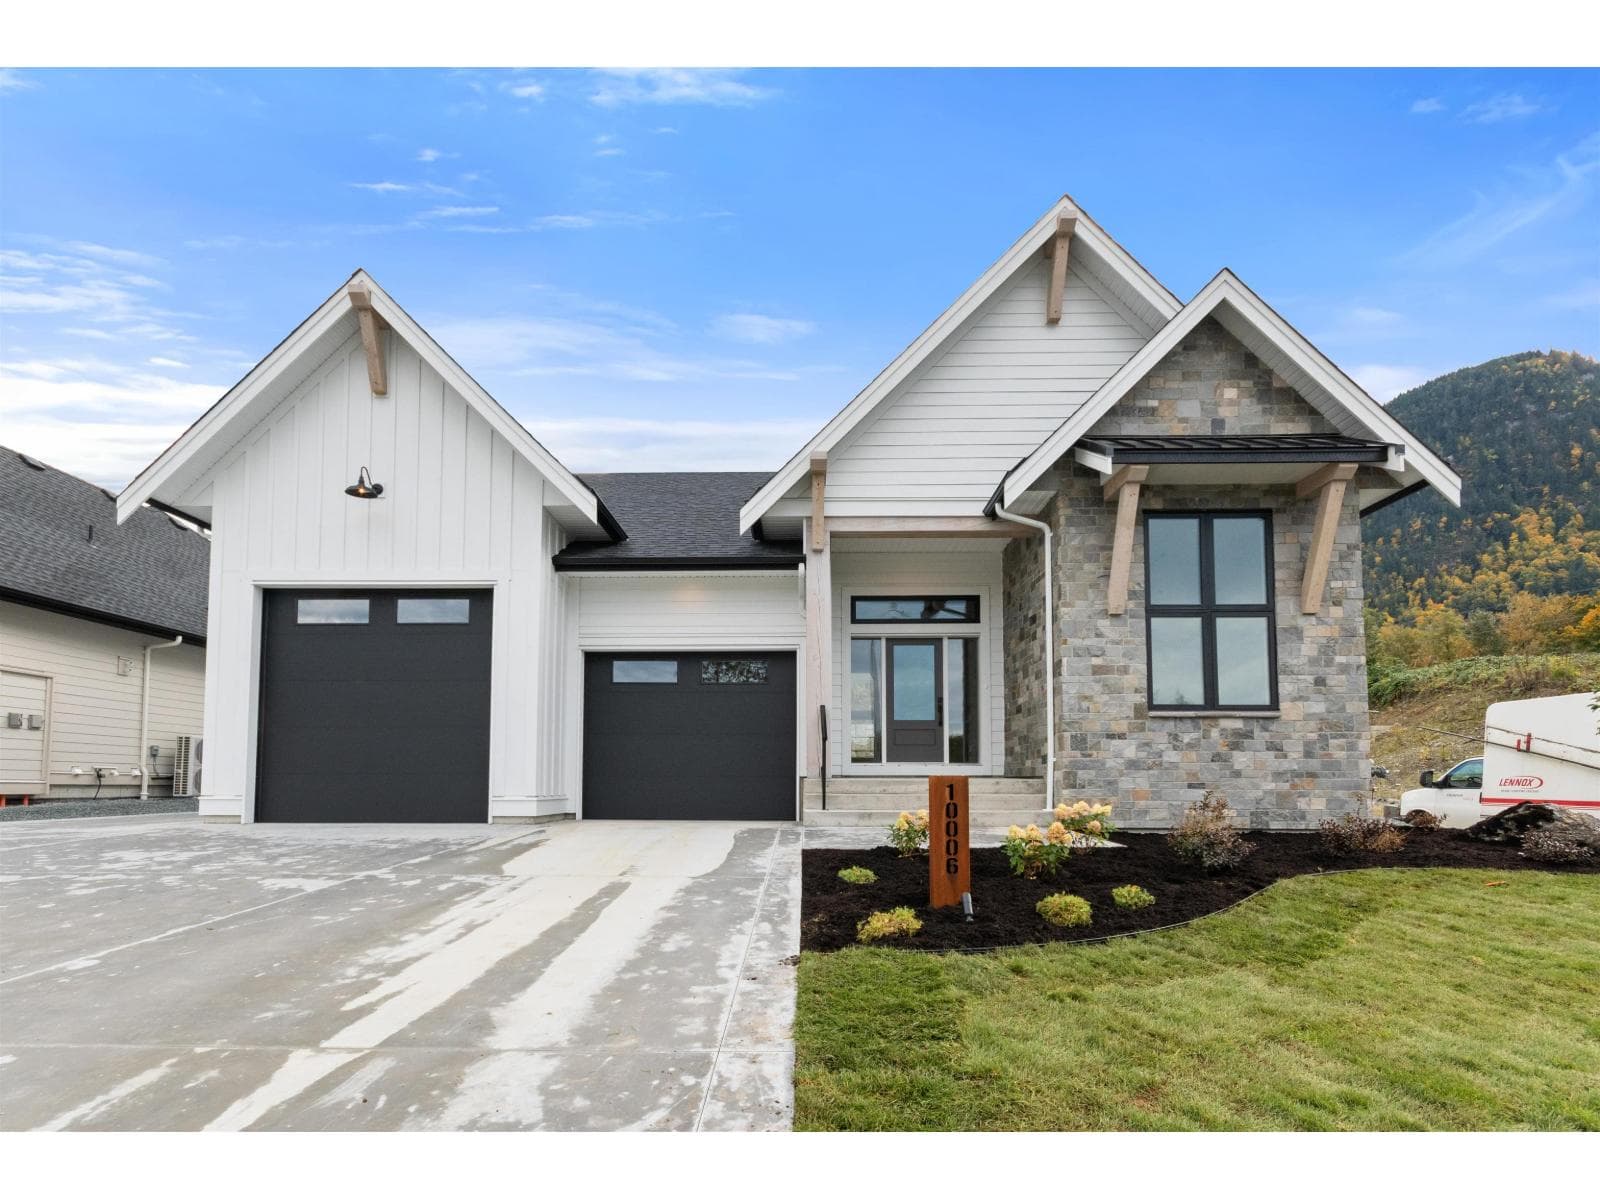
10006 TRILLIUM WAY, Rosedale
Chilliwack · V0X1X1
$1,629,000
About this residence
Brand new executive rancher w/basement in The Gardens! Don't miss your chance to own in this beautiful Rosedale community featuring a spacious lot w/gorgeous views of Mt Cheam. This 3100+sqft home with legal suite is designed w/high end finishes throughout and eco friendly touches in mind. Main level offers a spacious and inviting layout w/vaulted great room w/gas fireplace & stunning kitchen w/luxury cabinets, quartz counters and large pantry. Primary bedroom located on main w/walk in closet & spa-inspired ensuite w/tiled rainshower. Basement boasts 2 more bedrooms plus large rec room & storage along with a fully contained 1 bdrm legal suite w/separate entrance & patio. Landscaped yard w/large covered patio is great for entertaining! Don't miss the double garage & RV parking! * PREC - Personal Real Estate Corporation (id:61366)
Property details
- Property type
- Single Family
- Style
- House
- Ownership
- Freehold
- Bedrooms
- 4
- Bathrooms
- 4
- Storeys
- 2
- Living area
- 3,180 sq ft
- Lot size
- 9074
- Frontage
- 24 feet
- Fireplace
- 1
- Year built
- 2025
- Annual tax
- $3,497
- MLS®
- R3061684
- Board
- Chilliwack
- Status
- Active
- Listed
- Oct 27, 2025
- Updated
- May 24, 2026
Room dimensions
| Room | Level | Dimensions |
|---|---|---|
| Foyer | Main level | 9 × 8.6 feet |
| Den | Main level | 10 × 10 feet |
| Pantry | Main level | 5 × 7.9 feet |
| Kitchen | Main level | 15 × 10 feet |
| Dining room | Main level | 9.6 × 17 feet |
| Great room | Main level | 16 × 18 feet |
| Laundry room | Main level | 12.6 × 8 feet |
| Other | Main level | 14 × 5.6 feet |
| Primary Bedroom | Main level | 14 × 12 feet |
| Recreational, Games room | Basement | 12 × 22.2 feet |
| Bedroom 2 | Basement | 10.2 × 10.2 feet |
| Bedroom 3 | Basement | 10.2 × 10 feet |
| Storage | Basement | 8.1 × 23.8 feet |
| Utility room | Basement | 8.8 × 7.8 feet |
| Kitchen | Basement | 17 × 18.8 feet |
| Bedroom 4 | Basement | 10.2 × 11.8 feet |
Features & finishes
Heating
- Baseboard heaters
- Electric
- Natural gas
Cooling
- Central air conditioning
Parking
- Garage
- RV
Views
- Mountain view
Financing
Estimated monthly payment
$7,618/mo
Loan amount
$1,303,200
Down payment
$325,800
Estimate only. Rates and terms vary by lender and qualification.
Powered by Lenderoo.caLocation & area
Chilliwack
Nearby
About the area
Census · V0X- 22,683
- Population
- 54
- Median age
- $66,000
- Median income
- $500,000
- Median home value
- 81%
- Home ownership
- 25 min
- Avg. commute
Age distribution
Tenure
Neighbourhood statistics for the property’s forward sortation area. Figures are census-derived estimates.
Powered by Neighbourly.ioFrequently asked questions
What is the asking price for 10006 TRILLIUM WAY, Rosedale?
10006 TRILLIUM WAY, Rosedale is listed for $1,629,000, in Chilliwack.
How many bedrooms and bathrooms does 10006 TRILLIUM WAY, Rosedale have?
It offers 4 bedrooms and 4 bathrooms.
What type of home is 10006 TRILLIUM WAY, Rosedale?
10006 TRILLIUM WAY, Rosedale is a Single Family, House set over 2 storeys, built in 2025.
How large is 10006 TRILLIUM WAY, Rosedale?
The home offers approximately 3,180 sq ft of living space on a lot measuring 9074.
What would the monthly mortgage payment be?
With a 20% down payment at a 5.0% interest rate over a 25-year amortization, the estimated monthly payment is about $7,618. Use the mortgage calculator above to model your own scenario.
What are the annual property taxes?
Property taxes are approximately $3,497 per year.
What is the Chilliwack area like?
Chilliwack has a population of about 22,683, a median age of 54, a 81% home-ownership rate, with an average commute of about 25 minutes.
What is the average home value in Chilliwack?
The median dwelling value in this area is approximately $500,000, based on census data via Neighbourly.
What is the median household income in Chilliwack?
The median household income in this area is approximately $66,000.
Similar residences
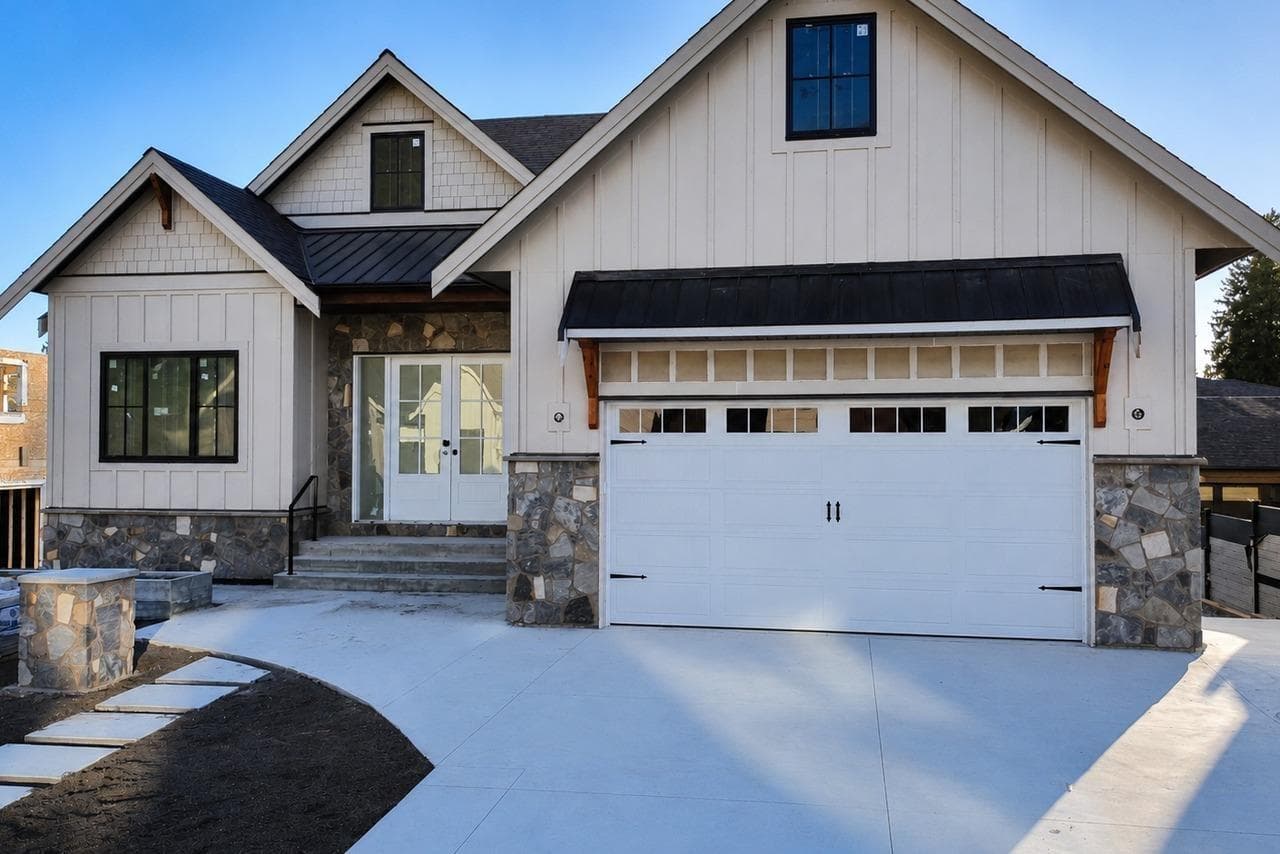
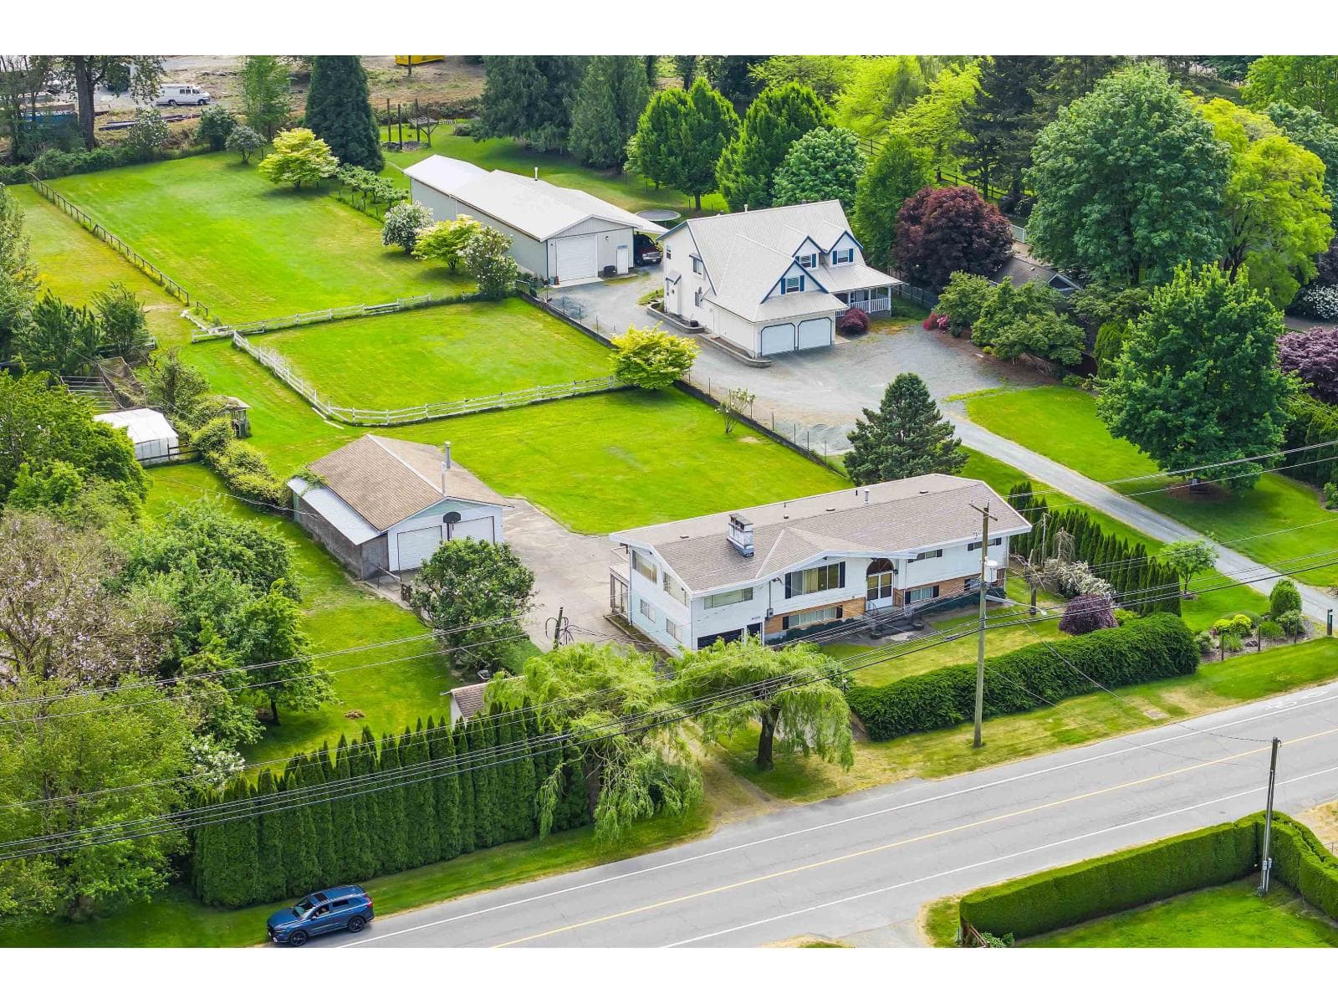
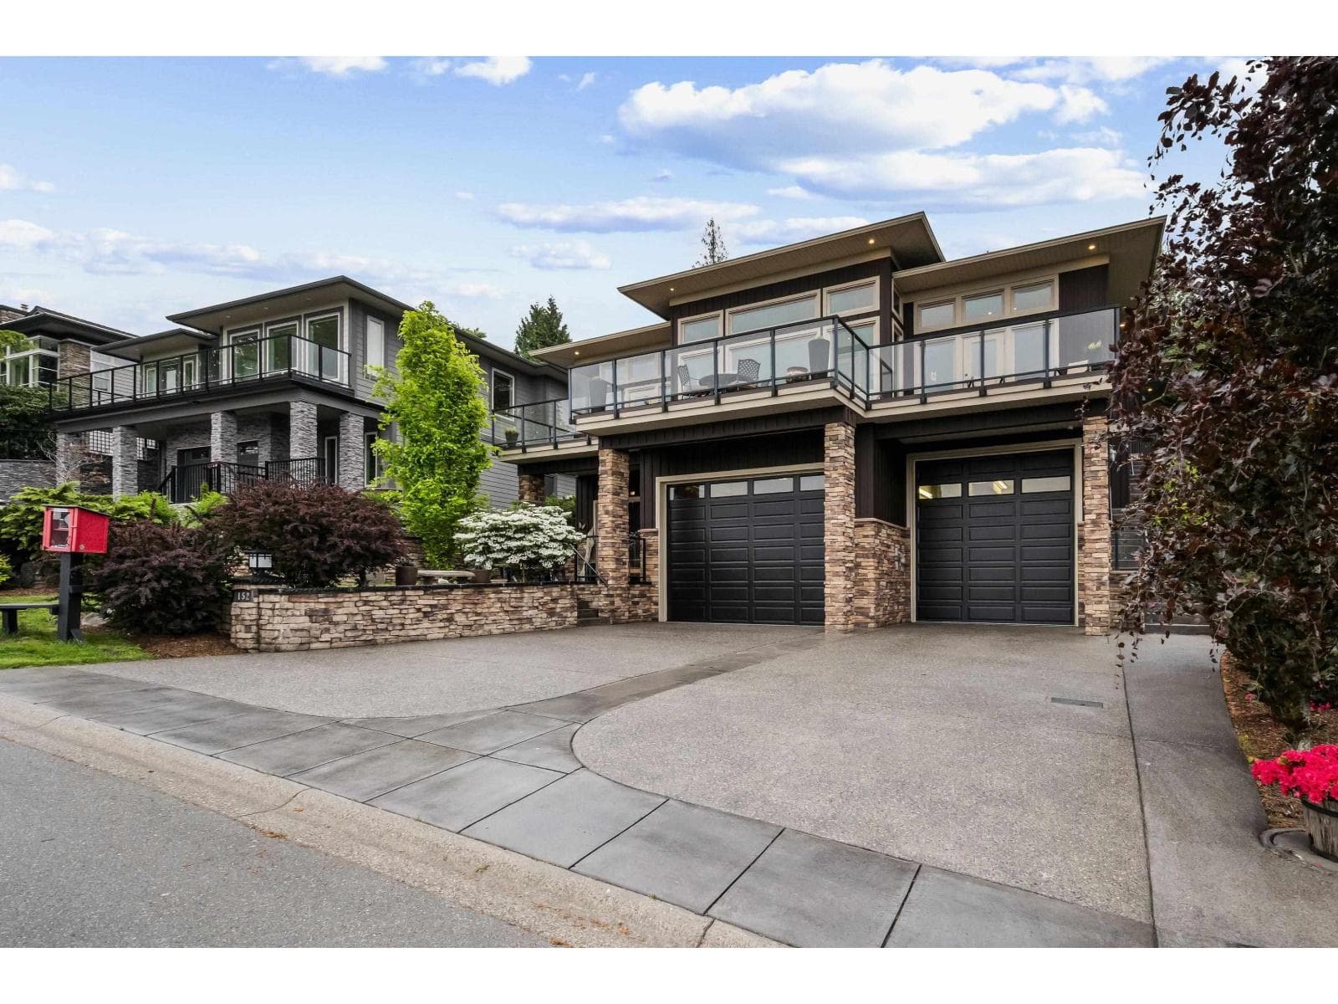
Comparable House near Chilliwack at a similar price.
Private viewings
Arrange a private viewing of 10006 TRILLIUM WAY, Rosedale.
Our advisors offer discreet, personal guidance from first viewing through to closing. We’d be delighted to assist.