9 620 Helanton Rd
Vancouver Island · V0P1N0
$1,574,000
About this residence
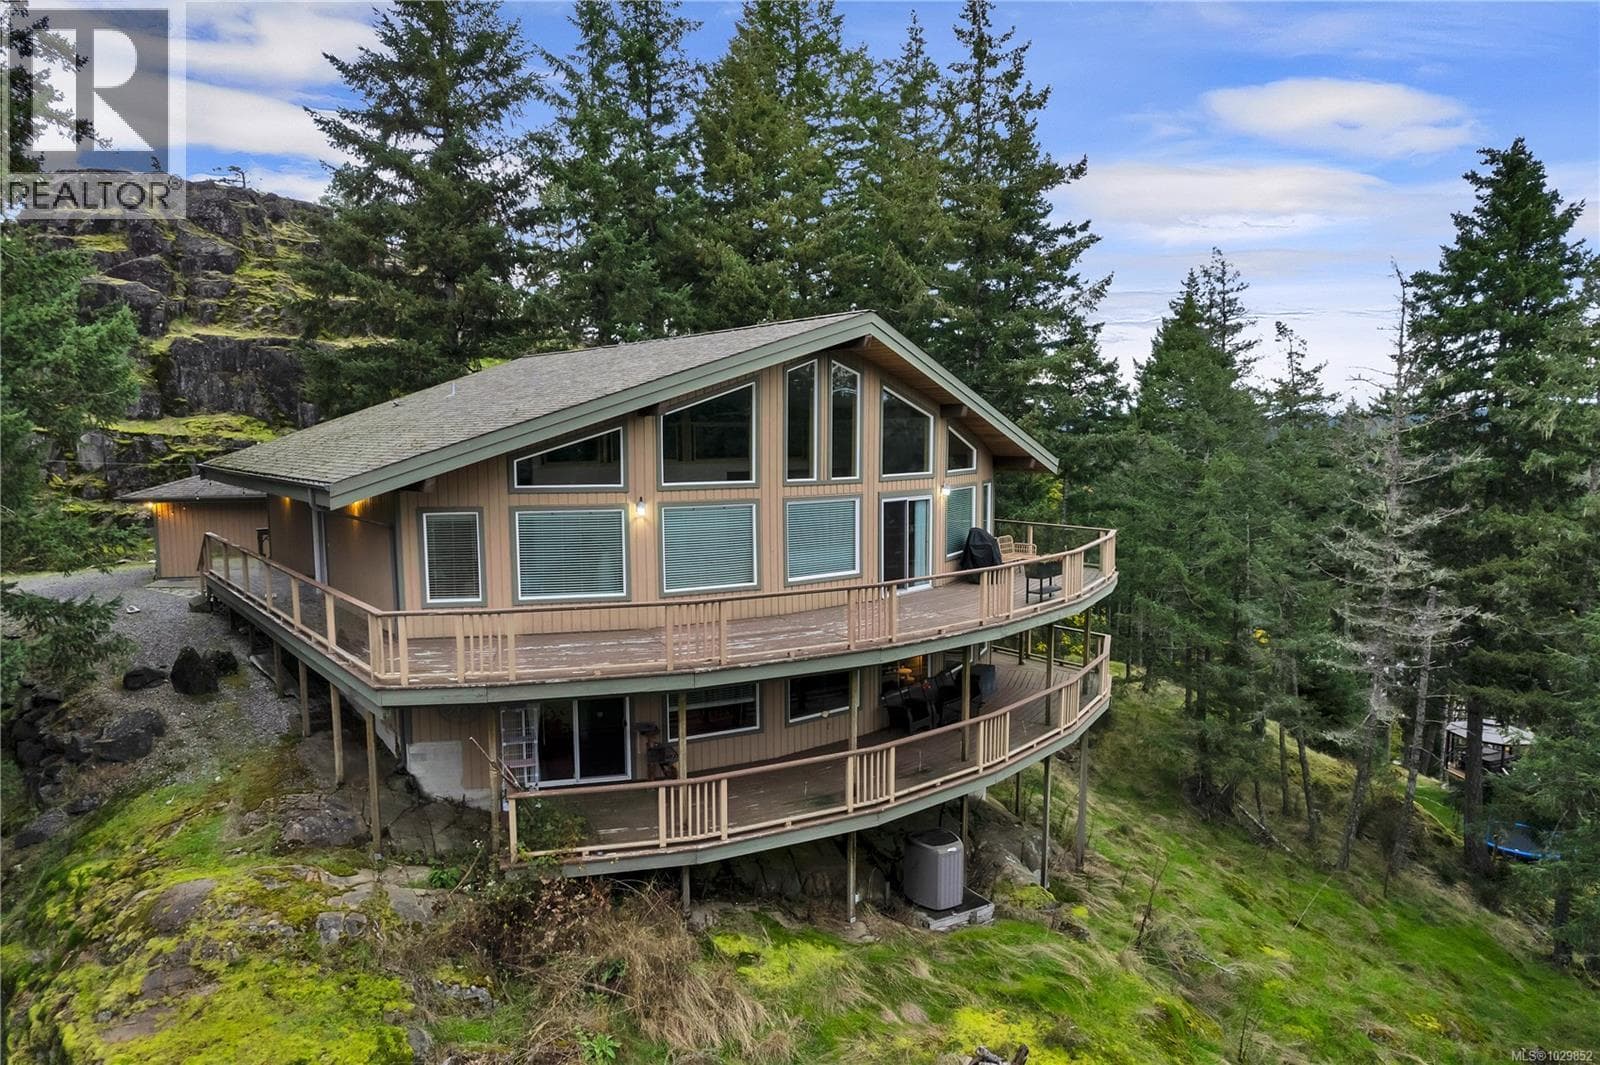
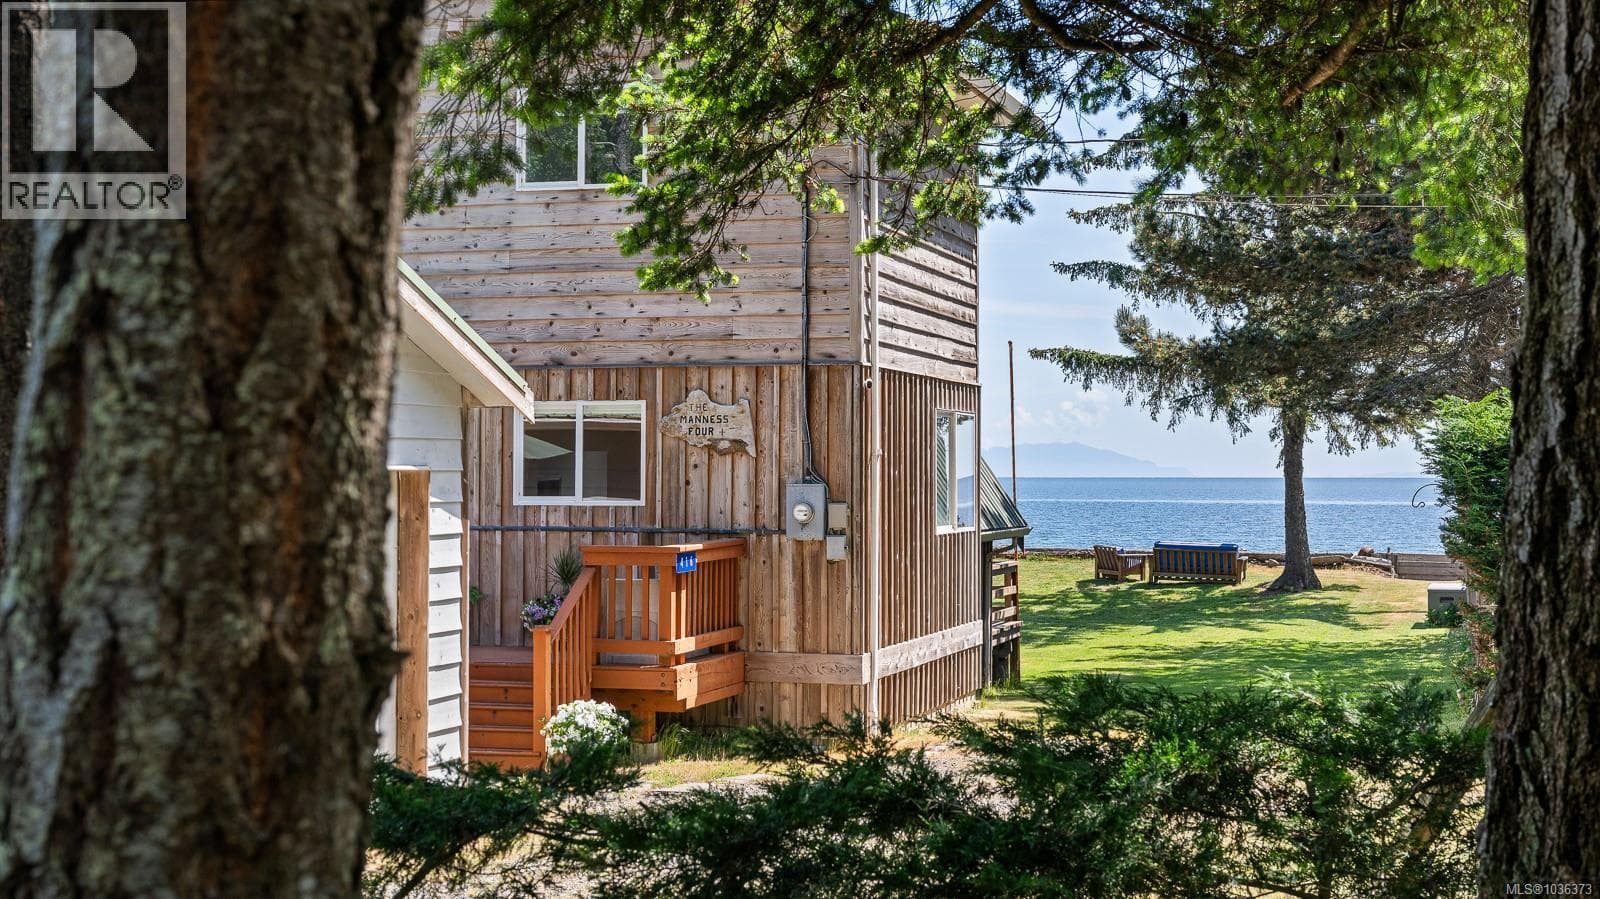
Phenomenal views across Discovery Passage from this Whiskey Point custom built executive home! Incredible main level entry home with daylight basement, originally built in 2002 by reputable builders from Campbell River. The current owners have done several recent updates to the home and property including new stairs from shop to home, gazebo over back patio, new quartz counters in the kitchen & 2 bathrooms, new Kenwood Designs shelving in the pantry & primary bedroom closet, new deck awnings & built in barbeque on the main level deck, new well pump, new septic tank with pump, new hot tub pump, to name a few. Stairs from the detached garage/workshop lead to the main entry of the home. From the moment you walk in the home, you’ll be wowed by the stunning ocean views from nearly every room and attention to detail. The home offers an open plan living and dining room area with built in book case and wood fireplace with wood storage. The kitchen is a chef’s dream with a tile floor, wall mounted oven, countertop propane range, large island, pantry & door to the outdoor kitchen. Also on the main floor you’ll find the primary bedroom with walk-thru dressing room/closet & spacious 4pc ensuite with ocean view soaker tub & walk-in shower. The lower floor has a family room, laundry room, den/office & guest bedroom with French doors that open onto a private deck with a hot tub. The 1.16 acre property features a low maintenance bluff landscape with lovely outdoor patio spaces. The property has had some recent updates to the landscaping including addition of top soil and a beautiful mix of natural, ornamental and rock garden spaces. Located in the Whiskey Point Estates subdivision, a short drive from shops & services & the ferry terminal in Quathiaski Cove, come see all this amazing property has to offer! Quadra Island – it’s not just a location, it’s a lifestyle…are you ready for Island Time? (id:61366)
Property details
- Property type
- Single Family
- Style
- House
- Ownership
- Condo/Strata
- Bedrooms
- 2
- Bathrooms
- 3
- Living area
- 3,227 sq ft
- Lot size
- 1.16
- Parking
- 2 spaces
- Fireplace
- 2
- Year built
- 2002
- Annual tax
- $6,625
- Association fee
- $104
- MLS®
- 1025694
- Board
- Vancouver Island
- Status
- Active
- Listed
- Feb 10, 2026
- Updated
- Jun 11, 2026
Room dimensions
| Room | Level | Dimensions |
|---|---|---|
| Laundry room | Lower level | 27'2 x 10'1 |
| Bedroom | Lower level | 14'5 x 14'2 |
| Bathroom | Lower level | 3-Piece |
| Den | Lower level | 27'2 x 10'1 |
| Family room | Lower level | 20'3 x 11'2 |
| Ensuite | Main level | 4-Piece |
| Primary Bedroom | Main level | 14'5 x 14'5 |
| Den | Main level | 13'11 x 11'0 |
| Bathroom | Main level | 2-Piece |
| Living room | Main level | 23'0 x 20'3 |
| Dining room | Main level | 16'0 x 14'7 |
| Pantry | Main level | 10'6 x 5'6 |
| Kitchen | Main level | 13'10 x 13'9 |
| Entrance | Main level | 11'4 x 10'2 |
Features & finishes
Appliances
- Washer
- Refrigerator
- Dishwasher
- Dryer
- Range
- Hot Tub
- Oven - Built-In
Heating
- Heat Pump
- Electric
Cooling
- Fully air conditioned
Lot
- Central location
- Acreage
- Southern exposure
- Other
- Marine Oriented
- Hillside
Community
- Pets Allowed
- Family Oriented
Views
- Mountain view
- Ocean view
Financing
Estimated monthly payment
$7,361/mo
Loan amount
$1,259,200
Down payment
$314,800
Estimate only. Rates and terms vary by lender and qualification.
Powered by Lenderoo.caLocation & area
Vancouver Island
Nearby
About the area
Census · V0P- 7,335
- Population
- 56
- Median age
- $57,600
- Median income
- $400,000
- Median home value
- 80%
- Home ownership
- 25 min
- Avg. commute
Age distribution
Tenure
Neighbourhood statistics for the property’s forward sortation area. Figures are census-derived estimates.
Powered by Neighbourly.ioFrequently asked questions
What is the asking price for 9 620 Helanton Rd?
9 620 Helanton Rd is listed for $1,574,000, in Vancouver Island.
How many bedrooms and bathrooms does 9 620 Helanton Rd have?
It offers 2 bedrooms and 3 bathrooms.
What type of home is 9 620 Helanton Rd?
9 620 Helanton Rd is a Single Family, House, built in 2002.
How large is 9 620 Helanton Rd?
The home offers approximately 3,227 sq ft of living space on a lot measuring 1.16.
What would the monthly mortgage payment be?
With a 20% down payment at a 5.0% interest rate over a 25-year amortization, the estimated monthly payment is about $7,361. Use the mortgage calculator above to model your own scenario.
What are the annual property taxes?
Property taxes are approximately $6,625 per year.
Is there parking?
Yes — 9 620 Helanton Rd includes 2 parking spaces.
What is the Vancouver Island area like?
Vancouver Island has a population of about 7,335, a median age of 56, a 80% home-ownership rate, with an average commute of about 25 minutes.
What is the average home value in Vancouver Island?
The median dwelling value in this area is approximately $400,000, based on census data via Neighbourly.
What is the median household income in Vancouver Island?
The median household income in this area is approximately $57,600.
Similar residences
Comparable House near Vancouver Island at a similar price.
Private viewings
Arrange a private viewing of 9 620 Helanton Rd.
Our advisors offer discreet, personal guidance from first viewing through to closing. We’d be delighted to assist.