396 EAGLE STREET, Harrison Hot Springs
Chilliwack · V0M1K0
$1,249,000
About this residence
Quality, design, and flexibility come together in this exceptional new home by Kurt's Construction, crafted for modern living and multi-generational options, The main level stuns with a soaring 12' ceiling in the great room, an expansive open dining space, and a chef-inspired kitchen with custom cabinetry and walk-in pantry. The primary suite offers a spa-style ensuite and generous walk-in closet, while the front den provides the perfect office or quiet retreat. Upstairs, two bedrooms, full bath, and a bright flex room offer incredible versatility"-with potential for a self-contained suite featuring its own living area, bedroom, bath, and laundry. A rare opportunity just steps to the lake, scenic trails, parks, golfing and village shops. * PREC - Personal Real Estate Corporation (id:61366)
Property details
- Property type
- Single Family
- Style
- House
- Ownership
- Freehold
- Bedrooms
- 4
- Bathrooms
- 4
- Storeys
- 2
- Living area
- 2,790 sq ft
- Lot size
- 4277
- Frontage
- 47.5 feet
- Fireplace
- 1
- Year built
- 2026
- Annual tax
- $1,714
- MLS®
- R3091018
- Board
- Chilliwack
- Status
- Active
- Listed
- Feb 18, 2026
- Updated
- Jul 12, 2026
Room dimensions
| Room | Level | Dimensions |
|---|---|---|
| Great room | Main level | 17.6 × 15 feet |
| Dining room | Main level | 16.6 × 10 feet |
| Kitchen | Main level | 17.6 × 10.6 feet |
| Pantry | Main level | 8 × 6 feet |
| Den | Main level | 10.6 × 10 feet |
| Foyer | Main level | 6.6 × 9 feet |
| Primary Bedroom | Main level | 13 × 12.6 feet |
| Other | Main level | 6 × 6.6 feet |
| Laundry room | Main level | 8 × 8.6 feet |
| Mud room | Main level | 8 × 6.6 feet |
| Bedroom 2 | Above | 10 × 11.6 feet |
| Bedroom 3 | Above | 10 × 11.6 feet |
| Bedroom 4 | Above | 10.6 × 10.6 feet |
| Flex Space | Above | 11.6 × 10 feet |
| Family room | Above | 10 × 15.6 feet |
| Other | Above | 10.6 × 9.6 feet |
Features & finishes
Heating
- Forced air
- Natural gas
Basement
- Crawl space
Parking
- Garage
Financing
Estimated monthly payment
$5,841/mo
Loan amount
$999,200
Down payment
$249,800
Estimate only. Rates and terms vary by lender and qualification.
Powered by Lenderoo.caLocation & area
Chilliwack
Nearby
About the area
Census · V0M- 12,420
- Population
- 49
- Median age
- $73,500
- Median income
- $695,000
- Median home value
- 84%
- Home ownership
- 29 min
- Avg. commute
Age distribution
Tenure
Neighbourhood statistics for the property’s forward sortation area. Figures are census-derived estimates.
Powered by Neighbourly.ioFrequently asked questions
What is the asking price for 396 EAGLE STREET, Harrison Hot Springs?
396 EAGLE STREET, Harrison Hot Springs is listed for $1,249,000, in Chilliwack.
How many bedrooms and bathrooms does 396 EAGLE STREET, Harrison Hot Springs have?
It offers 4 bedrooms and 4 bathrooms.
What type of home is 396 EAGLE STREET, Harrison Hot Springs?
396 EAGLE STREET, Harrison Hot Springs is a Single Family, House set over 2 storeys, built in 2026.
How large is 396 EAGLE STREET, Harrison Hot Springs?
The home offers approximately 2,790 sq ft of living space on a lot measuring 4277.
What would the monthly mortgage payment be?
With a 20% down payment at a 5.0% interest rate over a 25-year amortization, the estimated monthly payment is about $5,841. Use the mortgage calculator above to model your own scenario.
What are the annual property taxes?
Property taxes are approximately $1,714 per year.
What is the Chilliwack area like?
Chilliwack has a population of about 12,420, a median age of 49, a 84% home-ownership rate, with an average commute of about 29 minutes.
What is the average home value in Chilliwack?
The median dwelling value in this area is approximately $695,000, based on census data via Neighbourly.
What is the median household income in Chilliwack?
The median household income in this area is approximately $73,500.
Similar residences
Comparable House near Chilliwack at a similar price.
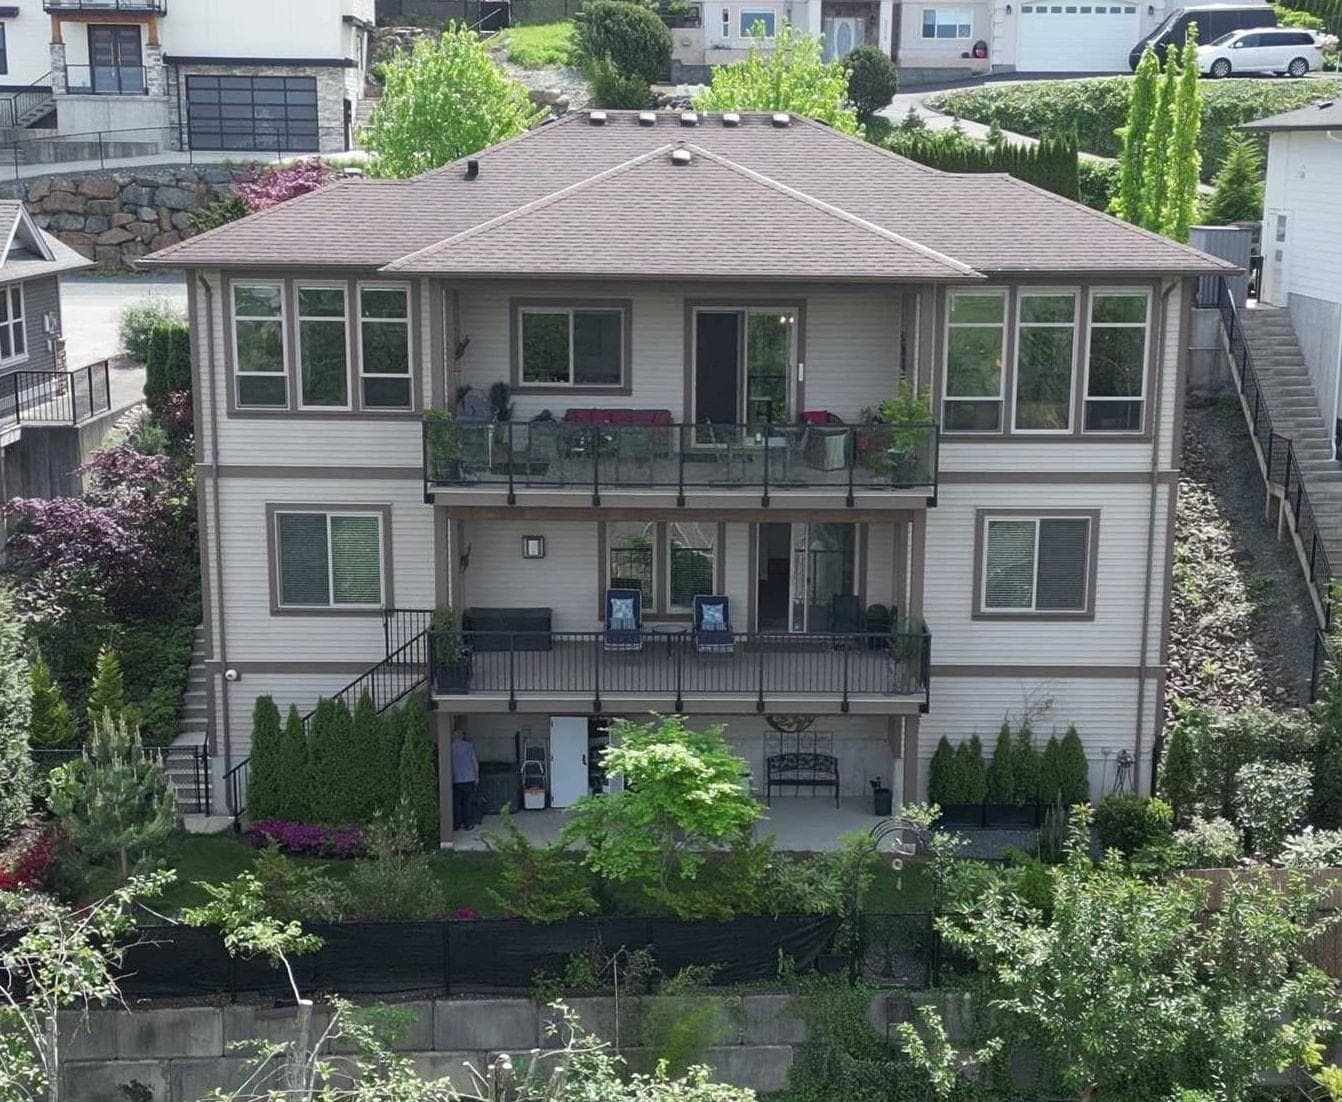
$1,250,000
Single Family7315 MOUNT THURSTON DRIVE, Eastern Hillsides
Eastern Hillsides, Chilliwack
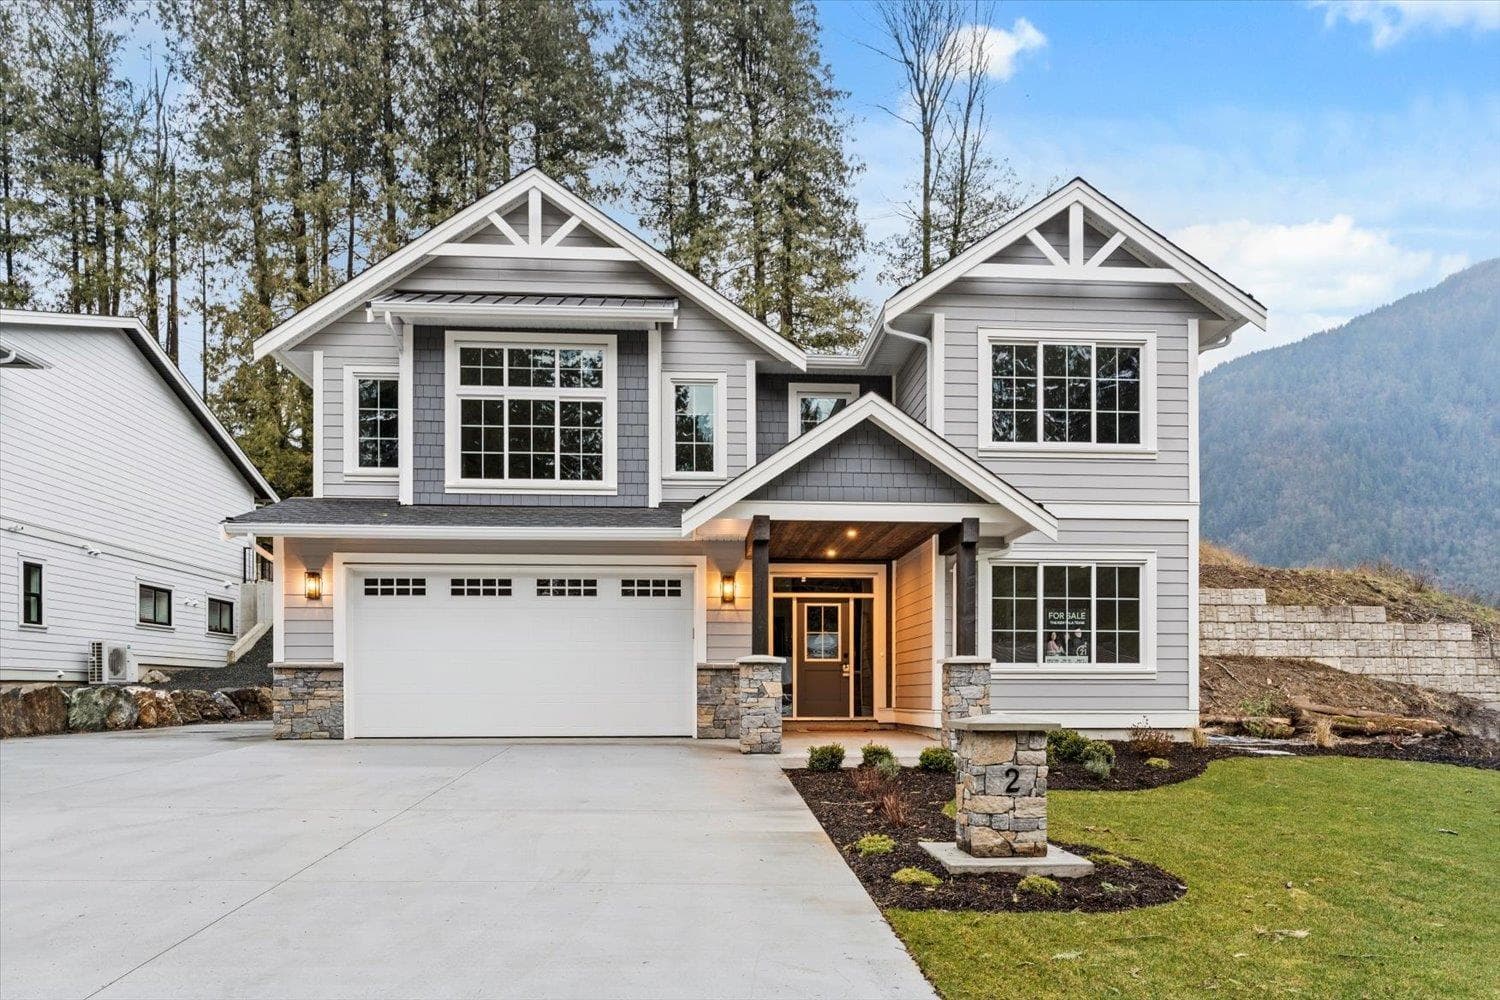
$1,275,000
Single Family2 52845 LILAC LANE, Bridal Falls
$1,199,900
Single Family41793 YARROW CENTRAL ROAD, Yarrow
Yarrow, Chilliwack
Private viewings
Arrange a private viewing of 396 EAGLE STREET, Harrison Hot Springs.
Our advisors offer discreet, personal guidance from first viewing through to closing. We’d be delighted to assist.