35 349 WALNUT AVENUE, Harrison Hot Springs
Chilliwack · V0M1K0
$775,000
About this residence
STANDOUT FEATURE: BIG Garage + Parking Package! RV lovers, hobbyists & car enthusiasts"-this one is rare in a bare-land strata complex! 4-car tandem garage/workshop with 220V power + huge easy access 5' crawl space. One of only 3 homes in desirable "˜Harrisburg' with triple driveway, full-length RV/Boat parking + 30-amp plug. Inside offers a 1,300+ sq ft, 3 bedroom/2 bath Split-level HOME SWEET HOME with 9' ceilings, gas stove and f/p, bright open-concept living, large front den, newer HWT, flooring & baseboards. Sunny fenced yard with covered deck and good sized gazebo sitting area. LIFE AT THE LAKE IS GREAT! Walk to Elementary School, lovely trails and parks, Harrison Hot Springs beach & promenade. Close to marina and boat launch. BIG DOG FRIENDLY. HUGE CONTINGENCY FUND -LOW STRATA FEES. * PREC - Personal Real Estate Corporation (id:61366)
Property details
- Property type
- Single Family
- Style
- House
- Ownership
- Freehold
- Bedrooms
- 3
- Bathrooms
- 2
- Storeys
- 3
- Living area
- 1,312 sq ft
- Lot size
- 4218
- Frontage
- 57 feet
- Fireplace
- 1
- Year built
- 2003
- Annual tax
- $3,078
- MLS®
- R3125915
- Board
- Chilliwack
- Status
- Active
- Listed
- May 21, 2026
- Updated
- Jun 28, 2026
Room dimensions
| Room | Level | Dimensions |
|---|---|---|
| Kitchen | Main level | 11.8 × 8 feet |
| Living room | Main level | 21.8 × 10 feet |
| Dining room | Main level | 10 × 8 feet |
| Den | Main level | 12.8 × 11.1 feet |
| Primary Bedroom | Above | 13.4 × 11.8 feet |
| Bedroom 2 | Above | 9 × 11 feet |
| Bedroom 3 | Above | 9 × 11 feet |
| Laundry room | Above | 8 × 3 feet |
| Foyer | Lower level | 6 × 8 feet |
Features & finishes
Appliances
- Washer
- Refrigerator
- Dishwasher
- Dryer
- Stove
Heating
- Forced air
- Natural gas
Basement
- Crawl space
Parking
- Tandem
Views
- Mountain view
Financing
Estimated monthly payment
$3,624/mo
Loan amount
$620,000
Down payment
$155,000
Estimate only. Rates and terms vary by lender and qualification.
Powered by Lenderoo.caLocation & area
Chilliwack
Nearby
About the area
Census · V0M- 12,420
- Population
- 49
- Median age
- $73,500
- Median income
- $695,000
- Median home value
- 84%
- Home ownership
- 29 min
- Avg. commute
Age distribution
Tenure
Neighbourhood statistics for the property’s forward sortation area. Figures are census-derived estimates.
Powered by Neighbourly.ioFrequently asked questions
What is the asking price for 35 349 WALNUT AVENUE, Harrison Hot Springs?
35 349 WALNUT AVENUE, Harrison Hot Springs is listed for $775,000, in Chilliwack.
How many bedrooms and bathrooms does 35 349 WALNUT AVENUE, Harrison Hot Springs have?
It offers 3 bedrooms and 2 bathrooms.
What type of home is 35 349 WALNUT AVENUE, Harrison Hot Springs?
35 349 WALNUT AVENUE, Harrison Hot Springs is a Single Family, House set over 3 storeys, built in 2003.
How large is 35 349 WALNUT AVENUE, Harrison Hot Springs?
The home offers approximately 1,312 sq ft of living space on a lot measuring 4218.
What would the monthly mortgage payment be?
With a 20% down payment at a 5.0% interest rate over a 25-year amortization, the estimated monthly payment is about $3,624. Use the mortgage calculator above to model your own scenario.
What are the annual property taxes?
Property taxes are approximately $3,078 per year.
What is the Chilliwack area like?
Chilliwack has a population of about 12,420, a median age of 49, a 84% home-ownership rate, with an average commute of about 29 minutes.
What is the average home value in Chilliwack?
The median dwelling value in this area is approximately $695,000, based on census data via Neighbourly.
What is the median household income in Chilliwack?
The median household income in this area is approximately $73,500.
Similar residences
Comparable House near Chilliwack at a similar price.
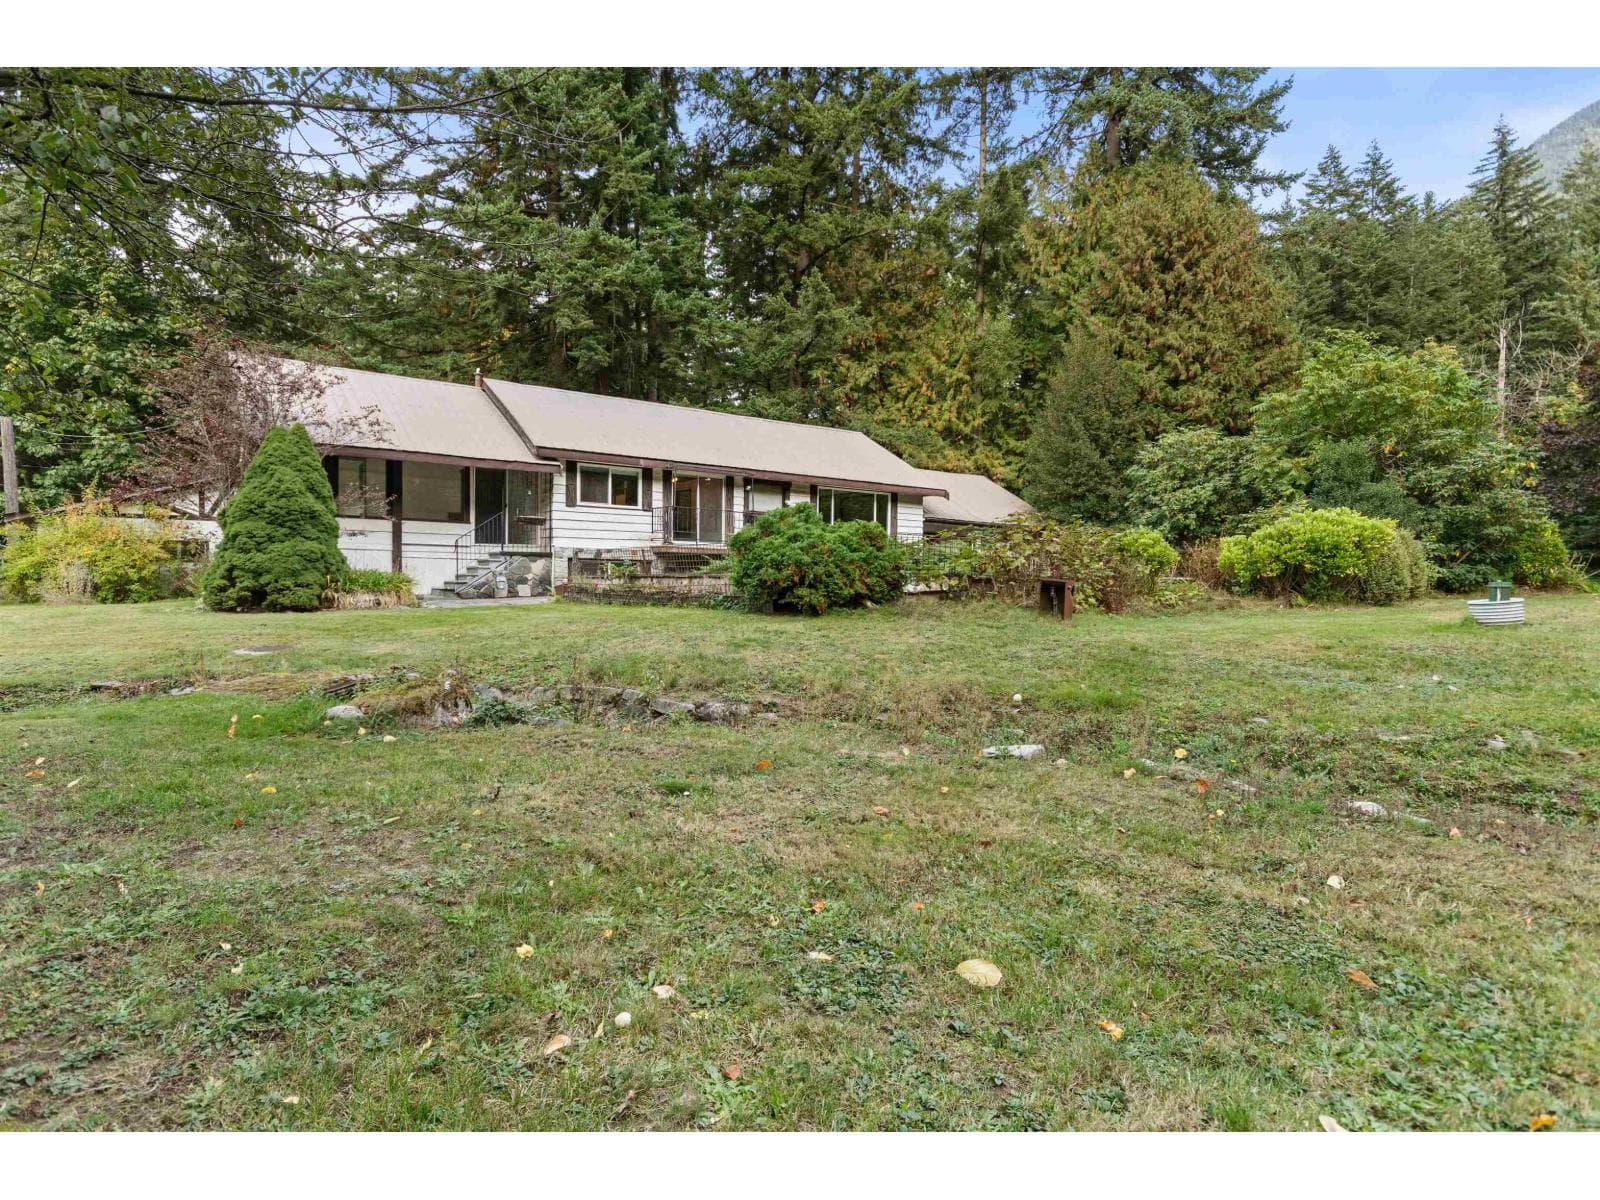
$769,000
Single Family63491 FLOOD HOPE ROAD, Hope
, Hope
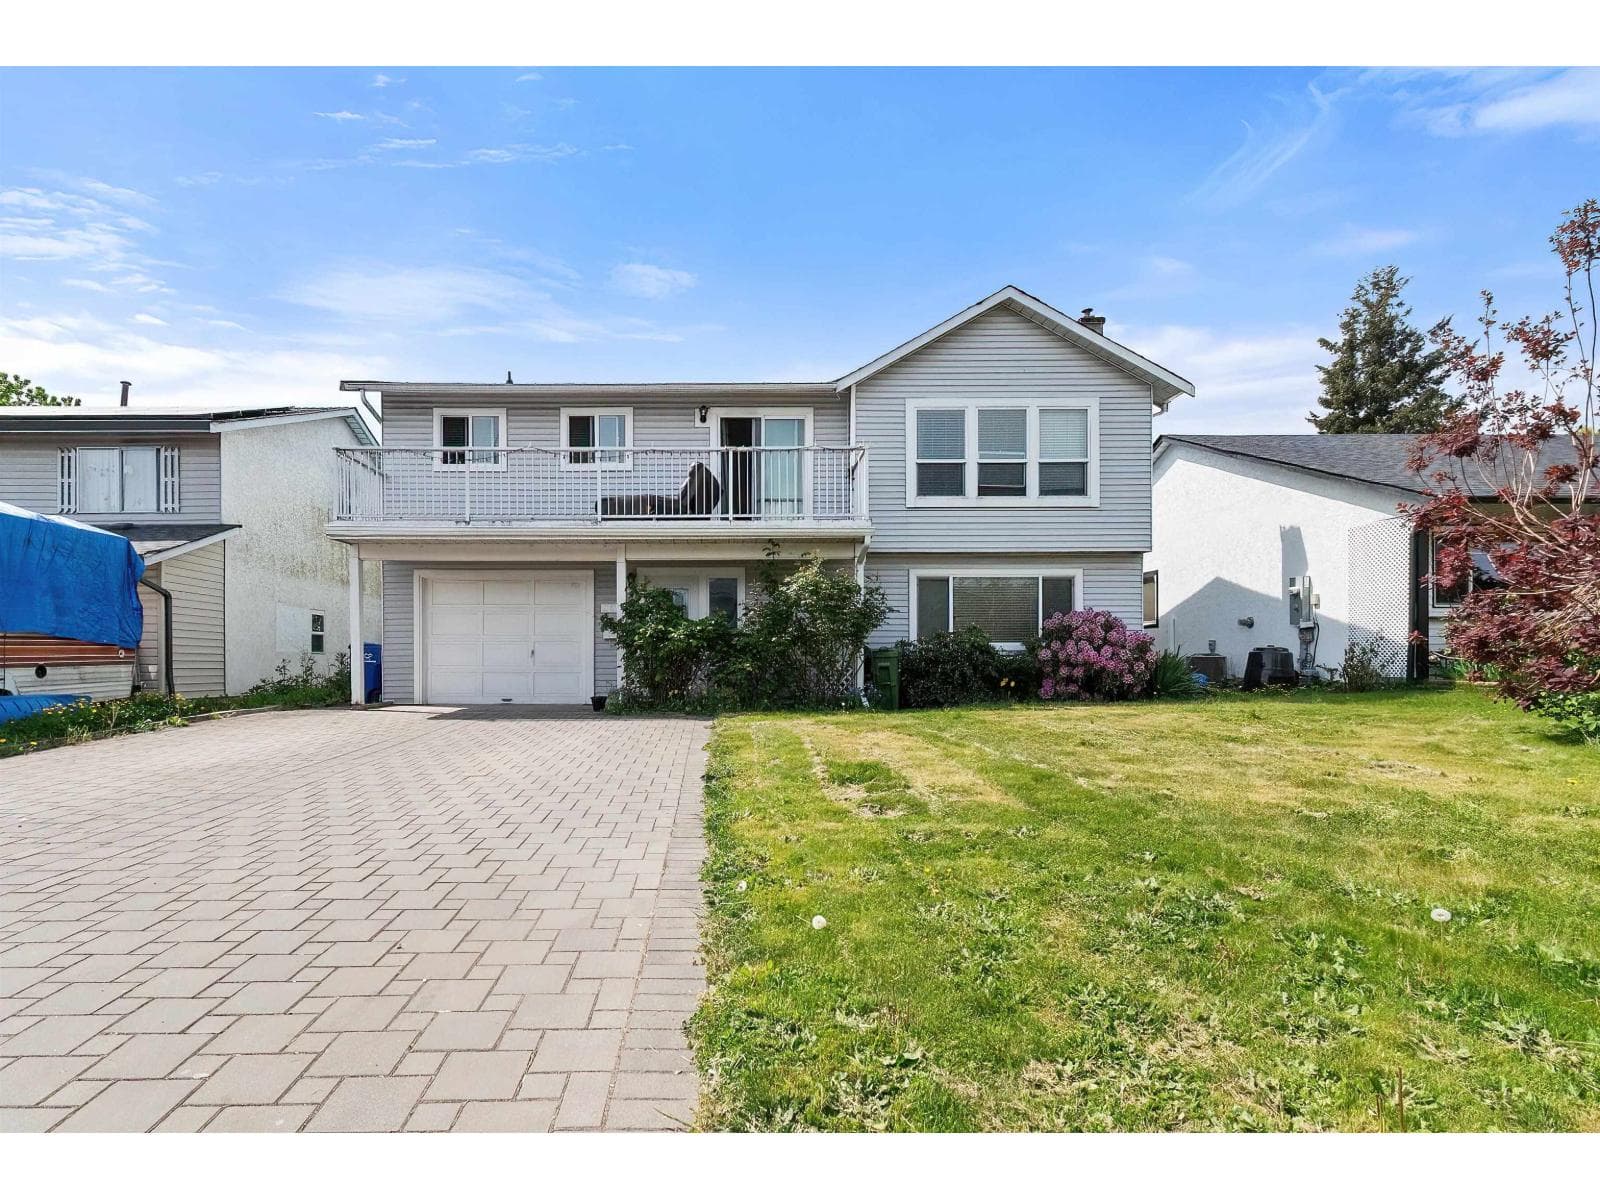
$765,900
Single Family8683 TILSTON STREET, Chilliwack Proper South
Chilliwack Proper, Chilliwack
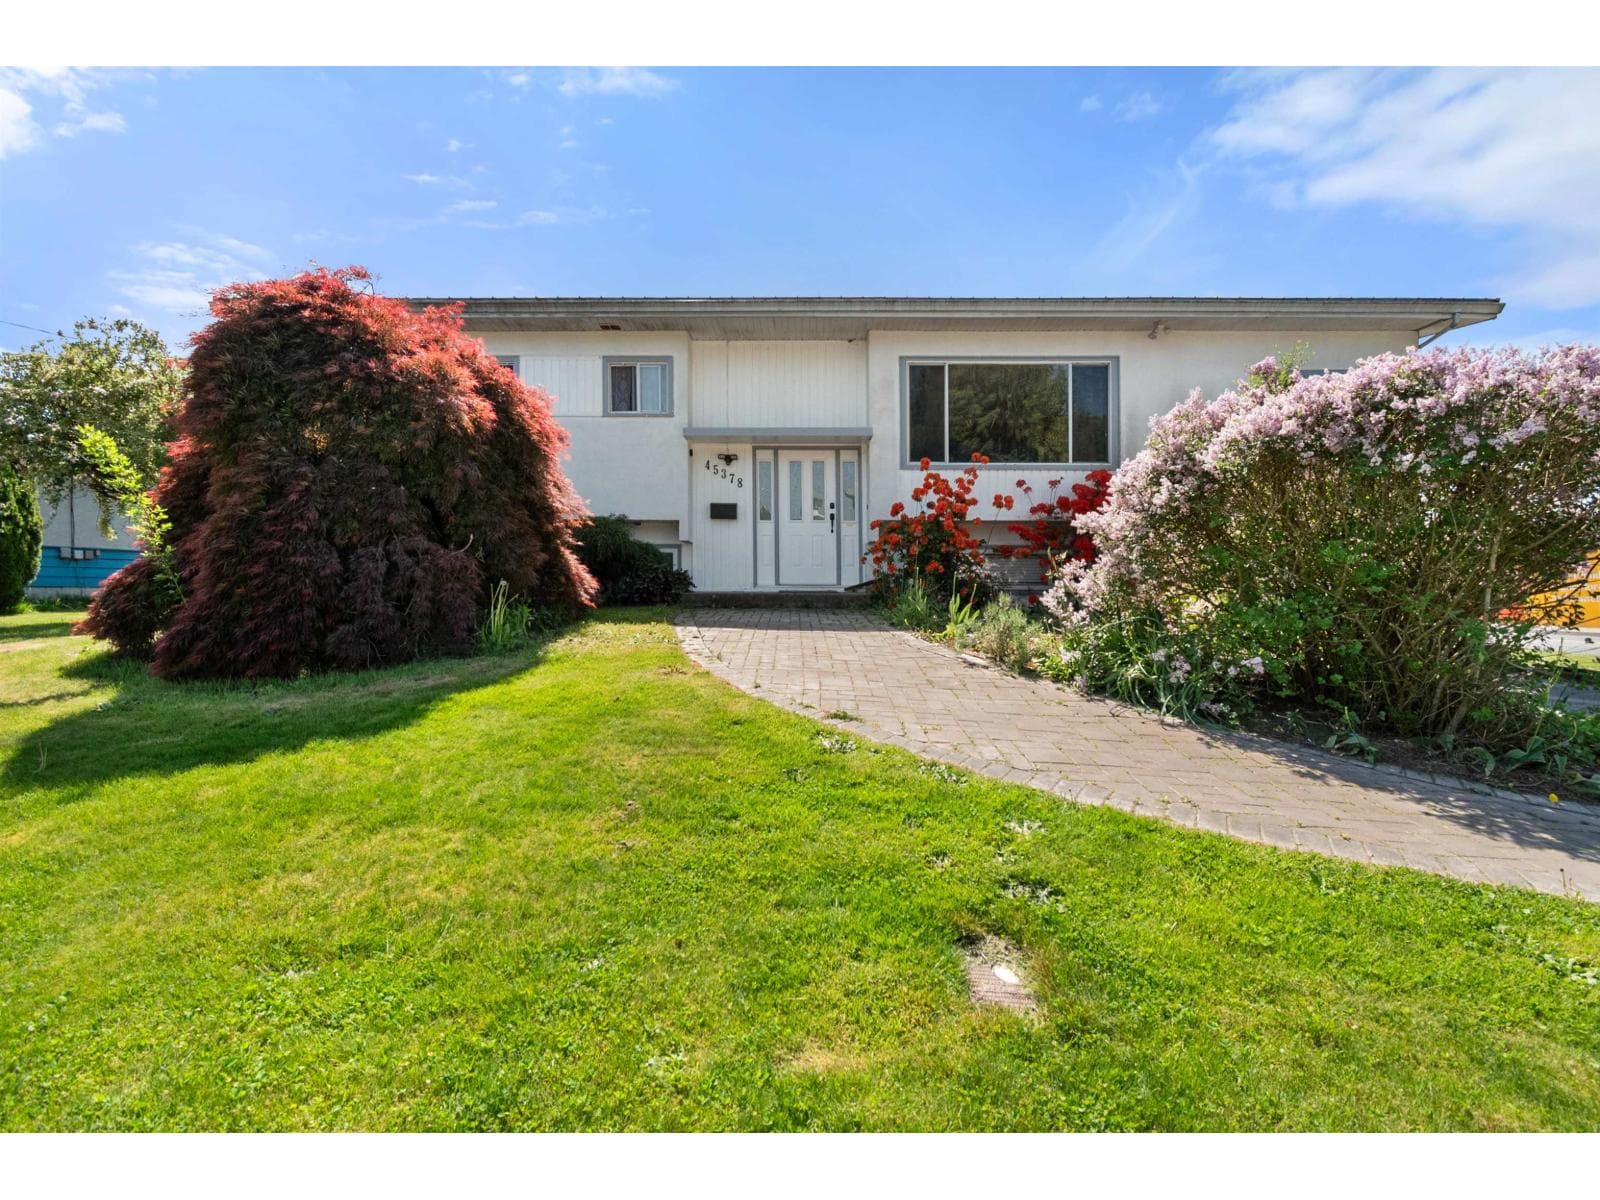
$784,900
Single Family45378 PRINCESS AVENUE, Chilliwack Proper West
Chilliwack Proper, Chilliwack
Private viewings
Arrange a private viewing of 35 349 WALNUT AVENUE, Harrison Hot Springs.
Our advisors offer discreet, personal guidance from first viewing through to closing. We’d be delighted to assist.