8960 Dallas Drive Unit# 119
Interior REALTORS® · V2C6V1
$509,900
About this residence
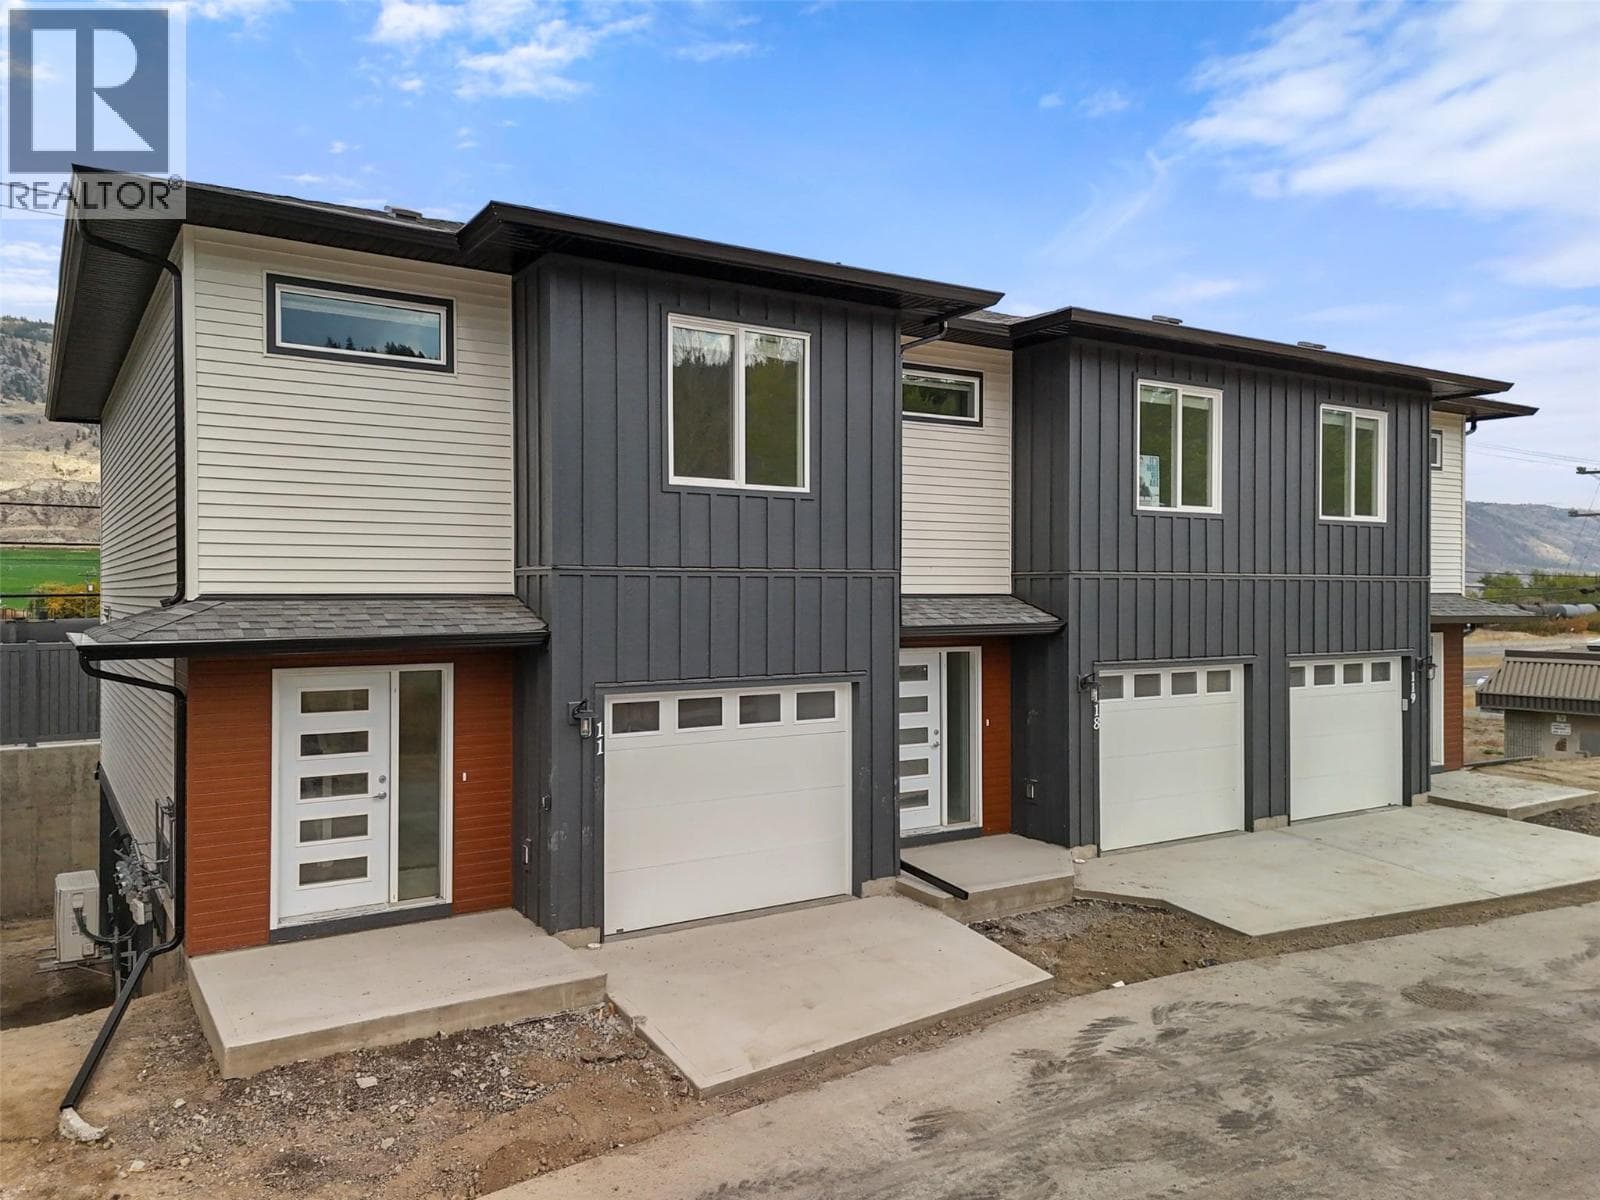
3-bedroom, 3-bathroom townhouse in the brand new development Kermode Landing! Located in Campbell Creek Village, a fantastic neighbourhood just a short drive from golf courses, wineries, and groceries, and within walking distance to the BC Wildlife Park and scenic trails. This two-story home features a bright, open-concept layout with 9 ft ceilings and large windows that fill the space with natural light. The custom kitchen by Living Kitchens includes stainless steel appliances and sleek quartz countertops — perfect for everyday living or hosting friends. Upstairs offers a spacious primary bedroom with walk-in closet and full ensuite, two additional bedrooms, another full bath, and laundry conveniently on the same level. The lower level includes a large rec room, full bathroom, and access to the Brooklyn-style patio for easy outdoor enjoyment. Additional features include a garage + extra parking stall, air conditioning, and window coverings throughout. This home is built Step 4 energy efficient with zero carbon emissions and is ready to move in! Bonus: Eligible buyers may qualify for mortgage incentives — including up to a 25% CMHC premium refund on newly built, energy-efficient homes, plus the option of a 30-year amortization on new construction. Ask for details to see if you qualify and take advantage of these perks! *Subject to restrictions. Contact listing agent for more details. (id:61366)
Property details
- Property type
- Single Family
- Style
- Row / Townhouse
- Ownership
- Condo/Strata
- Bedrooms
- 3
- Bathrooms
- 3
- Storeys
- 3
- Living area
- 2,023 sq ft
- Parking
- 2 spaces
- Year built
- 2025
- Annual tax
- $0
- Association fee
- $473
- MLS®
- 10376327
- Board
- Interior REALTORS®
- Status
- Active
- Listed
- Feb 18, 2026
- Updated
- Jul 11, 2026
Room dimensions
| Room | Level | Dimensions |
|---|---|---|
| Recreation room | Basement | 15'7'' x 18'5'' |
| Dining nook | Second level | 6'8'' x 8'0'' |
| Laundry room | Second level | 3'2'' x 5'3'' |
| Bedroom | Second level | 11'8'' x 9'4'' |
| Bedroom | Second level | 11'8'' x 9'5'' |
| Primary Bedroom | Second level | 13'2'' x 10'7'' |
| Other | Main level | 6'9'' x 8'2'' |
| Dining room | Main level | 12'11'' x 8'2'' |
| Living room | Main level | 12'11'' x 11'0'' |
| Kitchen | Main level | 9'0'' x 11'0'' |
| Full bathroom | Second level | — |
| Full bathroom | Basement | — |
| Full ensuite bathroom | Second level | — |
Features & finishes
Appliances
- Microwave
Flooring
- Carpeted
- Laminate
- Mixed Flooring
Heating
- Forced air
- Heat Pump
- See remarks
Cooling
- Central air conditioning
Basement
- Full
Exterior
- Other
- Vinyl siding
Parking
- Attached Garage
Sewer & Utilities
- Municipal sewage system
Community
- Pets Allowed
- Family Oriented
Architecture
- Multi-level
Financing
Estimated monthly payment
$2,385/mo
Loan amount
$407,920
Down payment
$101,980
Estimate only. Rates and terms vary by lender and qualification.
Powered by Lenderoo.caLocation & area
Interior REALTORS®
Nearby
About the area
Census · V2C- 27,038
- Population
- 42
- Median age
- $79,000
- Median income
- $552,000
- Median home value
- 62%
- Home ownership
- 20 min
- Avg. commute
Age distribution
Tenure
Neighbourhood statistics for the property’s forward sortation area. Figures are census-derived estimates.
Powered by Neighbourly.ioFrequently asked questions
What is the asking price for 8960 Dallas Drive Unit# 119?
8960 Dallas Drive Unit# 119 is listed for $509,900, in Interior REALTORS®.
How many bedrooms and bathrooms does 8960 Dallas Drive Unit# 119 have?
It offers 3 bedrooms and 3 bathrooms.
What type of home is 8960 Dallas Drive Unit# 119?
8960 Dallas Drive Unit# 119 is a Single Family, Row / Townhouse set over 3 storeys, built in 2025.
How large is 8960 Dallas Drive Unit# 119?
The home offers approximately 2,023 sq ft of living space.
What would the monthly mortgage payment be?
With a 20% down payment at a 5.0% interest rate over a 25-year amortization, the estimated monthly payment is about $2,385. Use the mortgage calculator above to model your own scenario.
Is there parking?
Yes — 8960 Dallas Drive Unit# 119 includes 2 parking spaces.
What is the Interior REALTORS® area like?
Interior REALTORS® has a population of about 27,038, a median age of 42, a 62% home-ownership rate, with an average commute of about 20 minutes.
What is the average home value in Interior REALTORS®?
The median dwelling value in this area is approximately $552,000, based on census data via Neighbourly.
What is the median household income in Interior REALTORS®?
The median household income in this area is approximately $79,000.
Similar residences
Comparable Row / Townhouse near Interior REALTORS® at a similar price.
Private viewings
Arrange a private viewing of 8960 Dallas Drive Unit# 119.
Our advisors offer discreet, personal guidance from first viewing through to closing. We’d be delighted to assist.