8929 GRIZZLY CRESCENT
Interior REALTORS® · V2C6T9
$1,075,000
About this residence
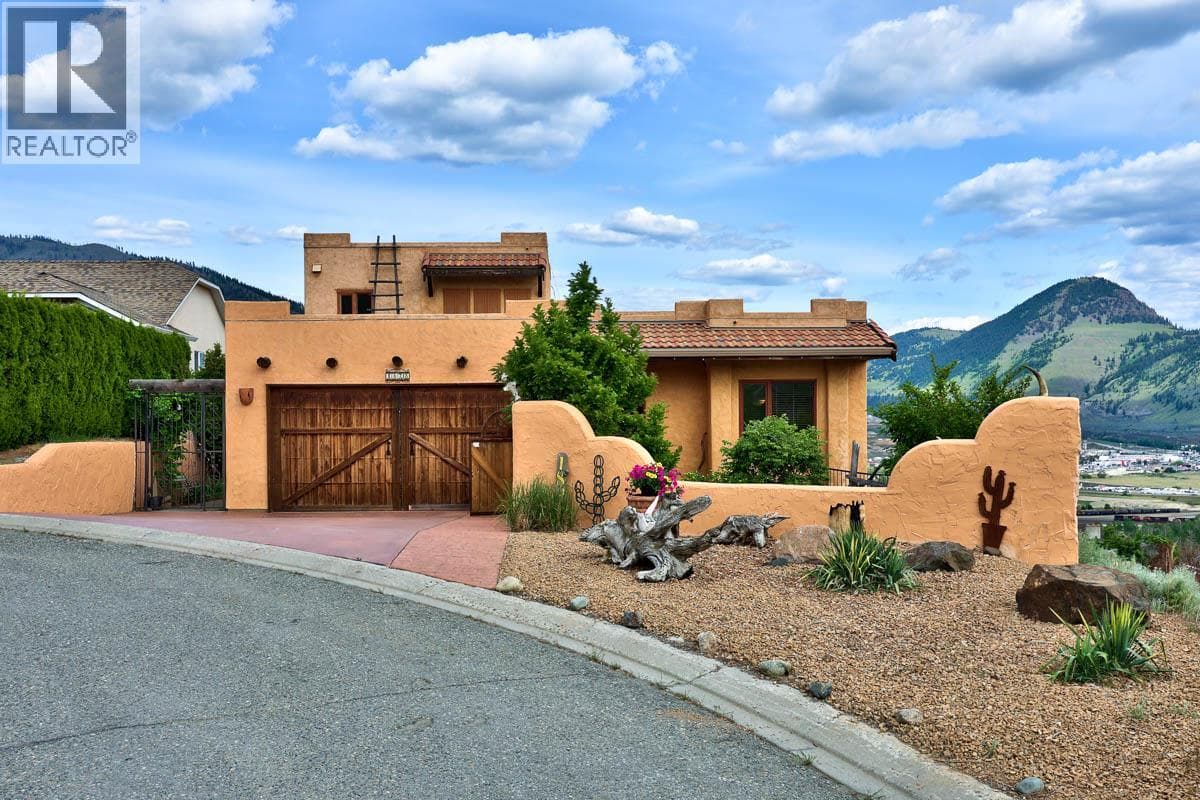
Nestled in the family-friendly community of Campbell Creek, this beautiful 4-bedroom home offers over 3,800 sq ft including a 1,600 sq ft partly finished basement that has already been drywalled and framed in with a bedroom, den, rec room, storage room and has a fully finished bathroom. The main floor features a spacious primary bedroom complete with a 4-piece ensuite offering a separate soaker tub and shower. The bright kitchen is equipped with stone countertops, a gas range, breakfast nook, and easy access to the patio and fully fenced backyard, while opening seamlessly to the cozy family room with gas fireplace. Additional main floor highlights include a formal living room with gas fireplace, dining room, second bedroom, convenient laundry room with excellent storage, and a 2-piece bath. Upstairs you’ll find two more bedrooms, a 4-piece bathroom, and a versatile nook/den area. The basement already includes a newer 5-piece bathroom with custom tile and offers endless possibilities for future development and to make it the home of your dreams. Freshly painted with updated modern fixtures throughout, this home backs onto green space with BC Wildlife Park beyond, creating a peaceful park-like setting while still being close to recreation trails and everyday amenities. The exposed aggrigate driveway, brick detail around the garage and entry way and walkways on either side of the home to the backyard all make add to the curb appeal of this home. All meas approx (id:61366)
Property details
- Property type
- Single Family
- Style
- House
- Ownership
- Freehold
- Bedrooms
- 4
- Bathrooms
- 4 (1 half)
- Storeys
- 3
- Living area
- 3,856 sq ft
- Lot size
- 0.23
- Parking
- 2 spaces
- Fireplace
- 2
- Year built
- 2007
- Annual tax
- $7,486
- MLS®
- 10386780
- Board
- Interior REALTORS®
- Status
- Active
- Listed
- May 9, 2026
- Updated
- May 12, 2026
Room dimensions
| Room | Level | Dimensions |
|---|---|---|
| Dining nook | Second level | 5' x 6'4'' |
| Bedroom | Second level | 8'8'' x 12'5'' |
| Bedroom | Second level | 13'10'' x 15'4'' |
| 4pc Bathroom | Second level | — |
| 4pc Ensuite bath | Main level | — |
| Primary Bedroom | Main level | 12' x 15'6'' |
| Bedroom | Main level | 9'7'' x 11'5'' |
| Laundry room | Main level | 5'7'' x 14' |
| 2pc Bathroom | Main level | — |
| Living room | Main level | 12'9'' x 14'3'' |
| Dining room | Main level | 9'9'' x 12'5'' |
| Family room | Main level | 12'8'' x 13'8'' |
| Kitchen | Main level | 10'8'' x 10'8'' |
| Dining nook | Main level | 8' x 8'6'' |
| 5pc Bathroom | Basement | — |
Features & finishes
Heating
- Forced air
Cooling
- Central air conditioning
Basement
- Full
Parking
- Attached Garage
Sewer & Utilities
- Municipal sewage system
Financing
Estimated monthly payment
$5,027/mo
Loan amount
$860,000
Down payment
$215,000
Estimate only. Rates and terms vary by lender and qualification.
Powered by Lenderoo.caLocation & area
Interior REALTORS®
Nearby
About the area
Census · V2C- 27,038
- Population
- 42
- Median age
- $79,000
- Median income
- $552,000
- Median home value
- 62%
- Home ownership
- 20 min
- Avg. commute
Age distribution
Tenure
Neighbourhood statistics for the property’s forward sortation area. Figures are census-derived estimates.
Powered by Neighbourly.ioFrequently asked questions
What is the asking price for 8929 GRIZZLY CRESCENT?
8929 GRIZZLY CRESCENT is listed for $1,075,000, in Interior REALTORS®.
How many bedrooms and bathrooms does 8929 GRIZZLY CRESCENT have?
It offers 4 bedrooms and 4 bathrooms (including 1 half-bath).
What type of home is 8929 GRIZZLY CRESCENT?
8929 GRIZZLY CRESCENT is a Single Family, House set over 3 storeys, built in 2007.
How large is 8929 GRIZZLY CRESCENT?
The home offers approximately 3,856 sq ft of living space on a lot measuring 0.23.
What would the monthly mortgage payment be?
With a 20% down payment at a 5.0% interest rate over a 25-year amortization, the estimated monthly payment is about $5,027. Use the mortgage calculator above to model your own scenario.
What are the annual property taxes?
Property taxes are approximately $7,486 per year.
Is there parking?
Yes — 8929 GRIZZLY CRESCENT includes 2 parking spaces.
What is the Interior REALTORS® area like?
Interior REALTORS® has a population of about 27,038, a median age of 42, a 62% home-ownership rate, with an average commute of about 20 minutes.
What is the average home value in Interior REALTORS®?
The median dwelling value in this area is approximately $552,000, based on census data via Neighbourly.
What is the median household income in Interior REALTORS®?
The median household income in this area is approximately $79,000.
Similar residences
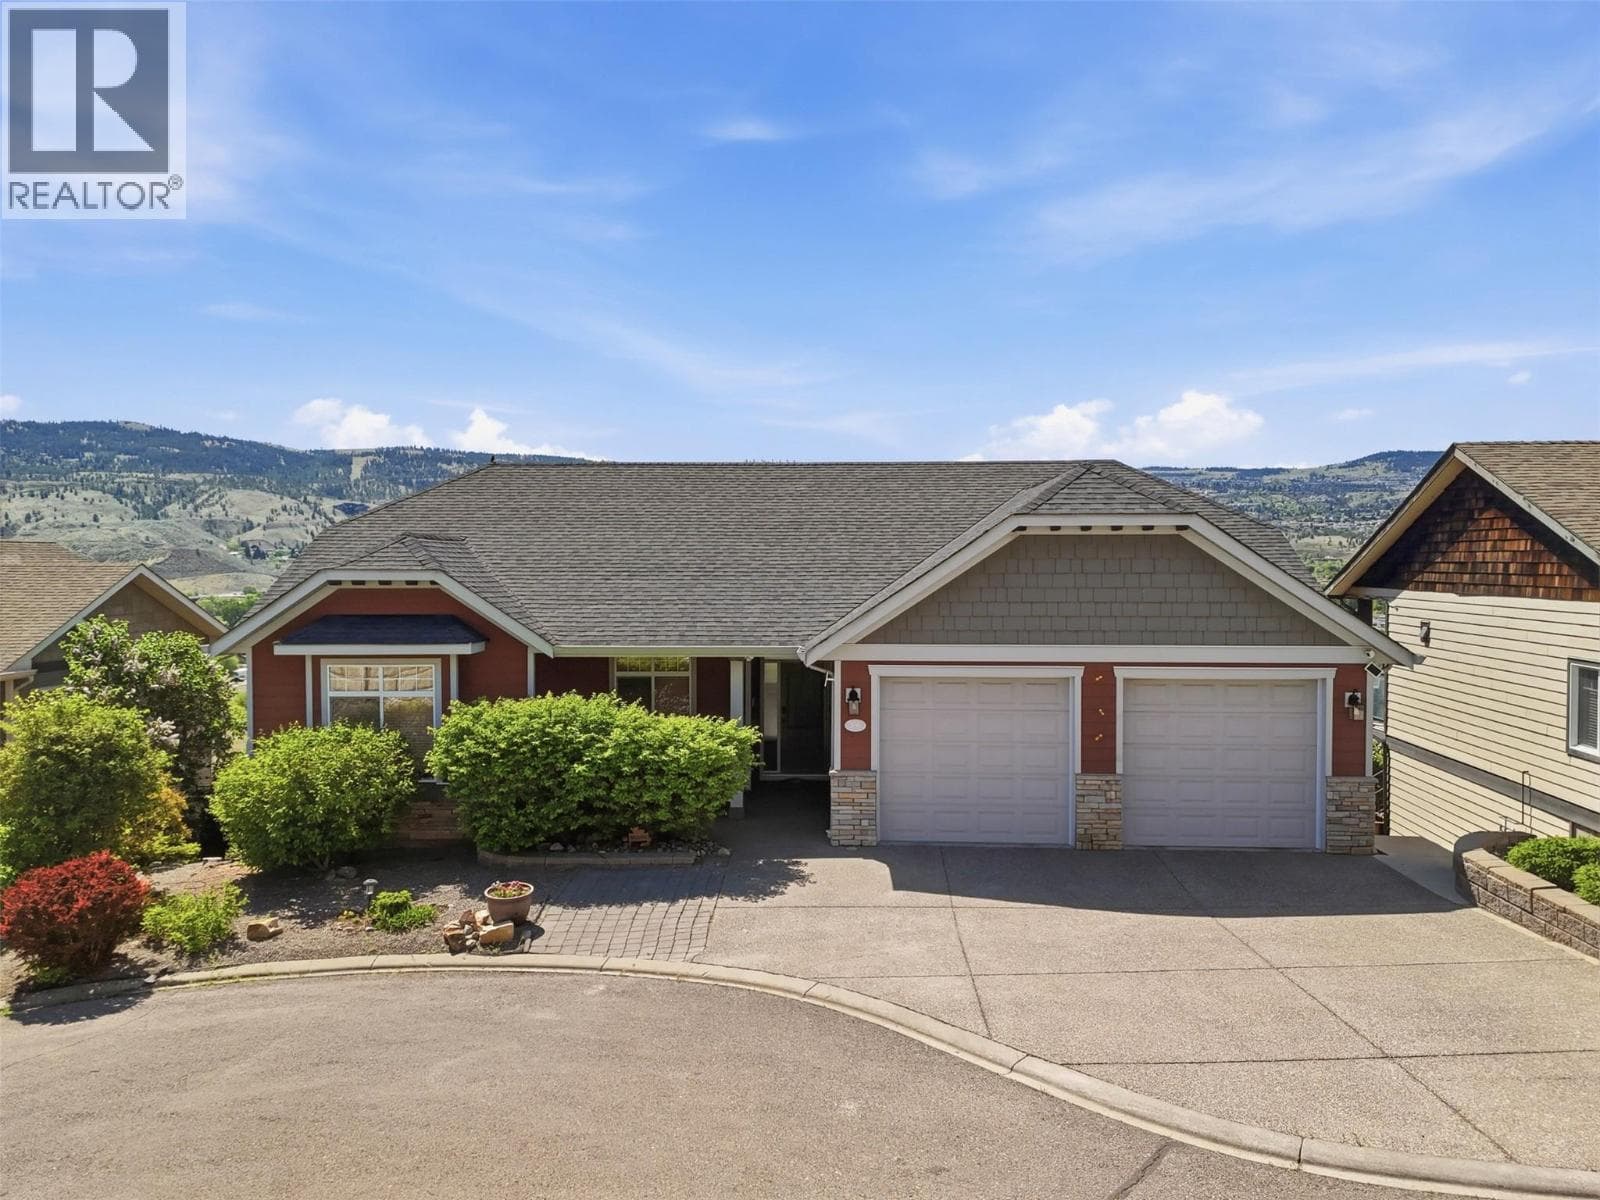
Comparable House near Interior REALTORS® at a similar price.
Private viewings
Arrange a private viewing of 8929 GRIZZLY CRESCENT.
Our advisors offer discreet, personal guidance from first viewing through to closing. We’d be delighted to assist.